- Overview
- Description
- Property Details
- Location
- HOA Management
- Facts & Features
- Getting Around
- Nearby Homes
 New Construction

Street View
$714,900
Monthly Est:$3,558
 3 Beds
 3 Baths
2 full baths + 1 half bath
 1,904sqft
Tbd Stonewall Trl #15A, Brevard, NC 28712
$714,900
$3,558/moEst:
Get Pre-Approved
Single Family Residence
Built in 2026
$208.33/mo HOA
0.08 acre lot
$375/sq.ft
Description
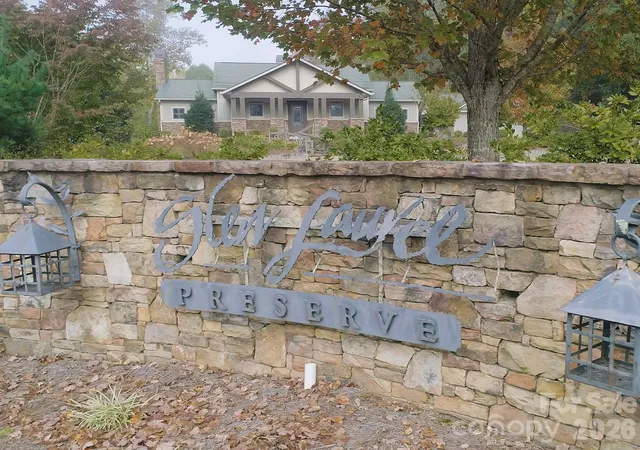
Surrounded by the natural beauty of the French Broad River Valley, GlenLaurel Preserve borders Pisgah National Forest and is less than 10 minutes from downtown Brevard, NC— placing you close to hiking trails, waterfalls, scenic overlooks, and world-class outdoor recreation in Western North Carolina and offering a rare blend of nature, privacy, and convenience without sacrificing comfort, design, or build quality.
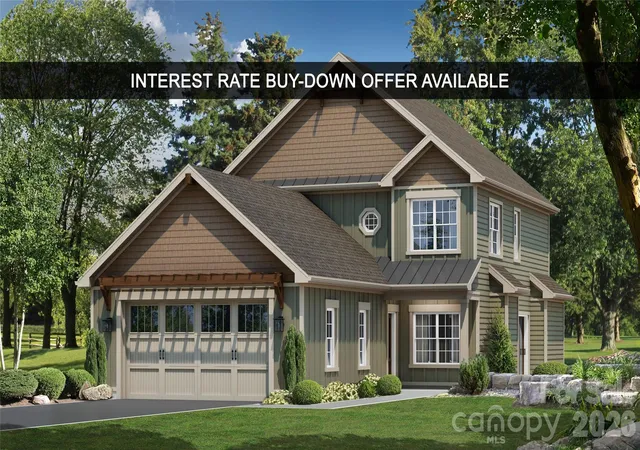
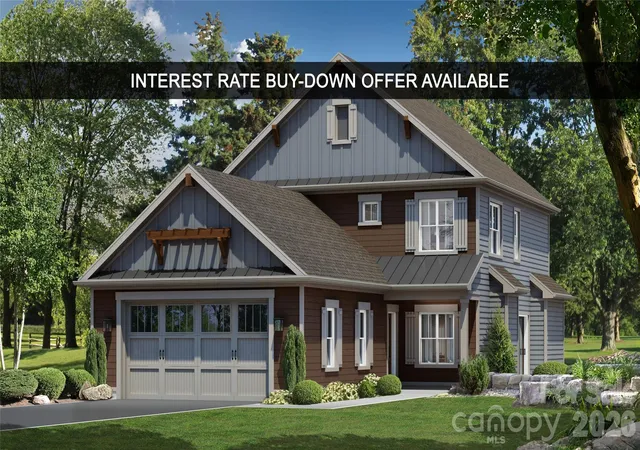
The Courtyard Collection at GlenLaurel Preserve features custom-built homes thoughtfully designed for efficient, low-maintenance, easy mountain living. This home offers a wide lot, a private landscaped courtyard, patio space, an attached garage, a bright open floor plan, a fireplace, vaulted ceilings, and quality craftsmanship throughout.
Imagine customizing your dream mountain modern space and collaborating with a professional designer to create a home that’s uniquely yours— from cabinetry and lighting to flooring, tile, hardware, and finish selections.
Offering exceptional value for new construction in a premier mountain location, GlenLaurel Preserve’s Courtyard Collection homes are priced from the low $500,000s to the middle $800,000s with building cycles ranging from six to seven months. Each home is crafted with premium construction standards, including LP SmartSide siding with a 50-year warranty; radiant barrier roof decking; R-19 BIB wall insulation and R-48 attic insulation; Low-E, argon-filled windows; ultra-high-efficiency heat pumps; fresh air and air purification systems; GreenGuard RainDrop moisture management; and a radon mitigation system.
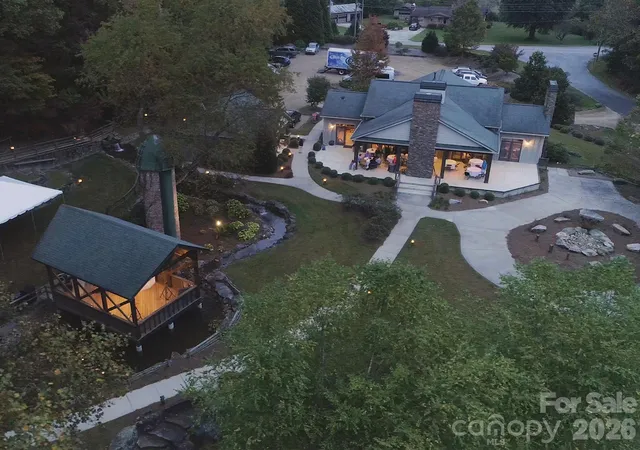
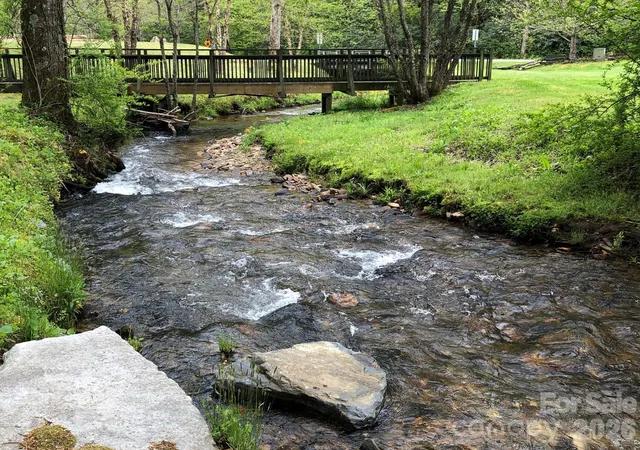
The Homeowners’ Association’s and community amenities and services include public water and sewer, natural gas, high-speed internet, lawn and road maintenance, a clubhouse, an amphitheater, a fire pit, a dog park, green spaces, secluded hiking trail, trout streams, mountain and valley views, Pisgah National Forest access, and a free membership to Brevard Health & Racquet Club.
An ideal choice for full-time residents, second-home buyers, or anyone seeking a mountain retreat with easy access to several nearby major cities like Asheville, NC, Greenville, SC, Charlotte, NC, and Atlanta, GA— come and find your home in the GlenLaurel Preserve today!
Interest Rate Buy-Down Offer Available: Buy down the interest rate 1%, locked in for the life of a 30-year loan. Details are available upon request.
- Houzeo last checked: 1 minute ago
- Listing updated: June 10, 2026 at 12:47 pm
- Listing Provided by: Ted Futrelle (704) 661-3510 | MountainSide Real Estate Pros LLC (828) 884-3544
- Source: Canopy MLS | MLS#: 4376663

Property Details
Status
Active
Type
Single Family Residence
No. of Stories
-
County
City
Neighborhood
--
Year Built
2026
HOA Fees
$208.33/mo
Finished Area
1,904 sqft
Lot Size
0.08 acre lot
Basement Area
- sqft
MLS Name
Canopy MLS
MLS Number
4376663
MLS Status
Active
Days on Market
161
Cumulative Days on Market
28

Continue Your Journey in App
Find your dream home, receive real-time updates, and many more!
Download App
Continue Your Journey in App
Find your dream home, receive real-time updates, and many more!
Location
HOA Management
Glen Laurel Partners, LLC
HOA Fees
$2,500/ Annually
Disclaimer: Amenities are based on third-party information and may vary; buyers must independently verify all amenities, as information is deemed reliable but not guaranteed.
Facts & Features
Rooms
Bedrooms & bathrooms
Bedrooms: 3
Bathrooms: 3
Interior
Heating
Fresh Air Ventilation, Heat Pump, Sealed Combustion Fireplace
Flooring
Tile, Vinyl
Appliances
Convection Oven, Dishwasher, Disposal, Exhaust Hood, Microwave, Plumbed For Ice Maker, Refrigerator, Tankless Water Heater
Interior Features
Entrance Foyer, Kitchen Island, Storage, Walk In Closet(s)
Cooling
Heat Pump
Exterior Features
Lawn Maintenance
Window Features
Skylight(s)
Sewer
Public Sewer, Sewage Pump
Construction
Year Built
Year Built: 2026
Home type
Single Family Residence
Roof
Architectural Shingle
Construction Materials
Other See Remarks
Foundation Details
Slab
Architectural Style
Bungalow
Utilities & Energy
Laundry Features
Electric Dryer Hookup, Inside, Laundry Room, Main Level, Washer Hookup
Parking Features
Driveway, Attached Garage, Garage Door Opener, Garage Faces Front, Keypad Entry
Fireplace Features
Gas Vented, Great Room
Security Features
Carbon Monoxide Detector(s), Radon Mitigation System, Smoke Detector(s)
Utilities
Cable Available, Electricity Connected, Natural Gas, Phone Connected, Underground Power Lines, Underground Utilities, Wired Internet Available
Water Source
Public
Other Features
Subdivision Name
Glen Laurel Preserve
Patio And Porch Features
Patio, Porch
Lot Features
Views
Community Features
Cabana, Clubhouse, Dog Park, Walking Trails, Other
Price History
| Date | Event | Price |
|---|---|---|
05/13/2026 Source: #CAR4376663 | Listed for Sale | $714,900 $375/sqft |
Nearby Homes











Find Homes by Property Features in Brevard, NC
Nearby New Homes For Sale

Based on information submitted to the MLS GRID from Canopy MLS through Oct 21, 2026, 09:31AM. All data is obtained from various sources and may not have been verified by the broker or MLS GRID. Supplied Open House Information is subject to change without notice. All information should be independently reviewed and verified for accuracy. Properties may or may not be listed by the office/agent presenting the information. IDX information is provided exclusively for consumers’ personal, noncommercial use. It may not be used for any purpose other than to identify prospective properties which the consumers may be interested in purchasing. The data is deemed reliable but is not guaranteed by MLS GRID. The use of the MLS GRID Data may be subject to an end-user license agreement prescribed by the Member Participant’s applicable MLS, if any, and as amended from time to time. ©2026 Canopy MLS. All Rights Reserved.
 Advertising Broker: Nicholas Huscroft | Chosen Realty
