 Overview
 Available Units
 Unit Features
 Getting Around
 Nearby Buildings
 Street View
102-10 66Th Rd
102-10 66Th Rd, New York, NY 11375
Rate 102-10 66Th Rd

Stories
30

Units
95

Available Units For Sale
5

Unit Types
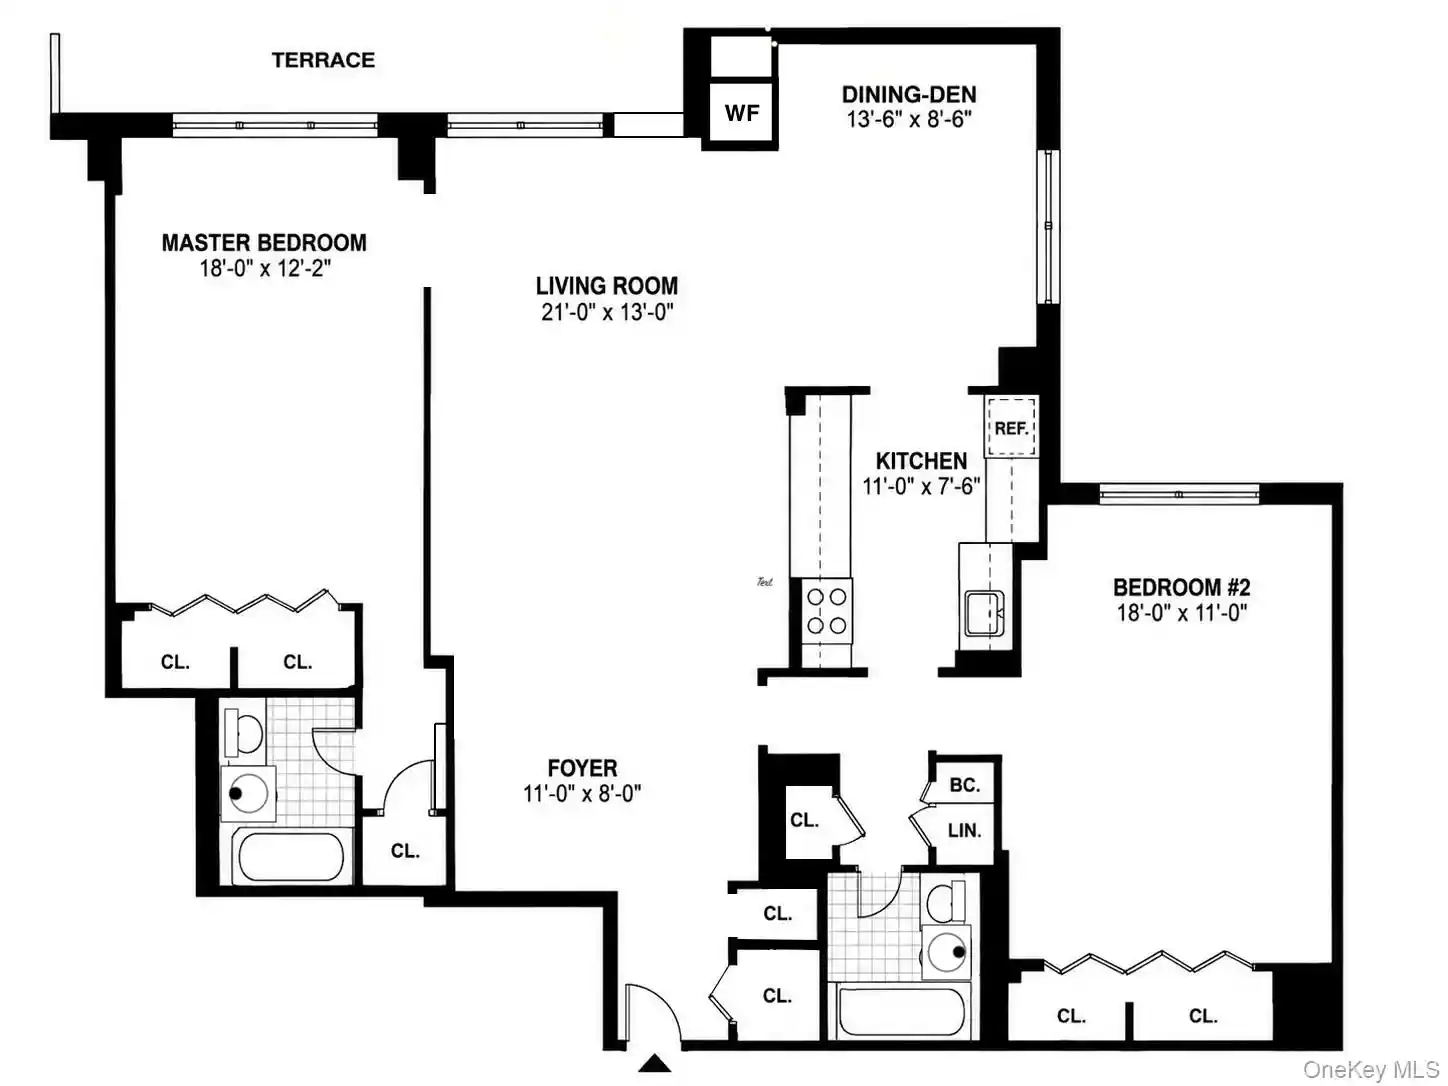
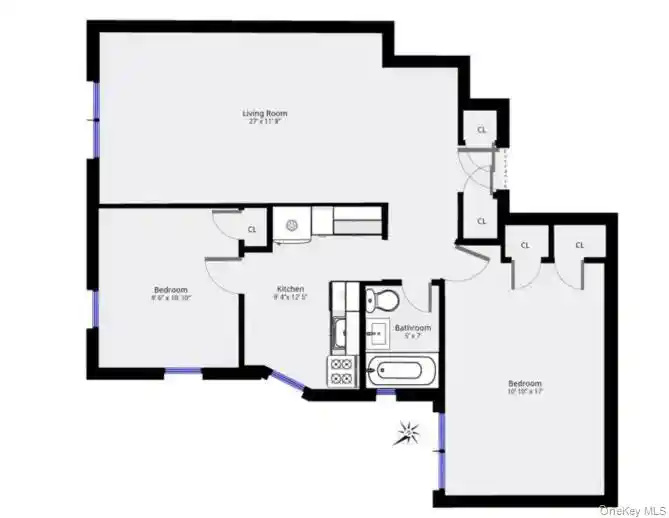
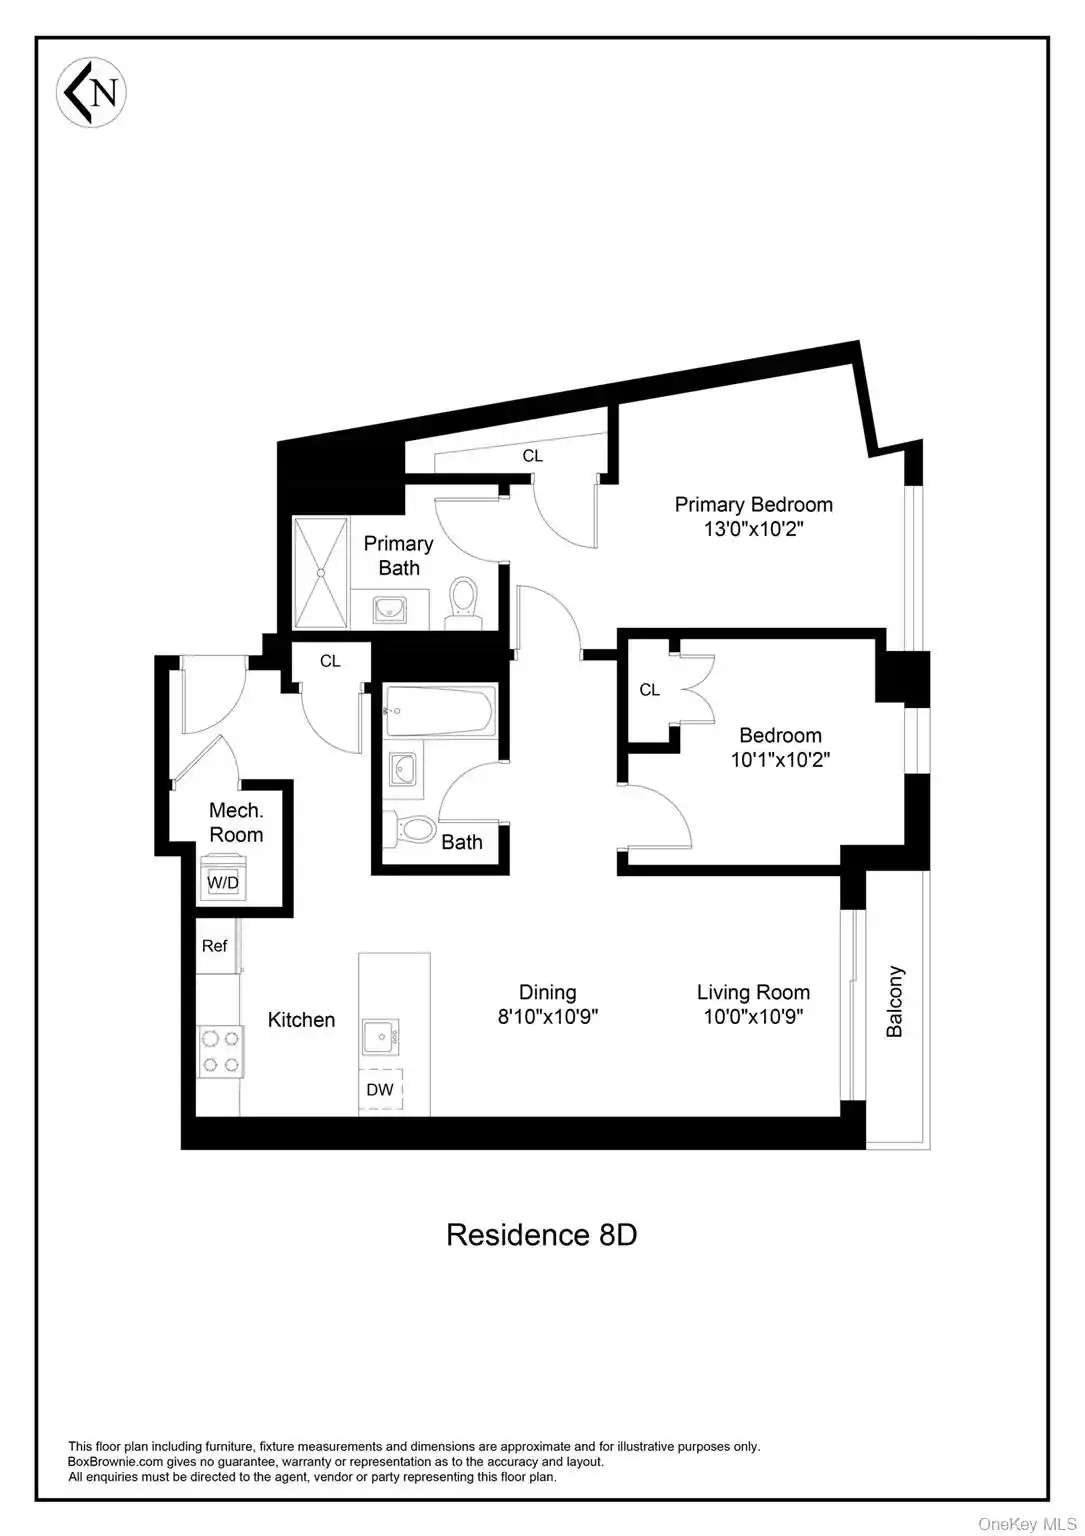
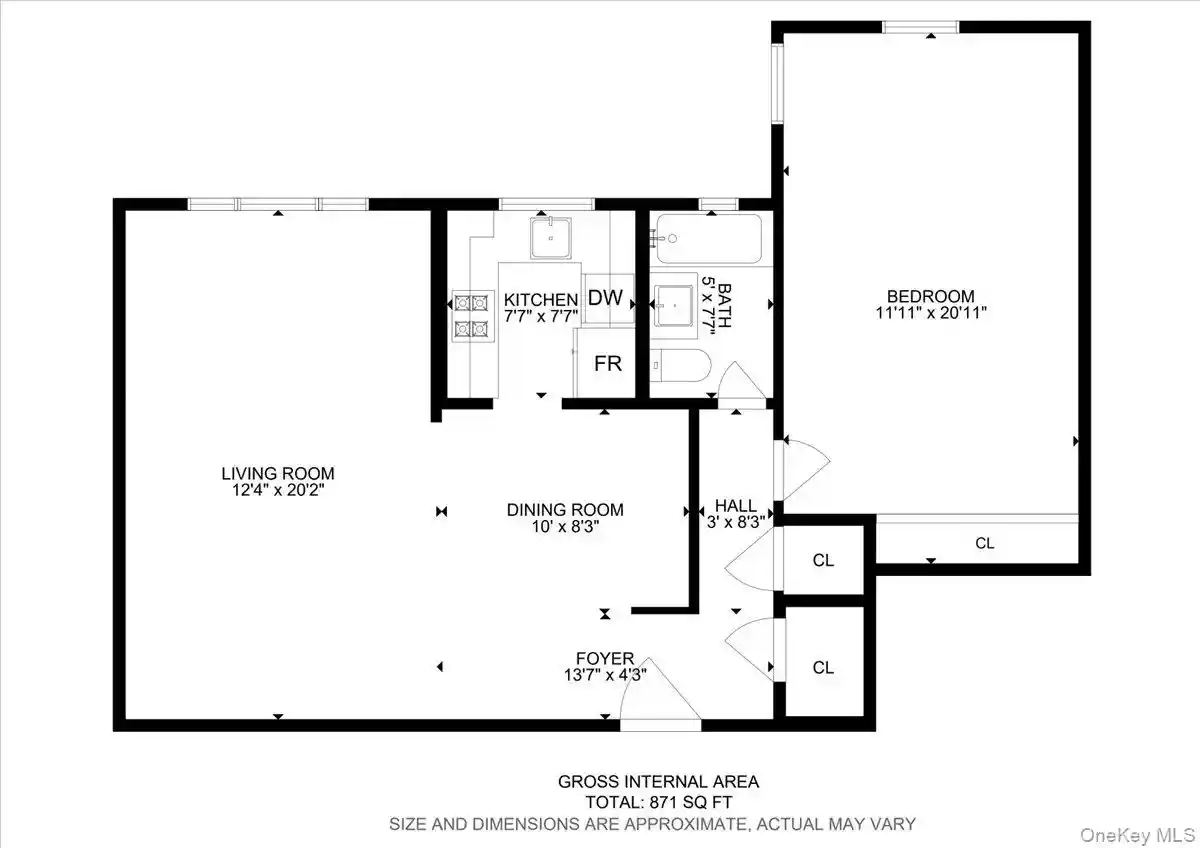
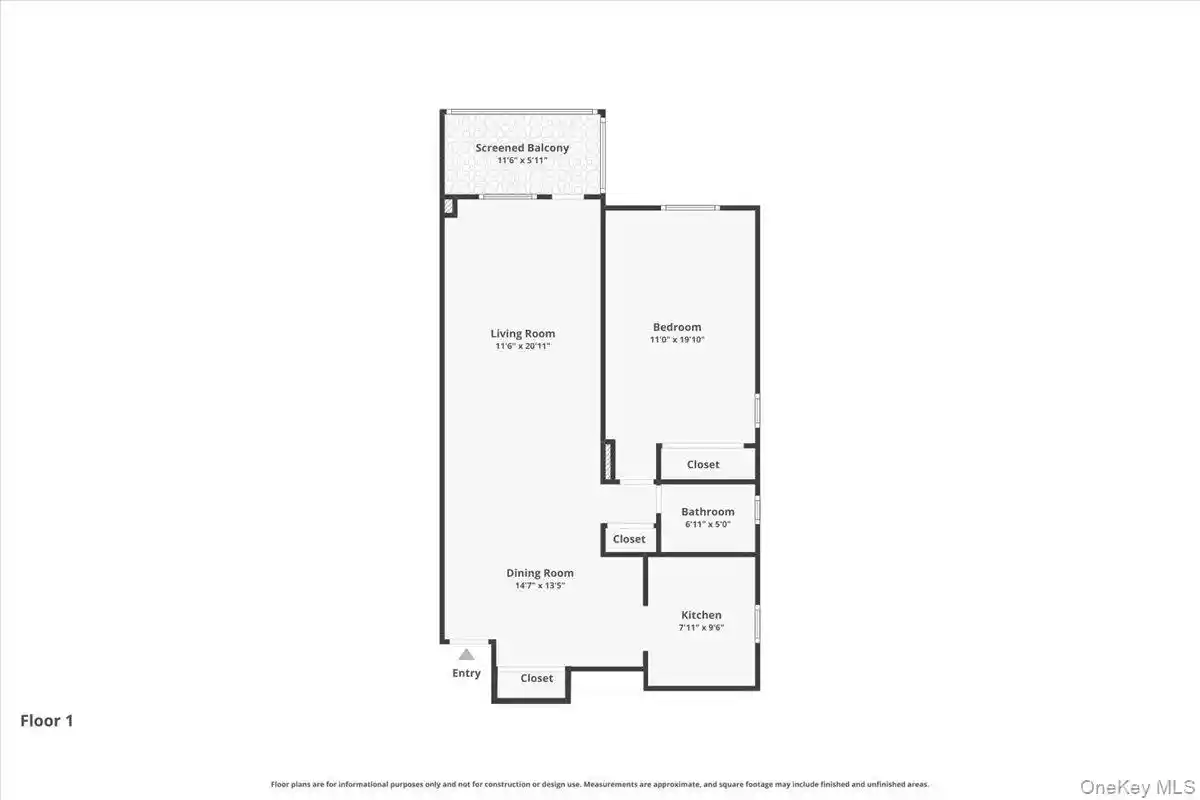
1bd, 2bd

Built Year
1964

HOA Fees
N/A
About
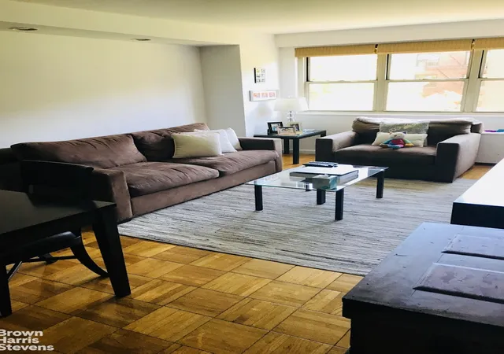
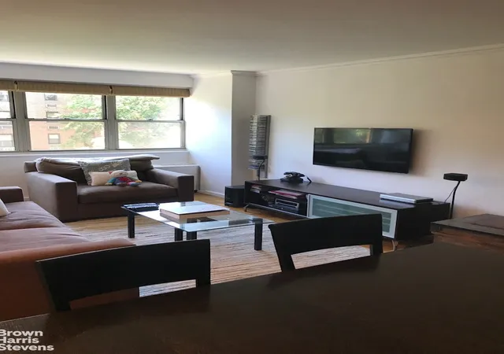
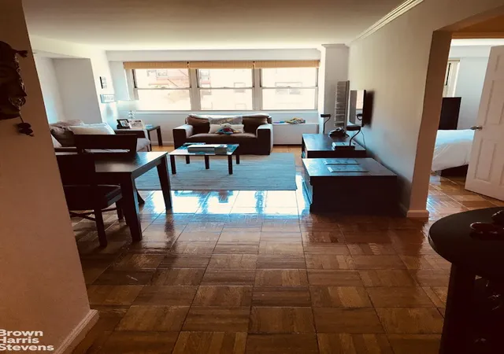
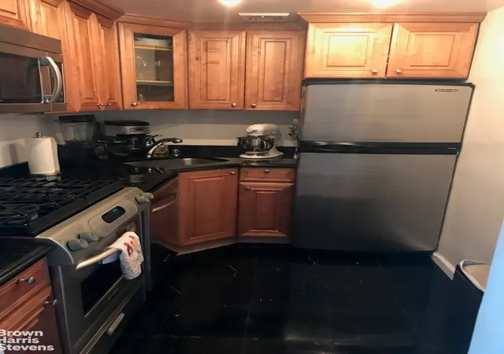
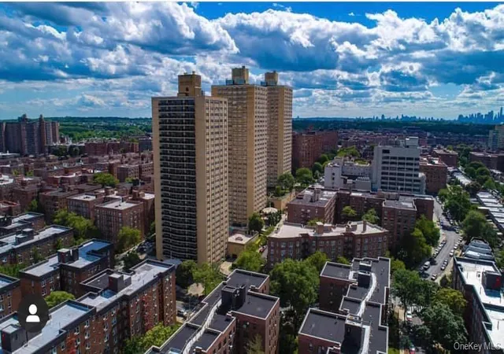
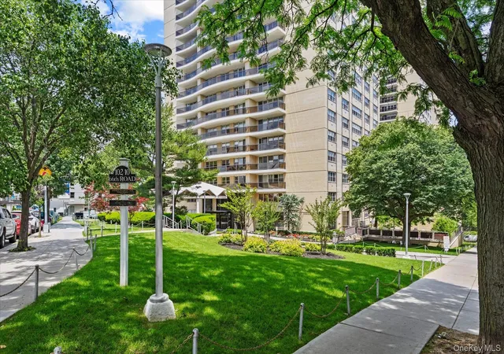
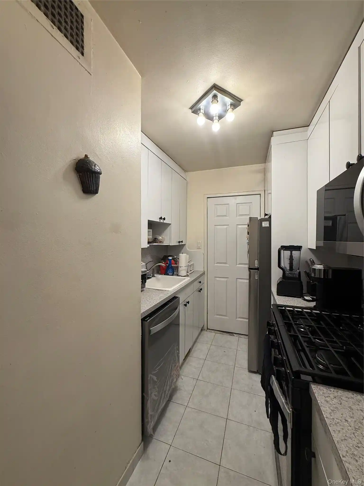
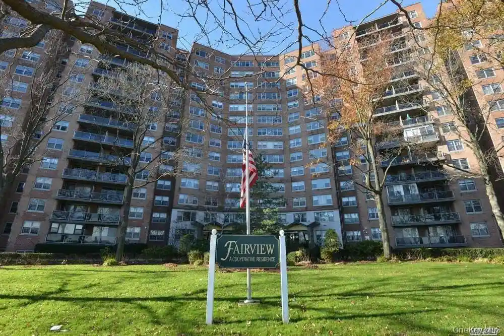
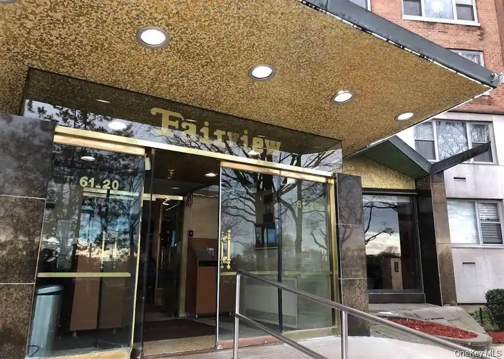
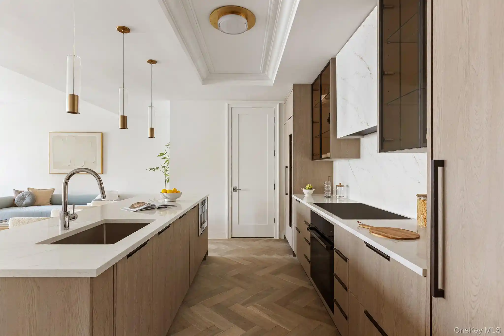
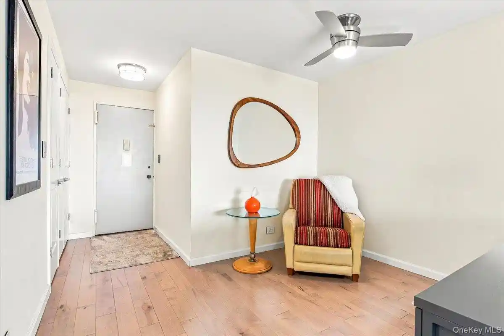
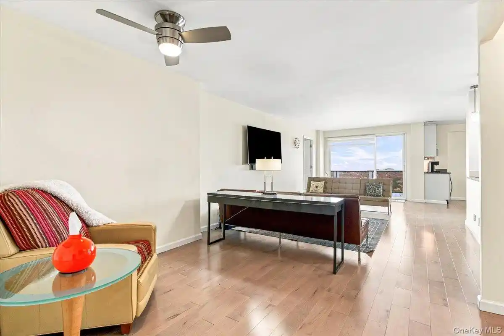
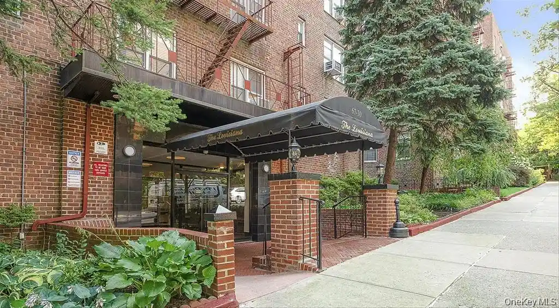
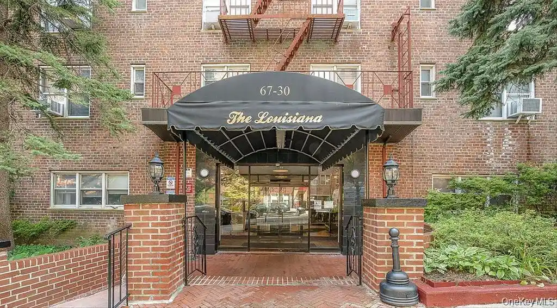
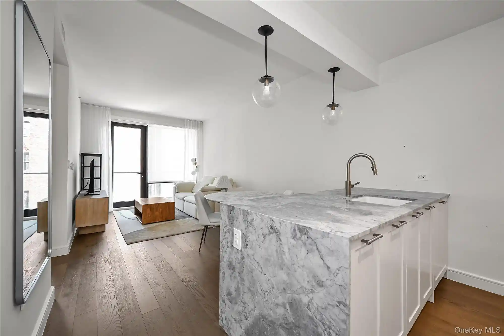
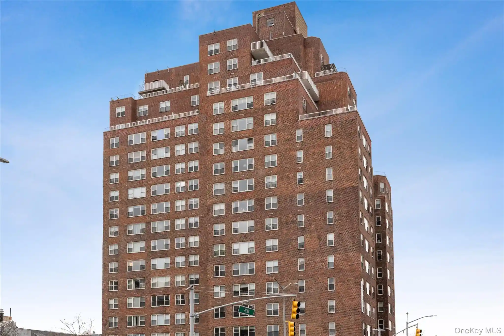
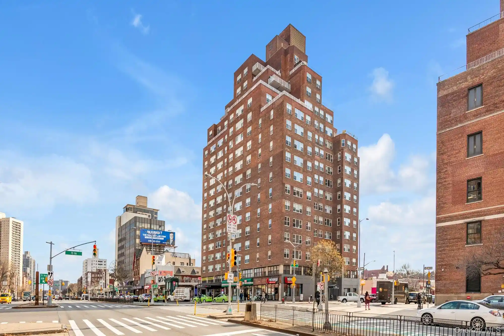
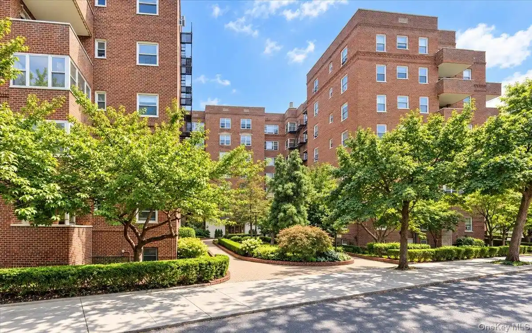
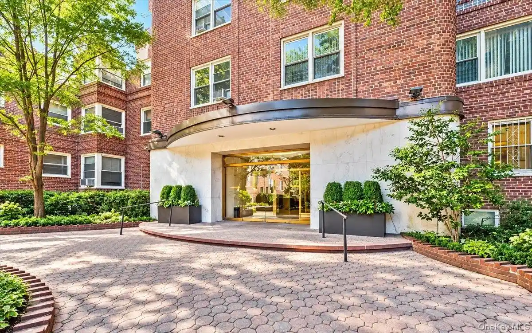
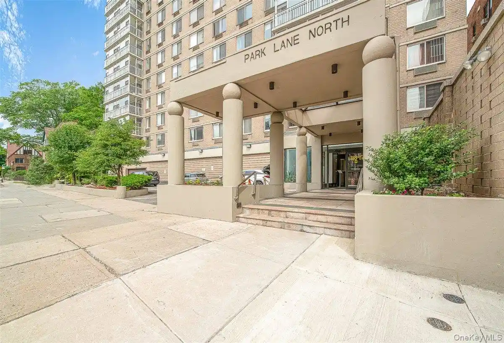
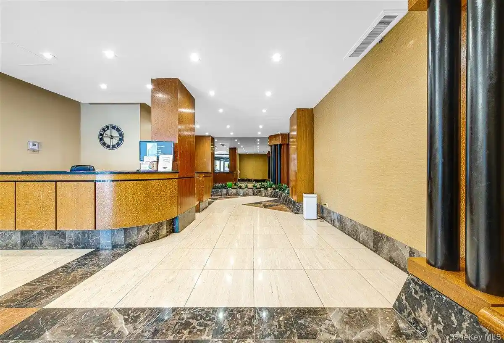
A 30-story midcentury residential high-rise completed in 1964, this full-service cooperative occupies a prominent Forest Hills site and primarily offers one- and two-bedroom layouts. The exterior reads as a classic tower block with private balconies on many units and planted courtyard and garden areas at ground level. Common spaces are traditional and functional: a staffed 24-hour doorman lobby, elevators, on-site superintendent, mailroom and indoor garage with wait-list parking. Shared amenities focus on lifestyle and family use, including a seasonal outdoor pool, expanded fitness center, secured children’s playground, private landscaped courtyard with seating, and additional building storage and laundry facilities. Individual apartments show a mix of original details and modern updates—hardwood and parquet floors, crown moldings, chandeliers in select homes, eat-in and galley kitchens with granite or quartz counters, walk-in closets and built-in storage. Utilities such as heat, hot water and often gas and electricity are bundled into maintenance for many units. The property permits pets with typical coop restrictions and requires board approval for purchases. Located steps from the 67th Avenue R station with quick connections to express E/F service, the building sits amid shops, restaurants and neighborhood retail on Austin Street and near Rego Center conveniences, delivering a commuter-friendly, family-oriented Queens lifestyle.
Available Units

Floor
(1 Unit)


Building Features
Interior
Interior Features
Breakfast Bar
Breakfast Bar
Built In Features
Built In Features
Chandelier
Chefs Kitchen
Crown Molding
Crown Molding
Dining Area
Eat In Kitchen
Eat In Kitchen
Elevator
Entrance Foyer
Entrance Foyer
First Floor Bedroom
First Floor Full Bath
Formal Dining
Galley Type Kitchen
Granite Counters
Granite Counters
His And Hers Closets
Master Downstairs
Open Kitchen
Original Details
Pantry
Primary Bathroom
Quartz/quartzite Counters
Storage
Walk Through Kitchen
Walk In Closet(s)
Water Sense Fixtures
Flooring
Carpet
Ceramic Tile
Concrete
Hardwood
Parquet
Wood
Heating
Baseboard
Central
Energy Star Qualified Equipment
Electric
Forced Air
Forced Air
Hot Air
Hot Water
Natural Gas
Natural Gas
Oil
Radiant
Steam
Cooling
Central Air
Central Air
Ductless
None
Wall Unit(s)
Appliances
Convection Oven
Dishwasher
Dryer
Energy Star Qualified Appliances
Energy Star Qualified Appliances
Gas Cooktop
Gas Oven
Gas Range
Gas Water Heater
Gas Cooktop
Gas Oven
Microwave
None
Oven
Range
Refrigerator
Stainless Steel Appliance(s)
Stainless Steel Appliances
Tankless Water Heater
Washer
Washer Dryer Allowed
Wine Refrigerator
Amenities & Parking
Other Features
Parking Features
Assigned
Attached
Covered
Garage
Garage Door Opener
Heated Garage
Off Street
On Street
Parking Lot
Private
Public Parking
Underground
Waitlist
Exterior Amenities
Balcony
Building Courtyard
Building Garden
Building Storage
Courtyard
Garden
Lighting
Mailbox
Playground
Private Outdoor Space Over60sqft
Private Outdoor Space Under60sqft
Disclaimer: Unit Features may vary by unit; buyers must independently verify all features. Information is deemed reliable but not guaranteed
Getting Around 102-10 66Th Rd
Walk Score®

Very Walkable
90/100
Transit Score®

Rider's Paradise
100/100
Data provided by Redfin
Nearby Buildings

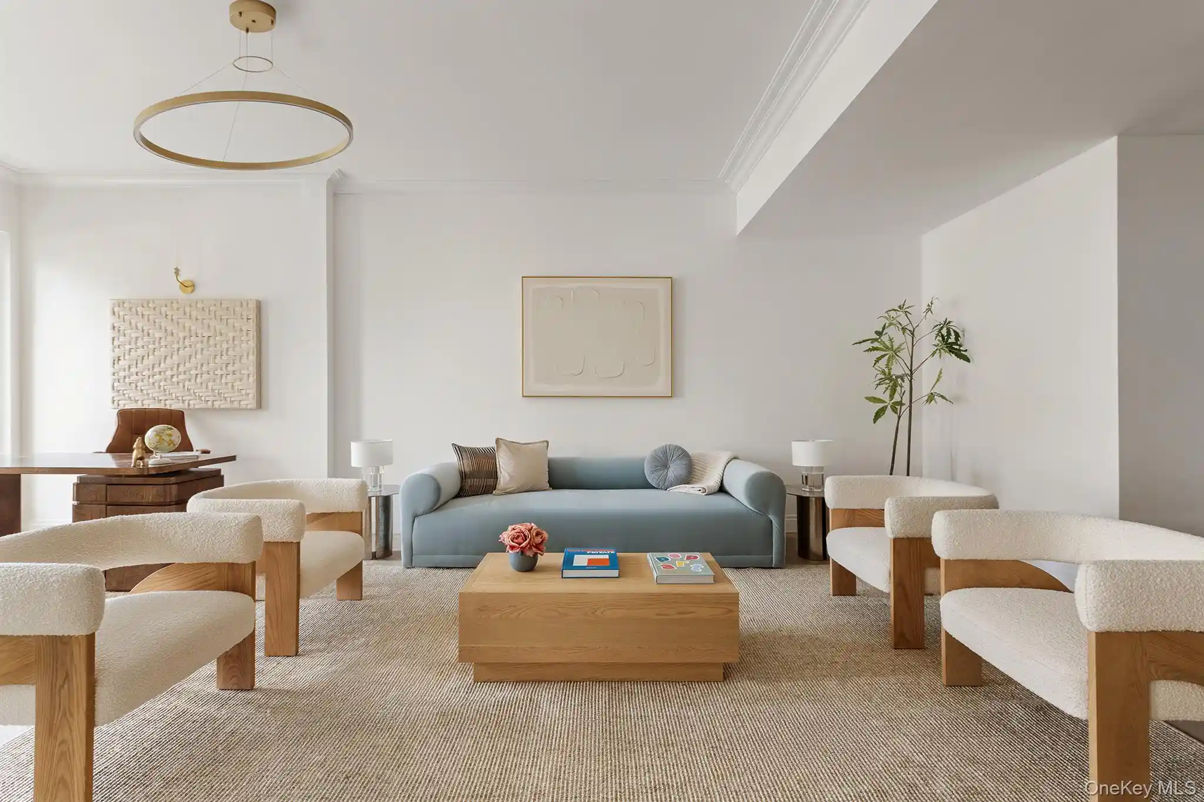
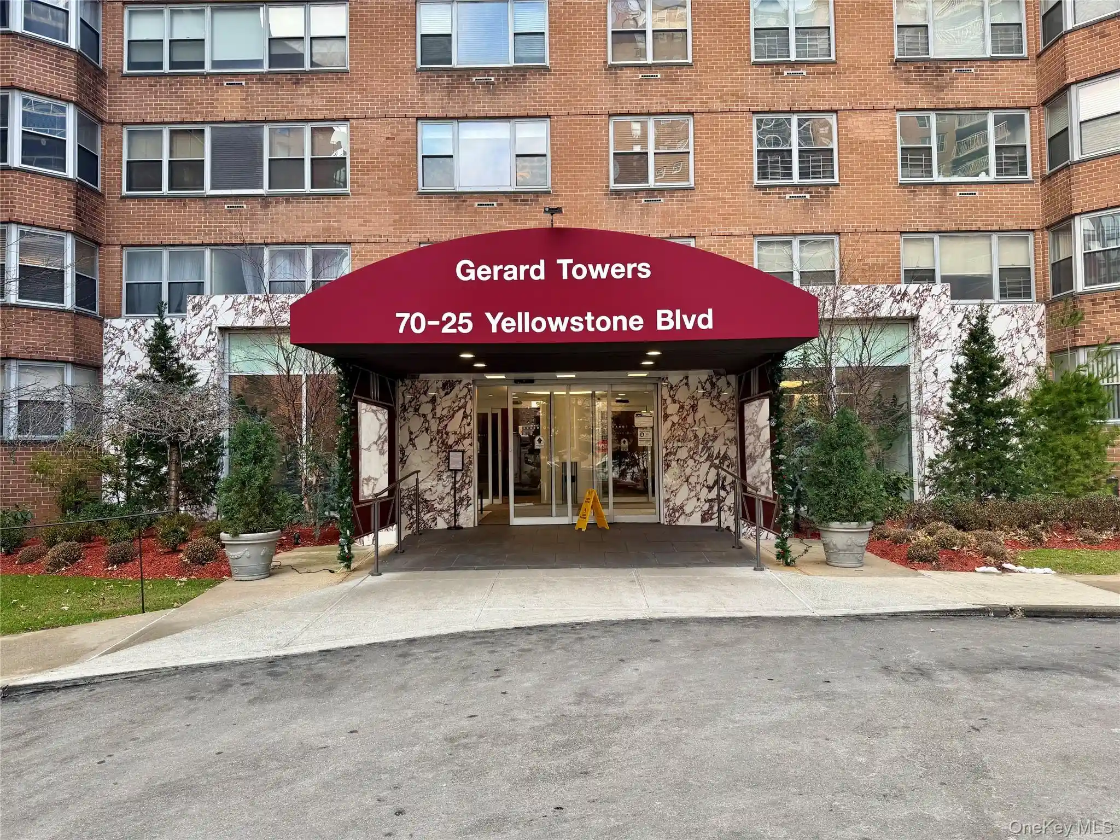
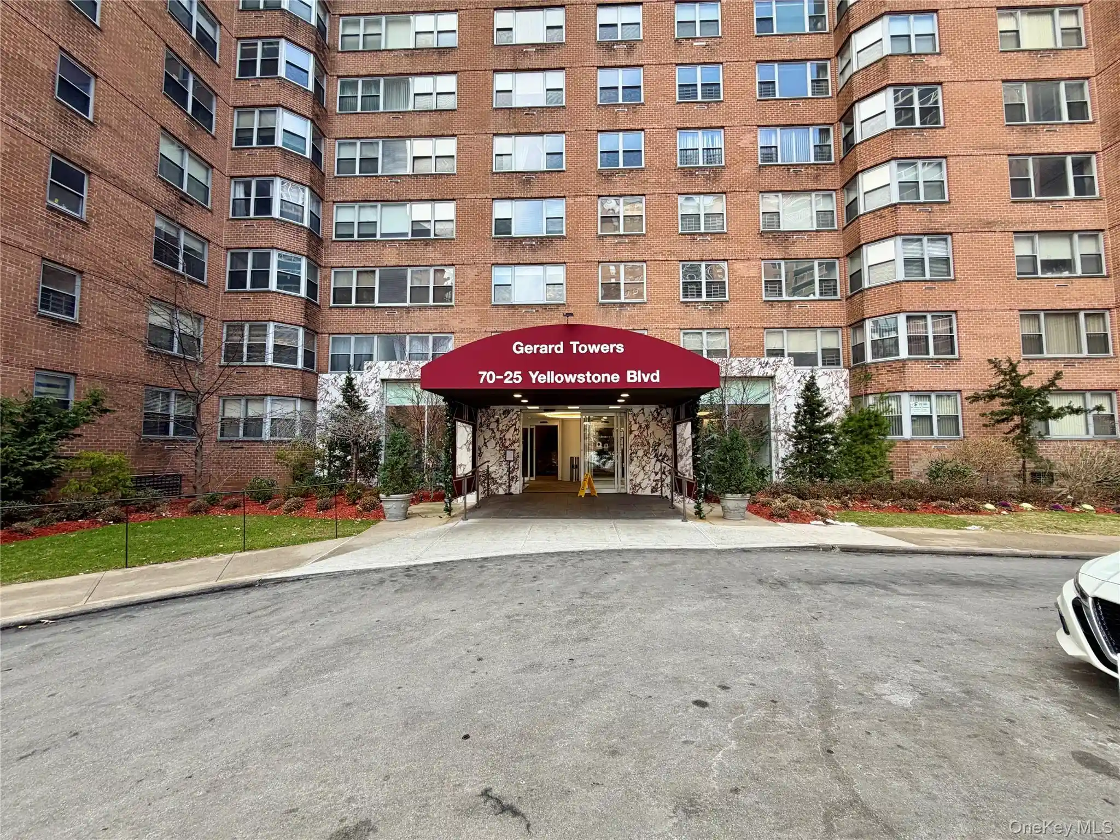
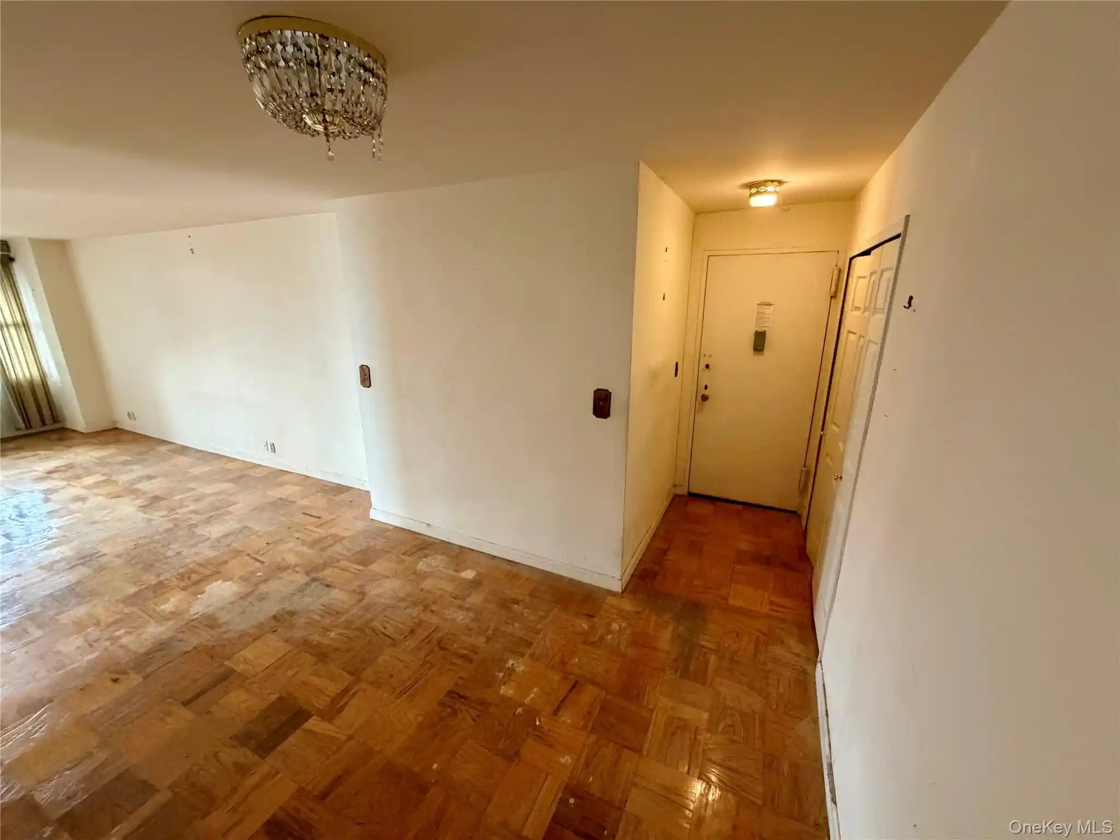


- Home
- Homes For Sale
- New York
- New York
- 102-10 66Th Rd
Frequently Asked Questions
How many units are for sale at 102-10 66Th Rd?

How much does a condo at 102-10 66Th Rd cost?
What bedroom options are available in 102-10 66Th Rd?