 Overview
 HOA
 Available Units
 Unit Features
 Getting Around
 Nearby Buildings
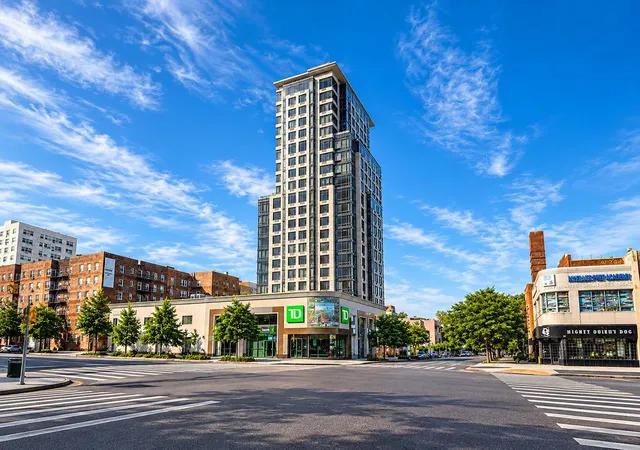
 Street View
107-24 71St Rd
107-24 71St Rd, New York City, NY 11375
Rate 107-24 71St Rd

Stories
21

Units
31

Available Units For Sale
2

Unit Types
2bd

Built Year
2005

HOA Fees
$669.85-2,017.57/mo
About
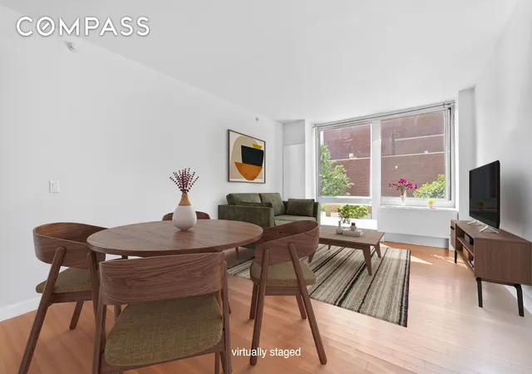
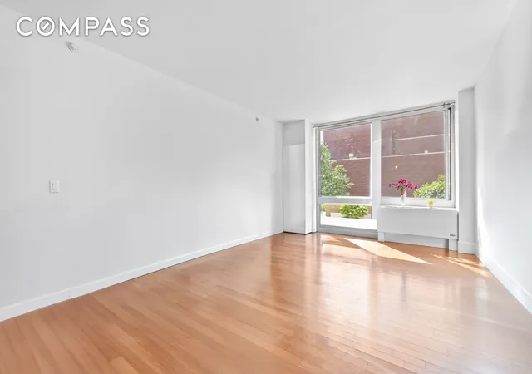
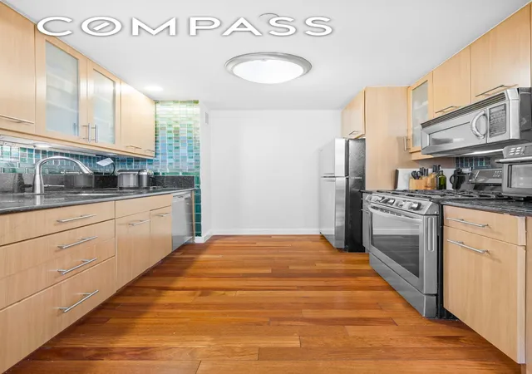
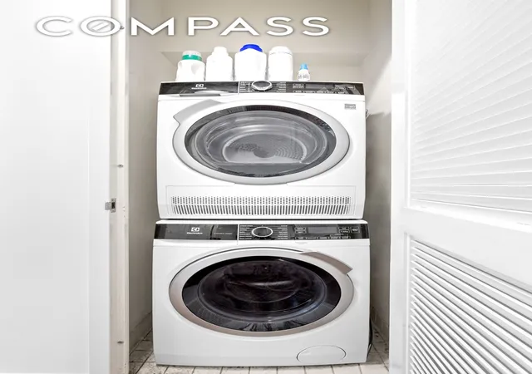
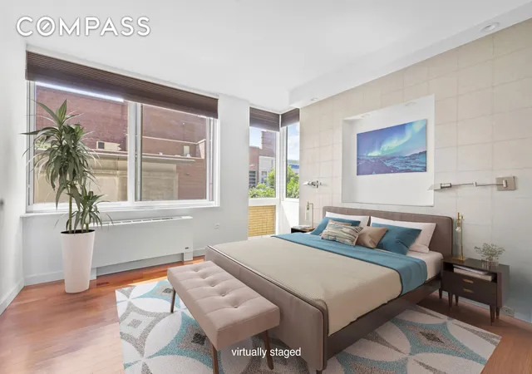
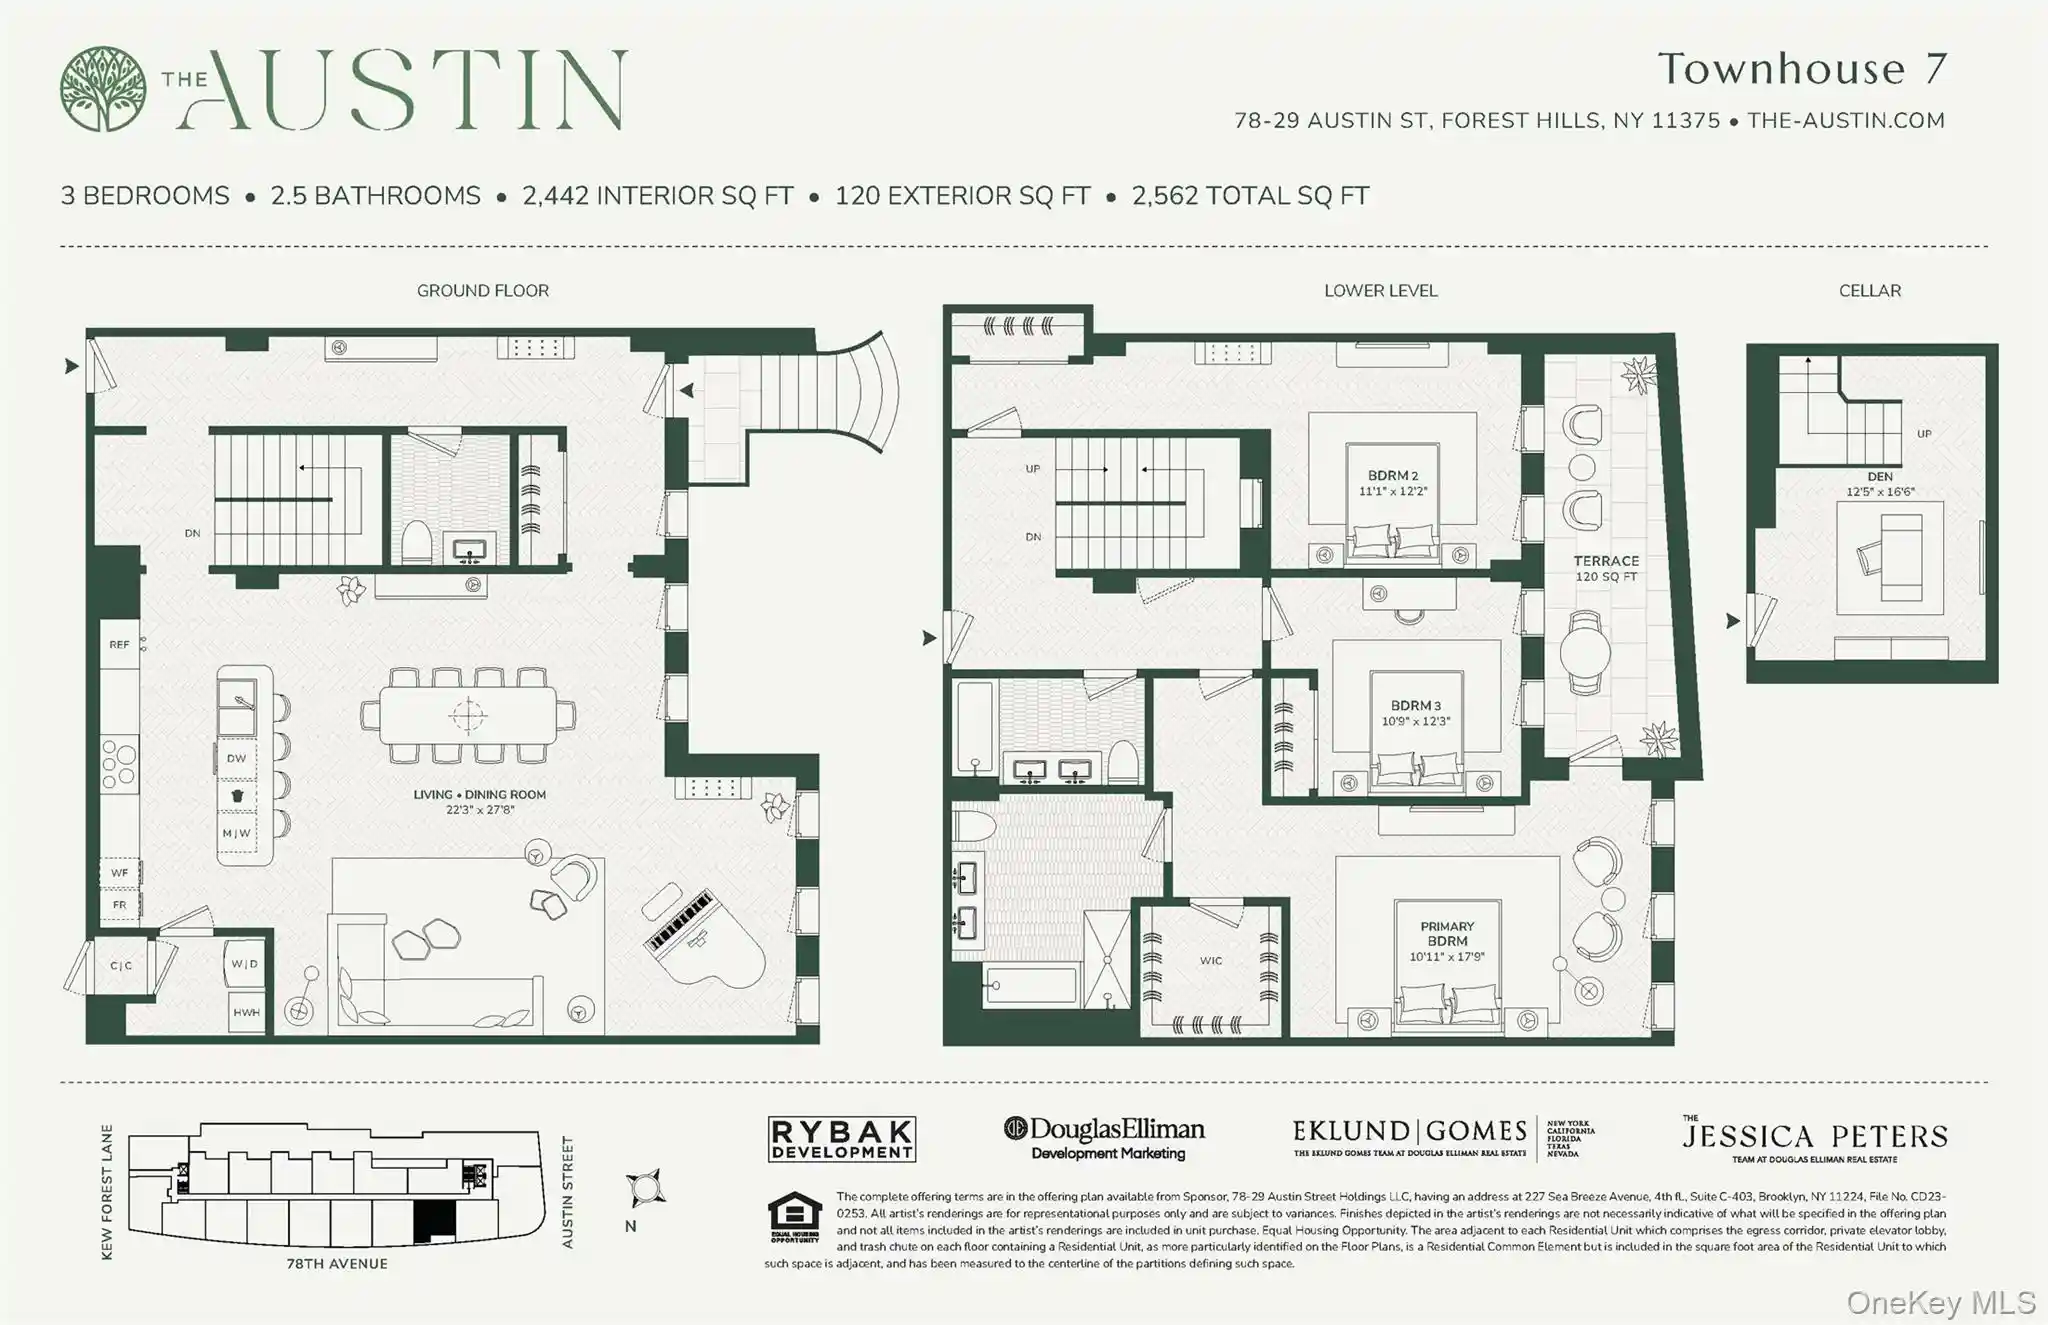
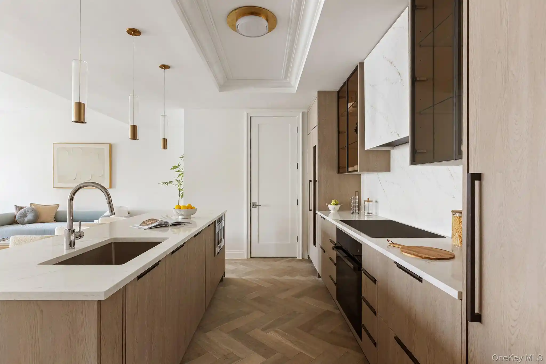
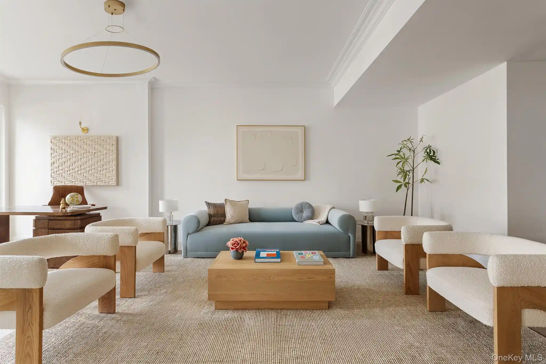
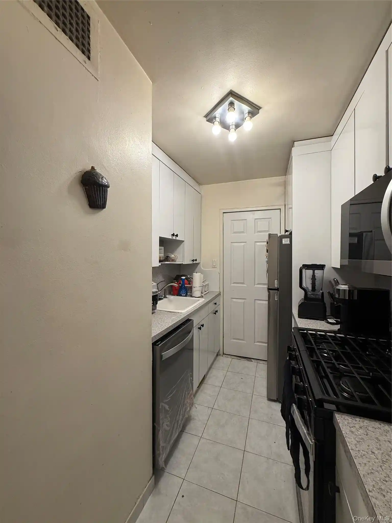
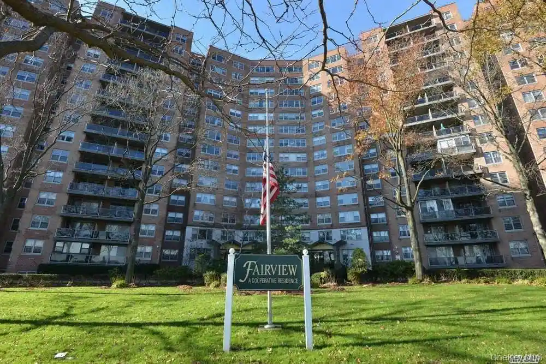
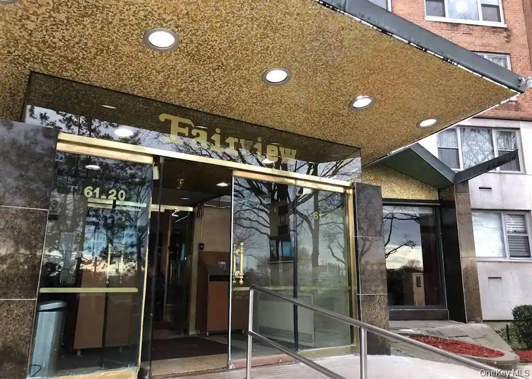
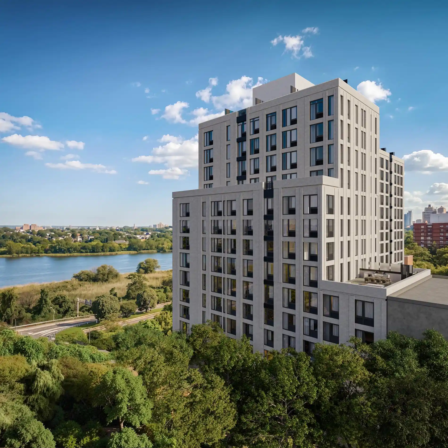
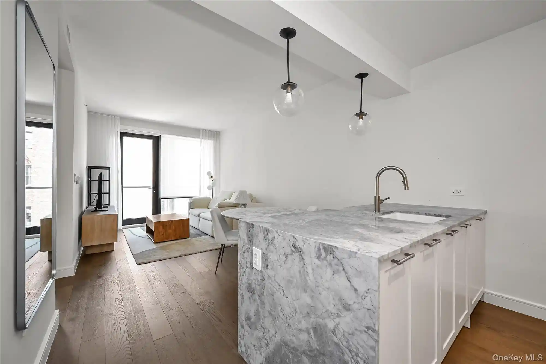
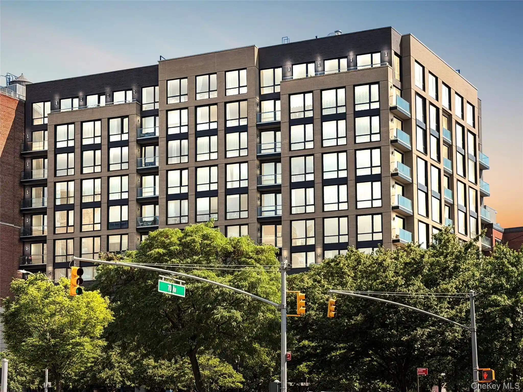
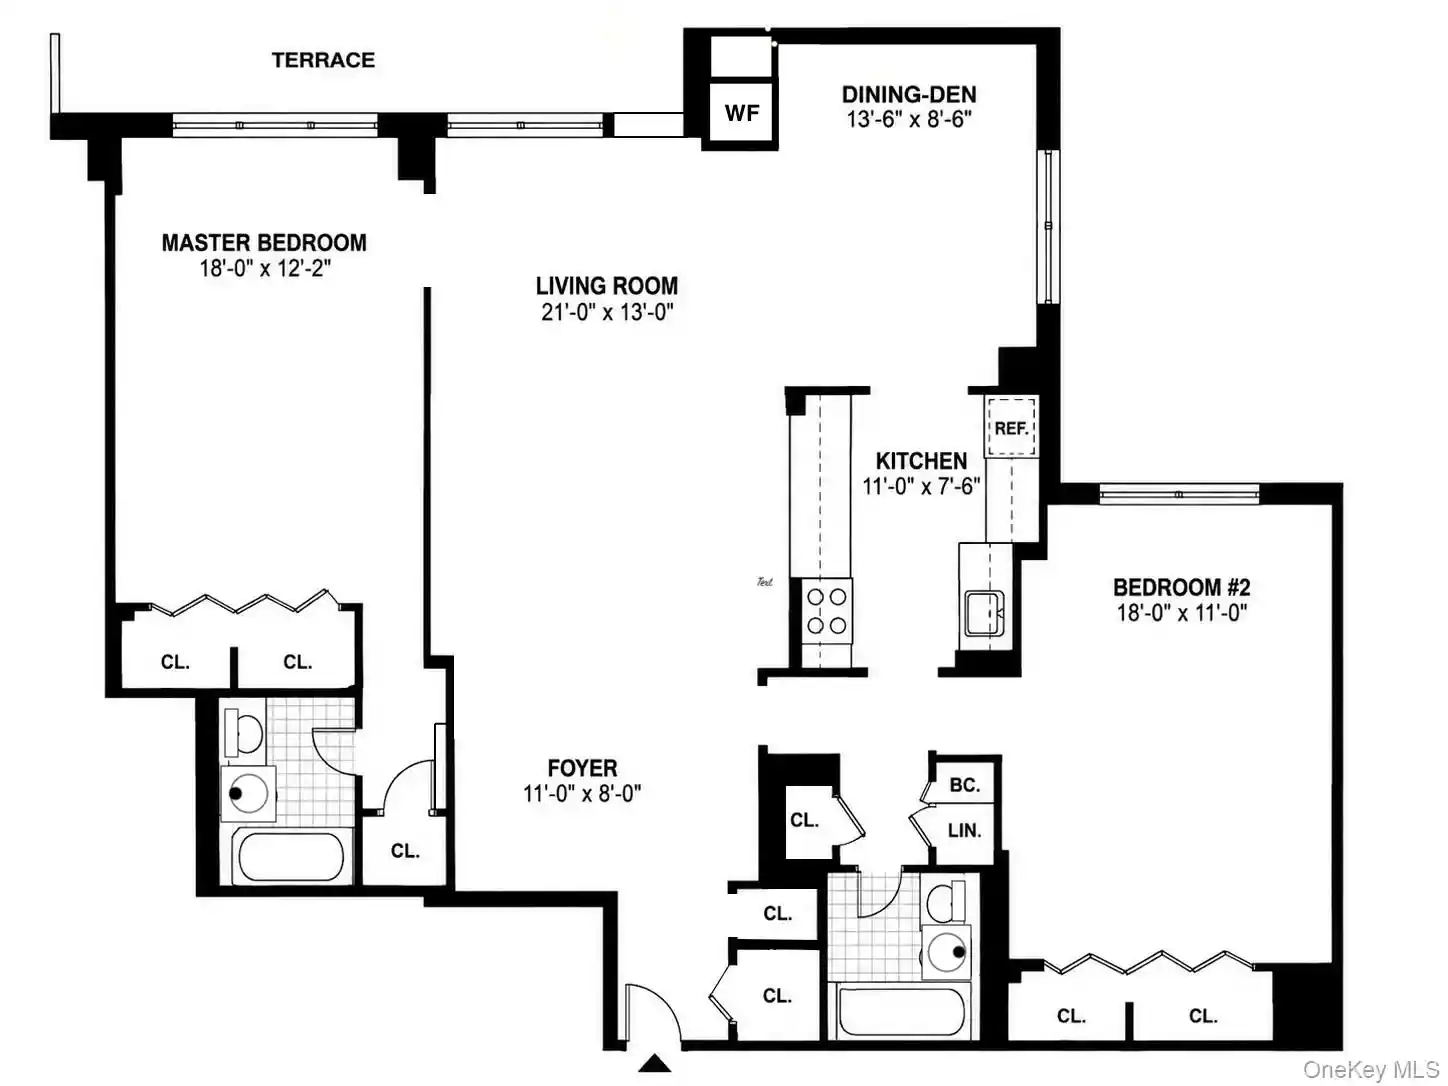
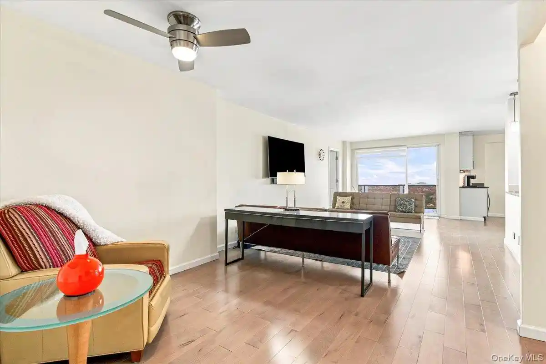
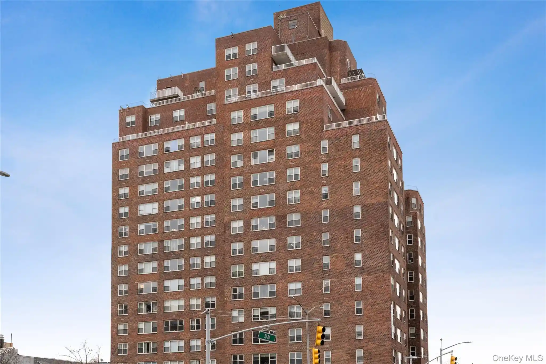
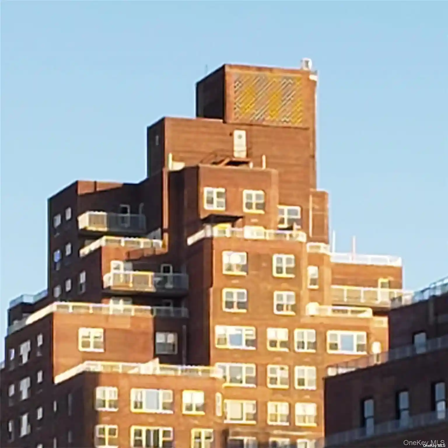
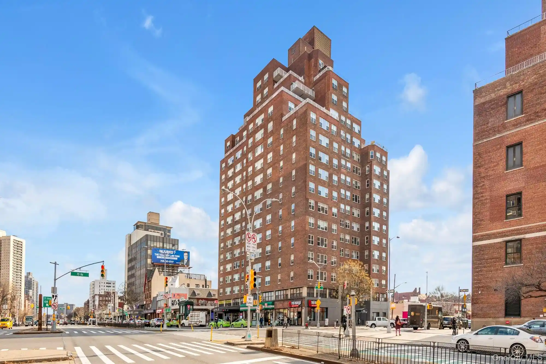
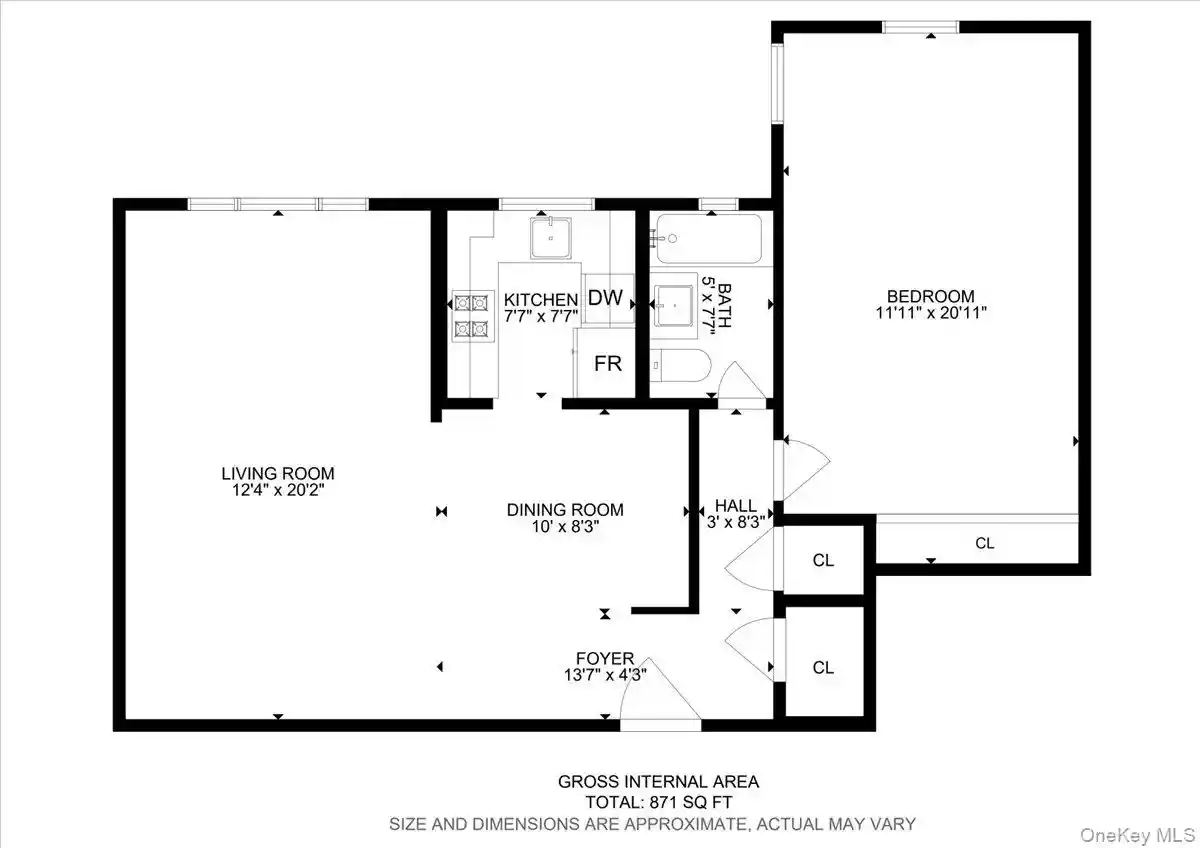
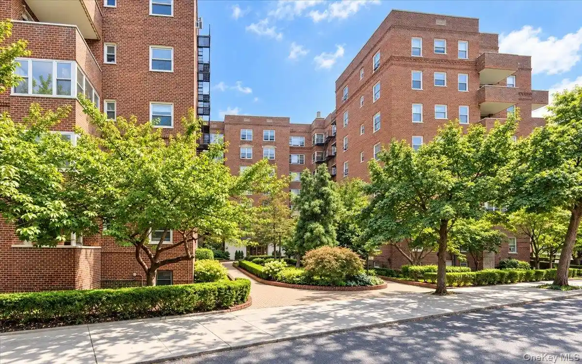
A full-service luxury condominium tower completed in 2005, rising 21 stories in Forest Hills. The property primarily offers two-bedroom residences with layouts that emphasize high ceilings, open plans, eat-in kitchens and generous storage including walk-in closets and pantries. Typical homes feature upgraded finishes such as granite counters, kitchen islands, hardwood floors, cathedral ceiling details, and in-unit washer/dryers; some units include private dens, first-floor bedroom options, and expansive terraces or balconies with neighborhood and Manhattan skyline views. Shared elements include a staffed 24-hour doorman/concierge desk, elevator service, an on-site fitness center, playroom and social lounge, business/ screening room facilities, multiple rooftop decks and a landscaped building garden. Residents may access an attached garage (fee-based) and mail/package services via building mailboxes. Pet policy restricts larger animals (no pet over 25 lbs) and limits the number of pets per residence. The building stands a short walk from Austin Street’s retail and dining corridor and offers direct links to the E, F, M, R subway lines and the LIRR for rapid commutes to Manhattan, while nearby Forest Hills Gardens and the West Side Tennis Club frame a primarily residential, amenity-rich neighborhood lifestyle.
HOA Management
RY Management
HOA Fees
$2,017.57/ Monthly
Ry
HOA Fees
$1,107.07/ Monthly
Amenities
 Amenities and services may be covered by one or multiple associations and service providers.
 Business Center
 Fitness Center
 Landscaping
 Playground
 Recreation Facilities
 Building Link
Children's Playroom
Concierge
Door Person
Elevator(s)
Gated
Lounge
Maintenance
Park
Roof Deck
Trash
Disclaimer: Amenities are based on third-party information and may vary; buyers must independently verify all amenities, as information is deemed reliable but not guaranteed.
Available Units

Building Features
Interior
Interior Features
Cathedral Ceiling(s)
Chefs Kitchen
Den
Eat In Kitchen
Elevator
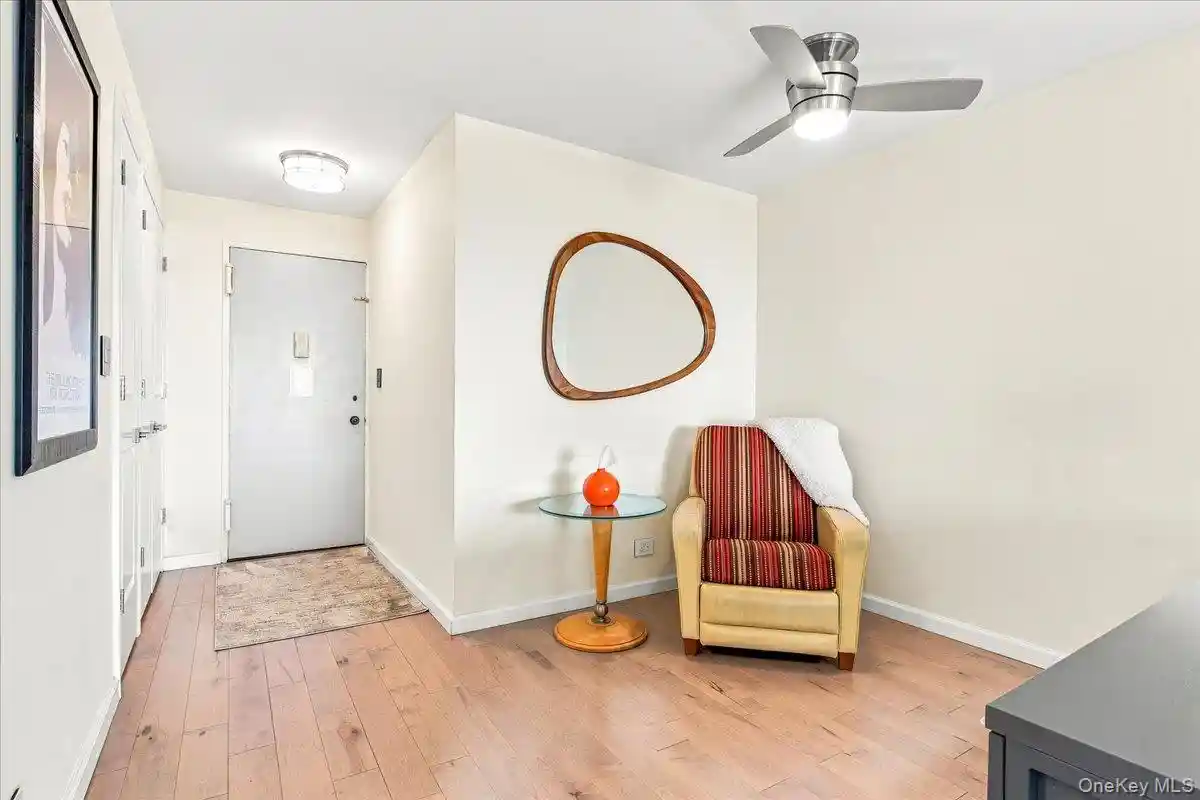
Entrance Foyer
Entrance Foyer
First Floor Bedroom
Granite Counters
High Ceilings
High Ceilings
Kitchen Island
Master Downstairs
Natural Woodwork
Open Floorplan
Open Kitchen
Pantry
Primary Bathroom
Separate Formal Dining Room
Walk In Closet(s)
Washer/dryer Hookup
Whirlpool Tub
Flooring
Hardwood
Heating
Energy Star Qualified Equipment
Electric
Forced Air
Hot Water
Natural Gas
Oil
Radiant
Steam
Cooling
Central Air
Central Air
Ductless
None
Wall Unit(s)
Wall/window Unit(s)
Zoned
Appliances
Cooktop
Dishwasher
Dryer
Energy Star Qualified Appliances
Electric Water Heater
Freezer
Gas Cooktop
Gas Oven
Gas Range
Gas Water Heater
Indirect Water Heater
Microwave
Oven
Refrigerator
Stainless Steel Appliance(s)
Tankless Water Heater
Washer
Washer Dryer Allowed
Amenities & Parking
Other Features
Parking Features
Attached
Common
Covered
Garage
Off Street
On Street
Parking Lot
Public Parking
Unassigned
Underground
Waitlist
Exterior Amenities
Balcony
Building Garden
Building Roof Deck
Mailbox
Disclaimer: Unit Features may vary by unit; buyers must independently verify all features. Information is deemed reliable but not guaranteed
Nearby Buildings



- Home
- Homes For Sale
- New York
- New York City
- 107-24 71St Rd
Frequently Asked Questions
How many units are for sale at 107-24 71St Rd?

How much does a condo at 107-24 71St Rd cost?
What are the HOA fees at 107-24 71St Rd?
What bedroom options are available in 107-24 71St Rd?