 Overview
 HOA
 Available Units
 Unit Features
 Getting Around
 Nearby Buildings


 Street View
1910 Robbins Pl
1910 Robbins Pl, Austin, TX 78705
Rate 1910 Robbins Pl

Stories
-

Units
17

Available Units For Sale
1

Unit Types
2bd

Built Year
1984

HOA Fees
$190-442.8/mo
About
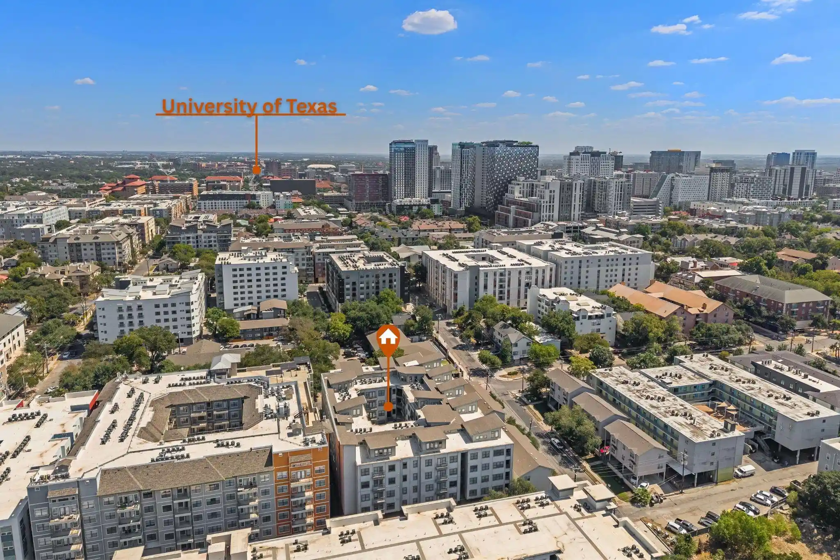
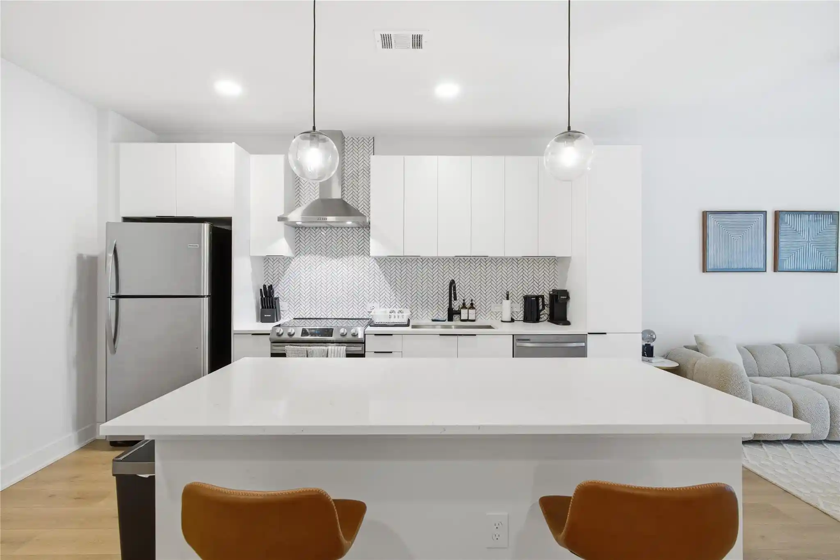
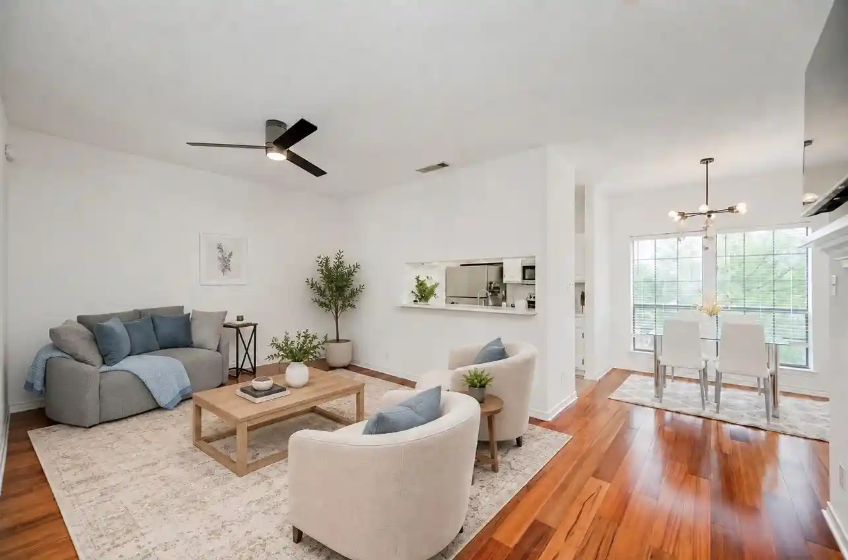
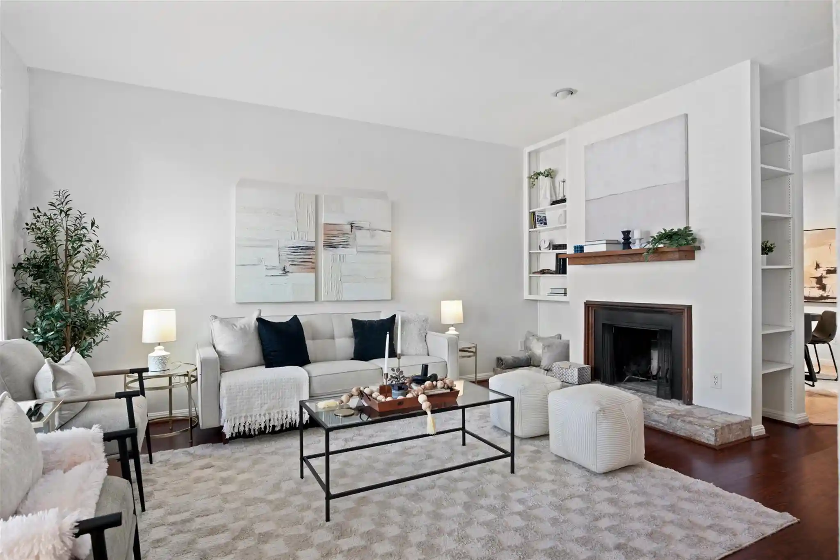
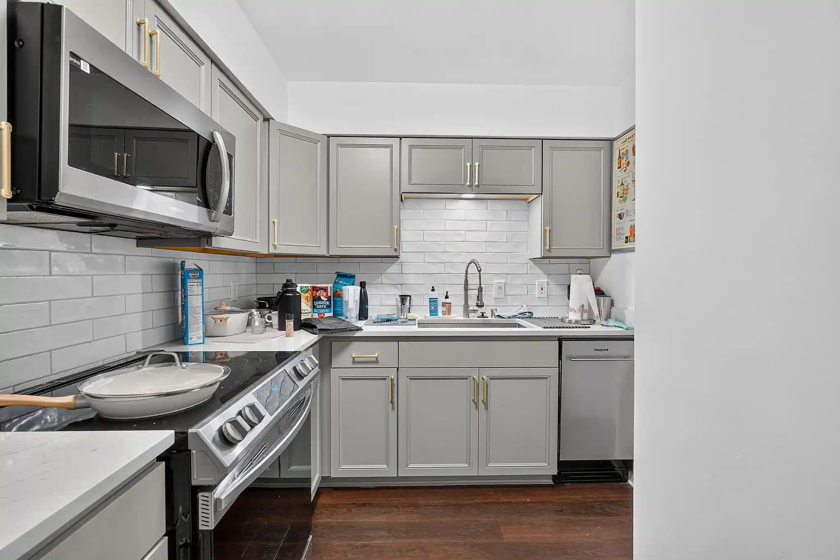
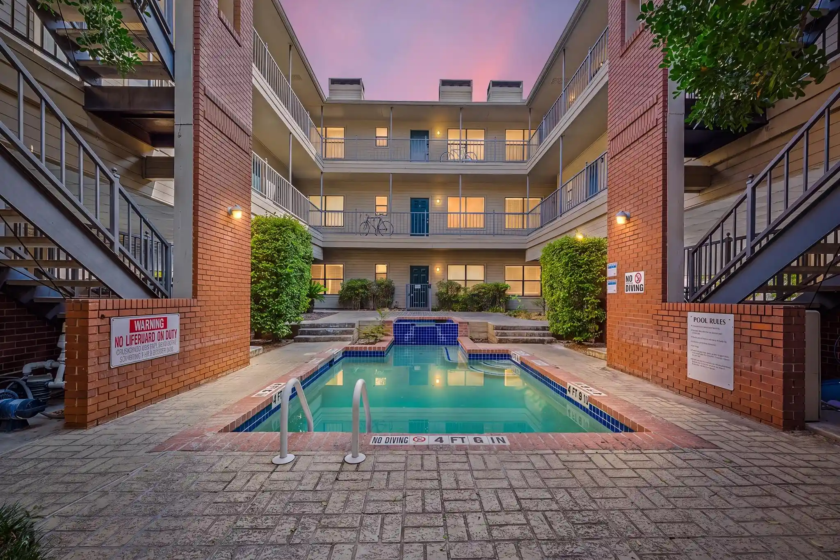
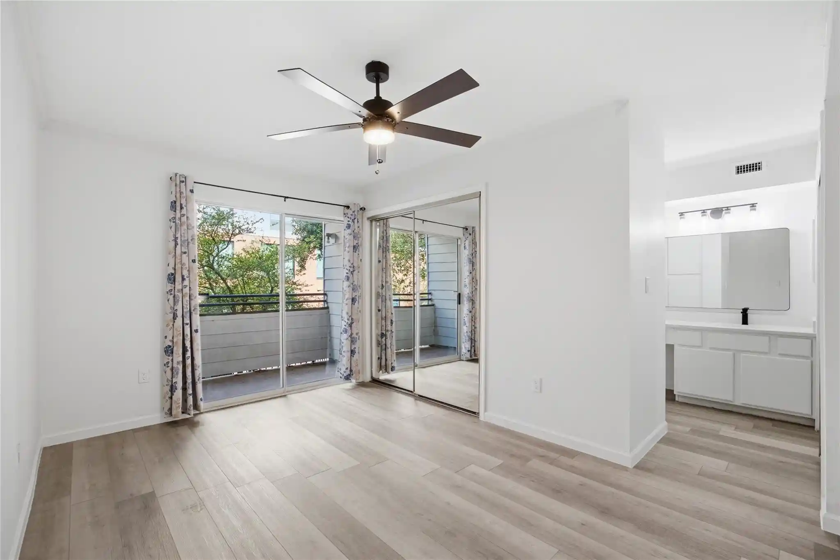
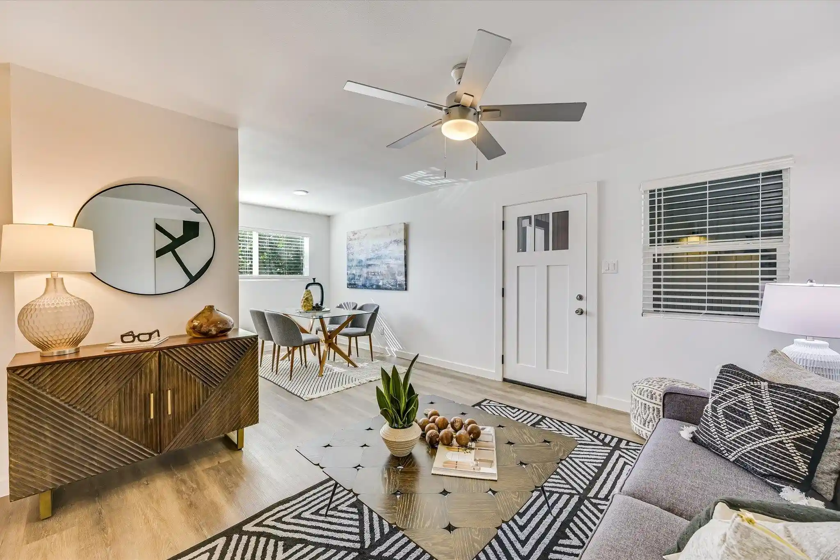
A mid-rise condominium complex constructed in 1984 that primarily contains two-bedroom residences arranged across multiple low-rise floors. The architecture is straightforward 1980s multifamily design with brick and stucco elements, exterior stair access in places, and a mix of corner and interior units that emphasize natural light. Typical units are single-level 2-bed/2-bath layouts featuring vaulted or high ceilings, fireplaces, breakfast bars, walk-in closets, built-in bookcases, and private balconies—some with expansive corner terraces and downtown or treetop views. Interiors commonly show a blend of period and updated finishes: granite or laminate counters, recessed and track lighting, ceiling fans, skylights in select units, and washer/dryer hookups or stackable connections. Common-area features include a landscaped central courtyard, covered bicycle parking, gated or assigned parking with two reserved spaces for many units, and modest exterior lighting. The HOA permits pets and manages shared maintenance; building services are basic rather than full-service. Located in Austin’s West Campus neighborhood, the property sits within easy walking distance of the University of Texas, Pease Park, CapMetro and UT shuttle stops, neighborhood retail and dining, and offers a highly walkable, bike-friendly urban lifestyle popular with students, faculty, and investors.
HOA Management
Robbins PL
HOA Fees
$190/ Monthly
Robbins Place
HOA Fees
$296/ Monthly
Disclaimer: Amenities are based on third-party information and may vary; buyers must independently verify all amenities, as information is deemed reliable but not guaranteed.
Available Units


Building Features
Interior
Interior Features
Bookcases
Breakfast Bar
Built In Features
Cathedral Ceiling(s)
Ceiling Fan(s)
Ceiling High
Chandelier
Electric Dryer Hookup
Entrance Foyer
Granite Counters
High Ceilings
In Law Floorplan
Interior Steps
Laminate Counters
No Interior Steps
None
Open Floorplan
Pantry
Primary Bedroom On Main
Recessed Lighting
Smart Thermostat
Stackable W/d Connections
Stone Counters
Storage
Track Lighting
Two Primary Baths
Two Primary Closets
Two Primary Suties
Vaulted Ceiling(s)
Walk In Closet(s)
Washer Hookup
Flooring
Carpet
Laminate
Linoleum
No Carpet
Tile
Vinyl
Wood
Heating
Central
Electric
Cooling
Ceiling Fan(s)
Central Air
Electric
Appliances
Built In Electric Oven
Built In Electric Range
Convection Oven
Cooktop
Dishwasher
Disposal
Dryer
Electric Cooktop
Electric Oven
Electric Range
Electric Water Heater
Free Standing Electric Range
Free Standing Gas Range
Free Standing Range
Free Standing Refrigerator
Ice Maker
Microwave
Oven
Refrigerator
Self Cleaning Oven
Stainless Steel Appliance(s)
Vented Exhaust Fan
Washer
Washer/dryer
Washer/dryer Stacked
Water Heater
Amenities & Parking
Other Features
Parking Features
Assigned
Attached Carport
Carport
Concrete
Covered
Garage
Lighted
Off Street
Open
Outside
Parking Lot
Paved
Permit Required
Reserved
See Remarks
Exterior Amenities
Balcony
Cctyd
Exterior Steps
Lighting
None
See Remarks
Disclaimer: Unit Features may vary by unit; buyers must independently verify all features. Information is deemed reliable but not guaranteed
Nearby Buildings

- Home
- Homes For Sale
- Texas
- Austin
- 1910 Robbins Pl
Frequently Asked Questions
How many units are for sale at 1910 Robbins Pl?

How much does a condo at 1910 Robbins Pl cost?
What are the HOA fees at 1910 Robbins Pl?
What bedroom options are available in 1910 Robbins Pl?