 Overview
 Available Units
 Unit Features
 Getting Around
 Nearby Buildings
 Street View
360 W 36Th St
360 W 36Th St, New York City, NY 10018
Rate 360 W 36Th St

Stories
12

Units
16

Available Units For Sale
1

Unit Types
3bd

Built Year
1926

HOA Fees
N/A
About
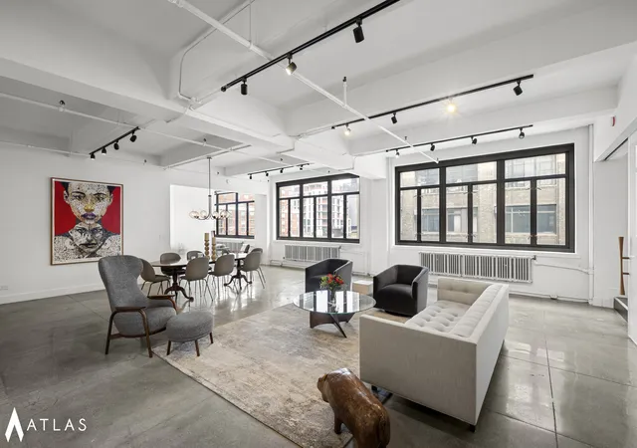
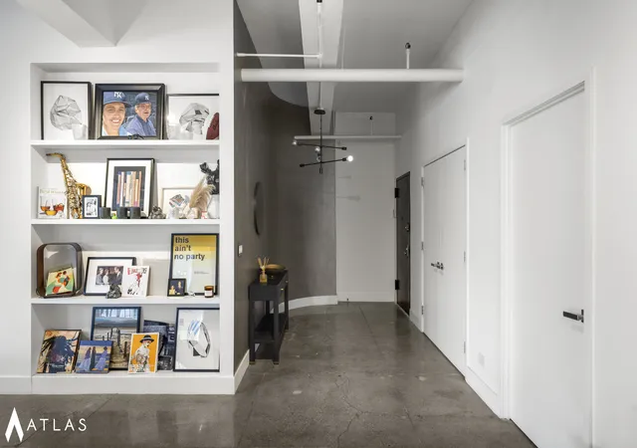
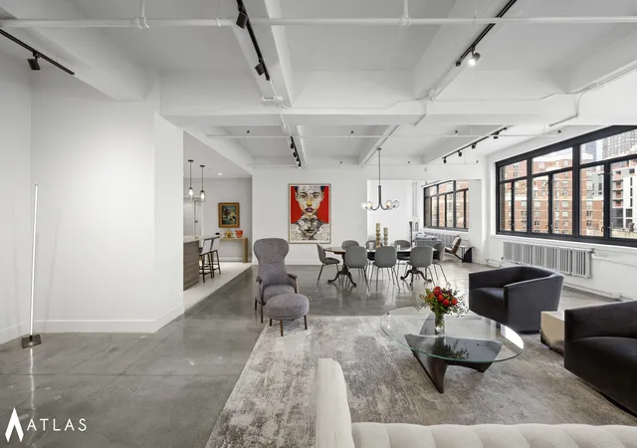
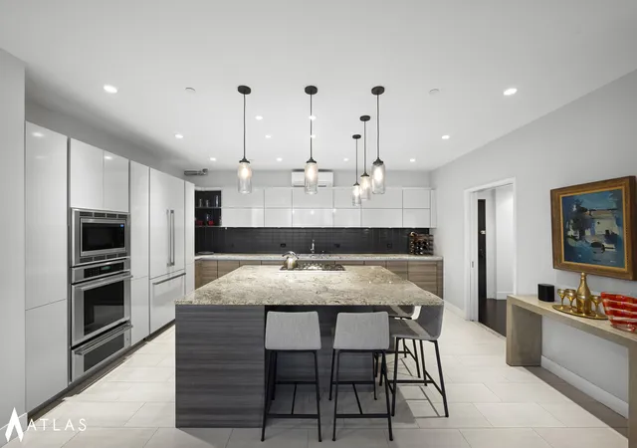
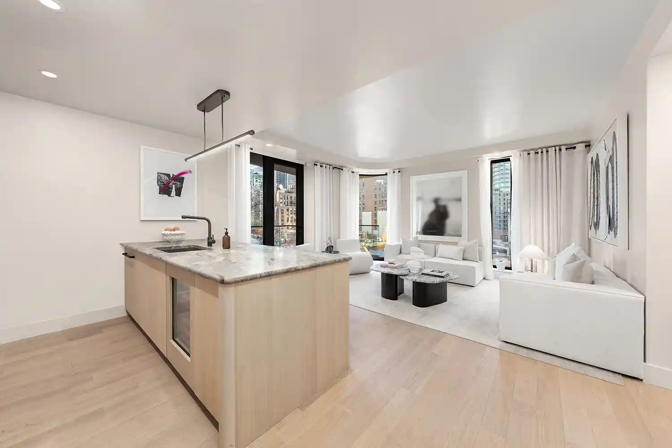
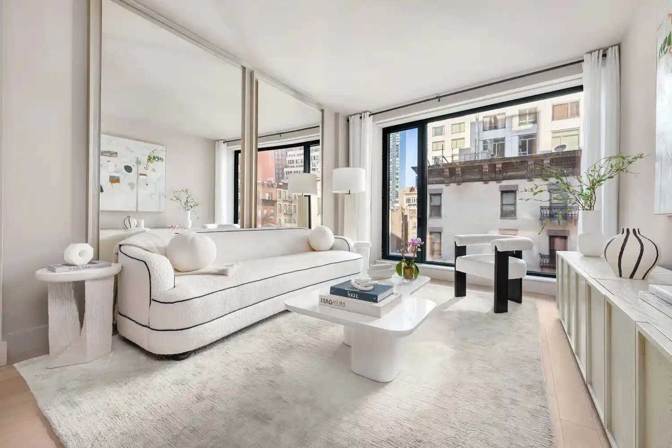
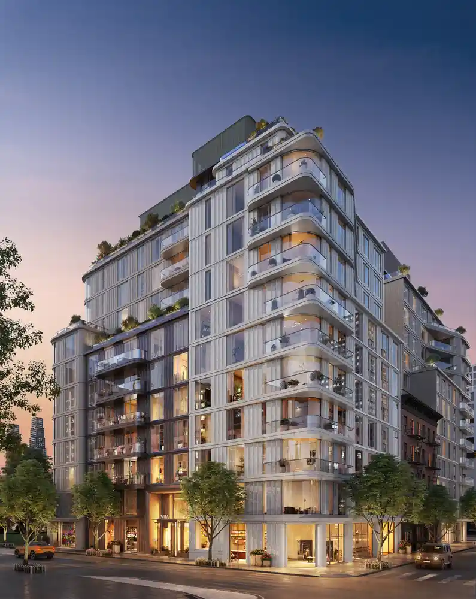
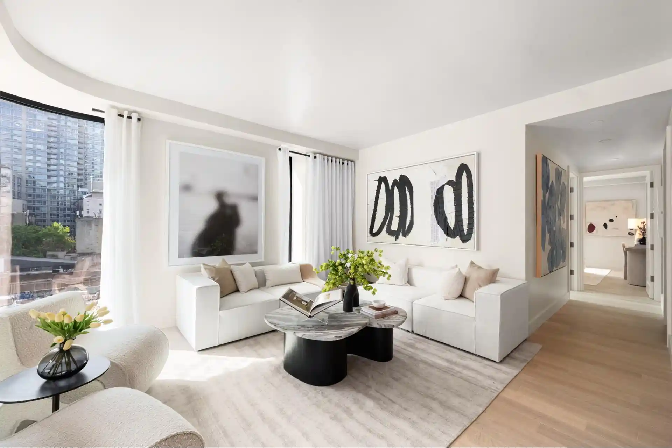
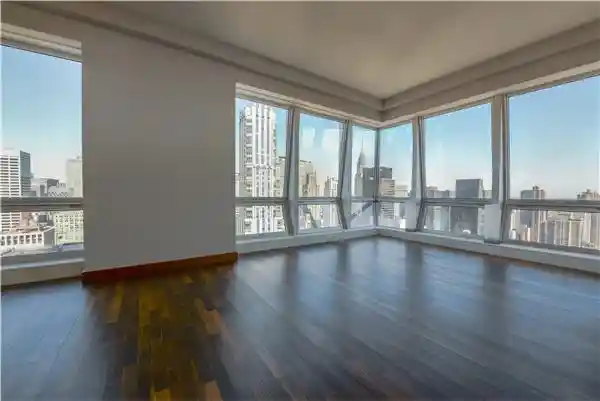
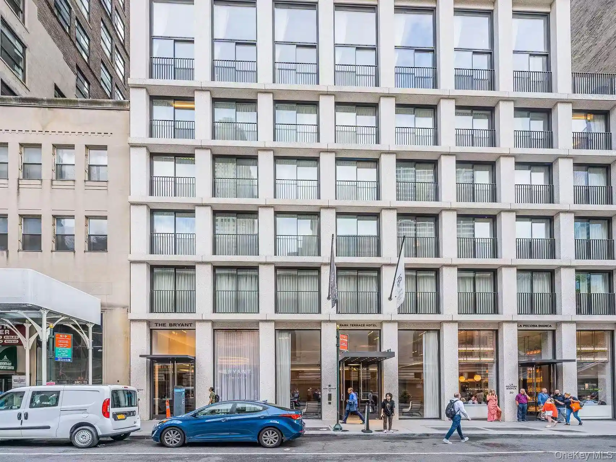
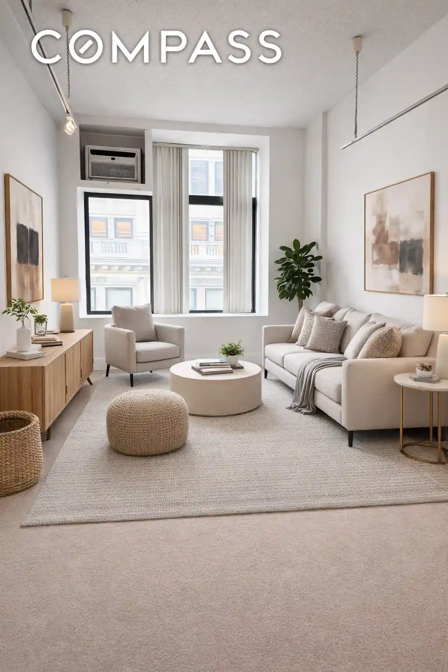
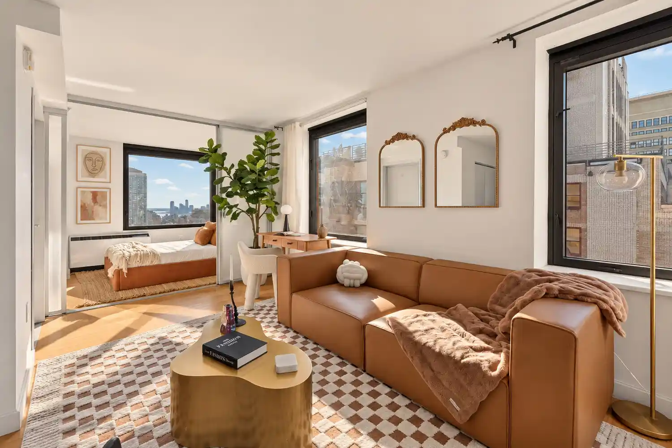
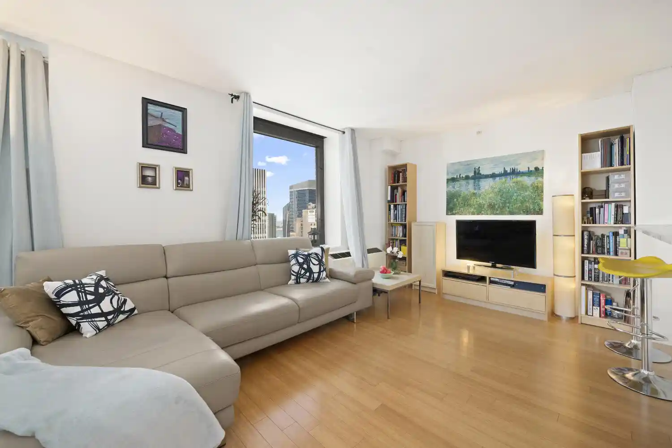
The Courant is a 12-story Art Deco co-op erected in 1926 and converted into residential lofts in the early 1980s. Its masonry façade and original-period details are reflected inside a restored marble lobby with an ornate ceiling and two passenger elevators; recent upgrades include new passenger elevators and a modern video intercom. The building contains roughly two dozen units chiefly configured as expansive loft-style three-bedroom layouts with high beamed ceilings (around 10–11 feet), wide industrial windows, and open-plan living areas that recall the structure's former factory use. Interiors often feature concrete or hardwood floors, freestanding columns rather than load-bearing walls, generous storage including private basement cages, and in-unit washer/dryer hookups. Common amenities emphasize communal outdoor space and practicality: a landscaped, furnished roof deck with showers and panoramic city views, bicycle storage, building storage for residents, and a part-time or full-time superintendent on staff. The co-op maintains solid financials, reasonable maintenance charges, a flexible sublet policy, and pet-friendly rules. Many units are renovation-friendly with accessible risers for additional baths and kitchen relocations; select residences offer private terraces or planted rooftop outdoor areas. Located in Midtown West/Hudson Yards/Hell’s Kitchen near Penn Station, the High Line, Hudson River Park and a dense mix of theaters, restaurants, markets and transit lines, the building suits buyers seeking classic loft character combined with communal outdoor amenity and central Manhattan access.
Available Units


Building Features
Interior
Interior Features
Den
Dining Area
Entrance Foyer
Smoke Free
Flooring
Heating
Cooling
Wall Units
Window Units
Appliances
Dryer
Washer
Washer Dryer Allowed
Amenities & Parking
Other Features
Parking Features
Exterior Amenities
Building Roof Deck
Building Storage
Private Outdoor Space Under60sqft
Disclaimer: Unit Features may vary by unit; buyers must independently verify all features. Information is deemed reliable but not guaranteed
Nearby Buildings

- Home
- Homes For Sale
- New York
- New York City
- 360 W 36Th St
Frequently Asked Questions
How many units are for sale at 360 W 36Th St?

How much does a condo at 360 W 36Th St cost?
What bedroom options are available in 360 W 36Th St?