 Overview
 HOA
 Available Units
 Unit Features
 Getting Around
 Nearby Buildings


 Street View
806 W 24Th St
806 W 24Th St, Austin, TX 78705
Rate 806 W 24Th St

Stories
-

Units
64

Available Units For Sale
2

Unit Types
2bd

Built Year
1982

HOA Fees
$116-285.47/mo
About
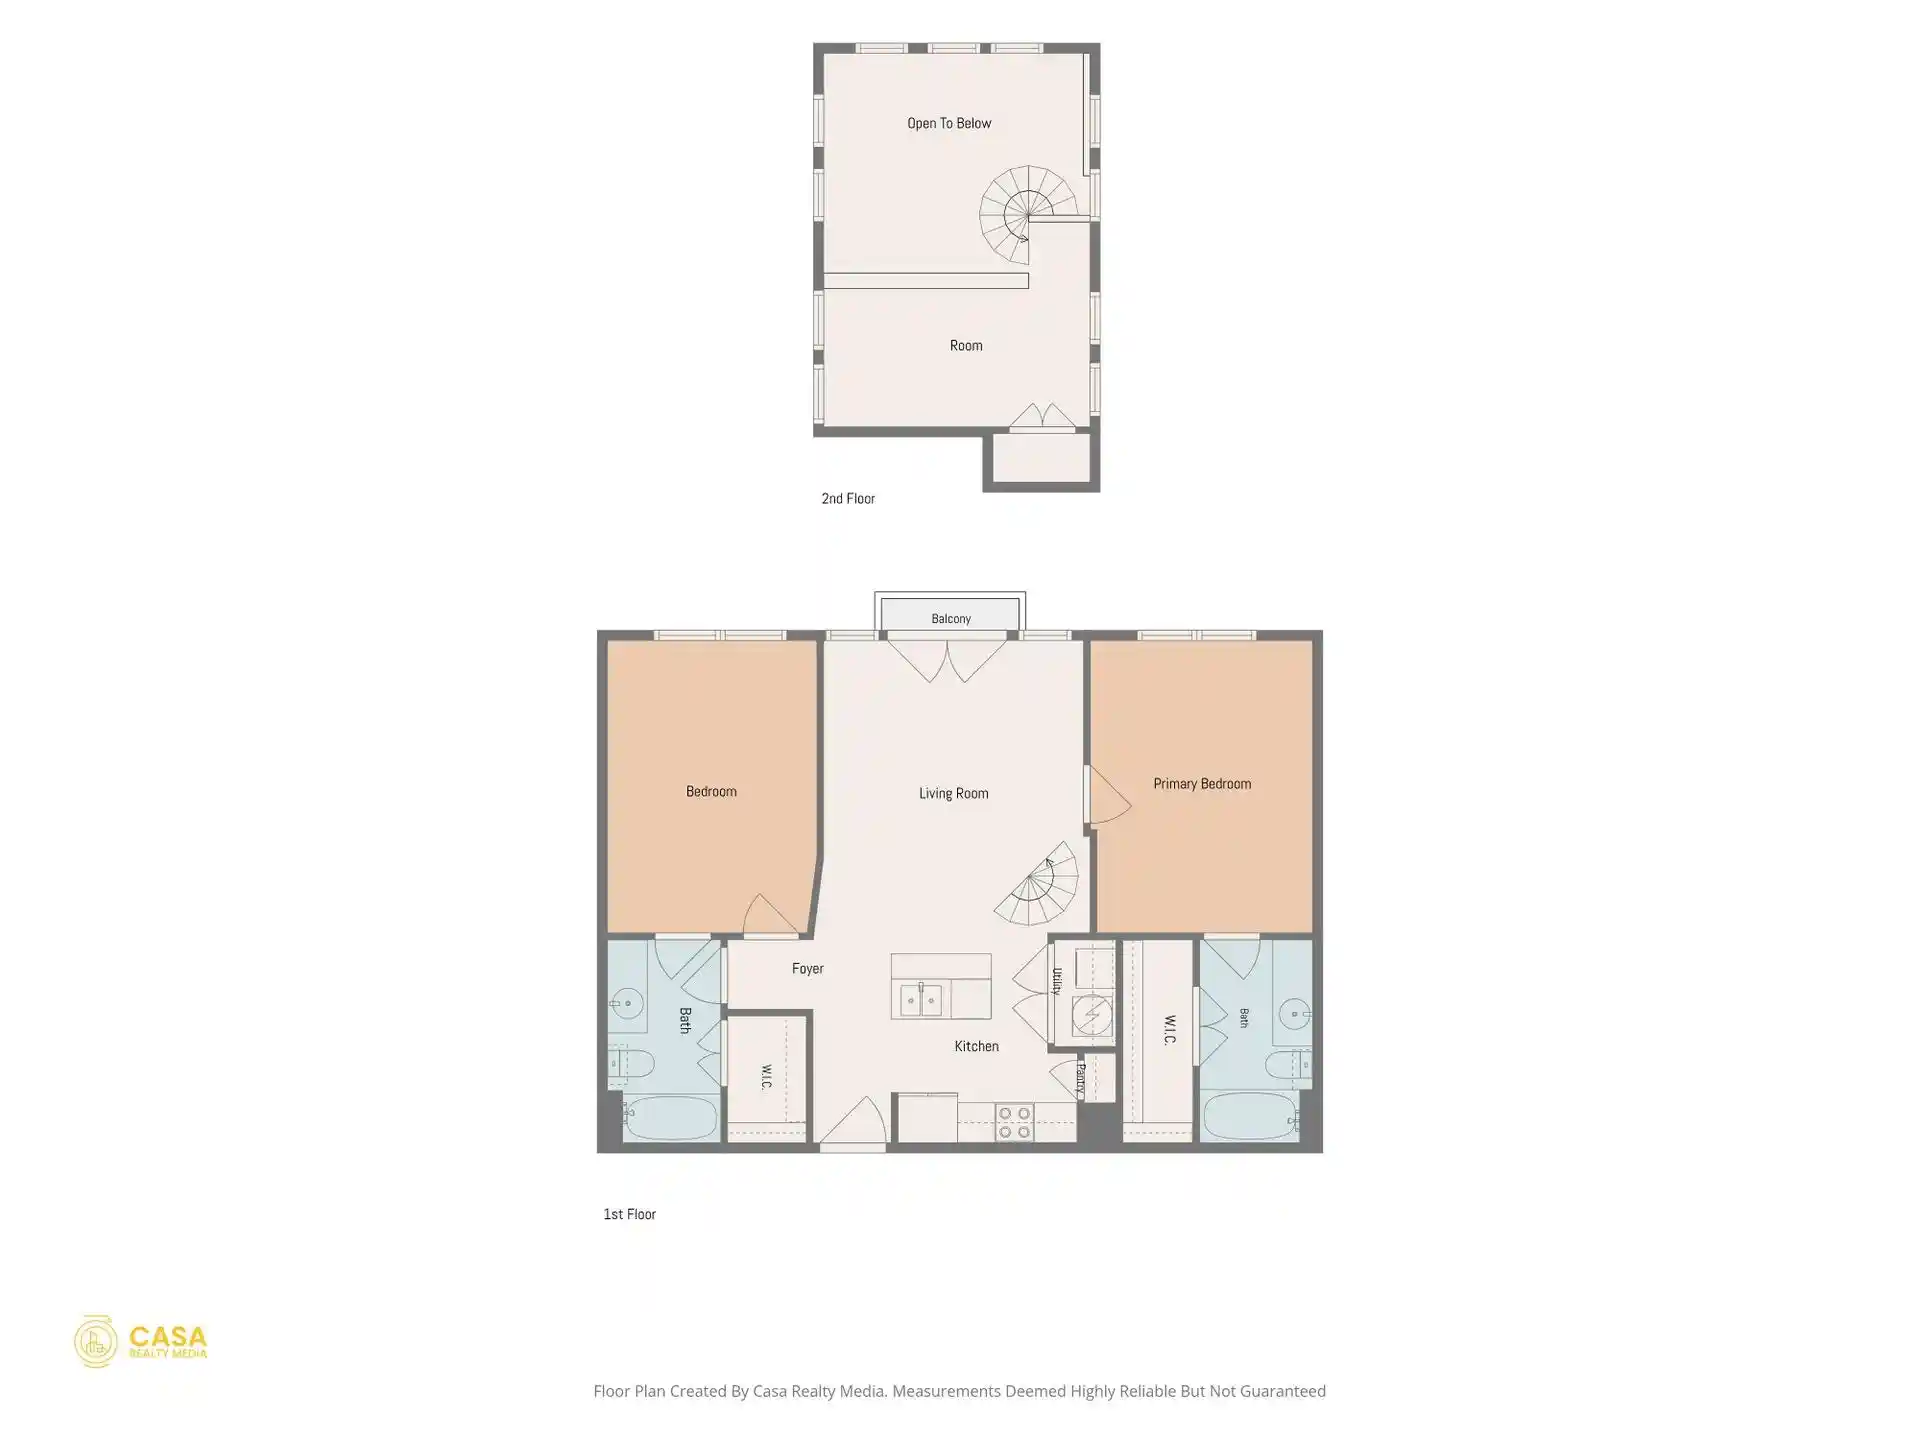
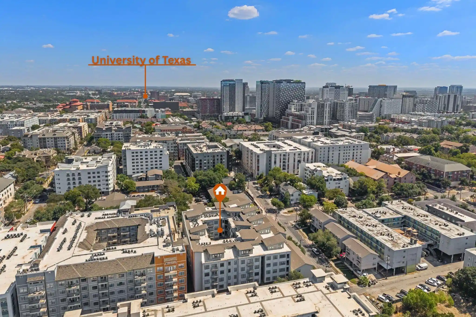
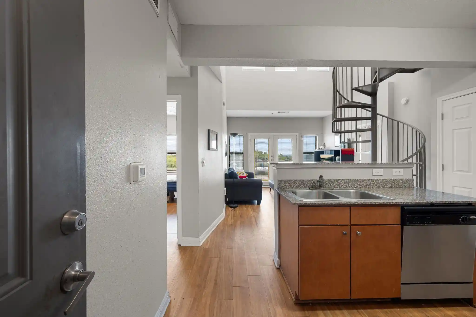
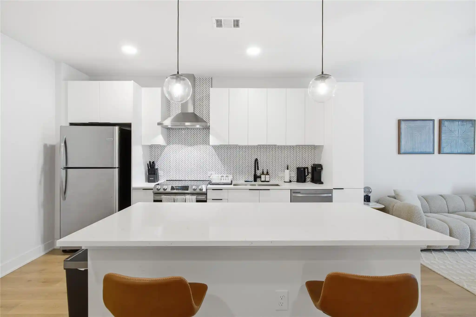
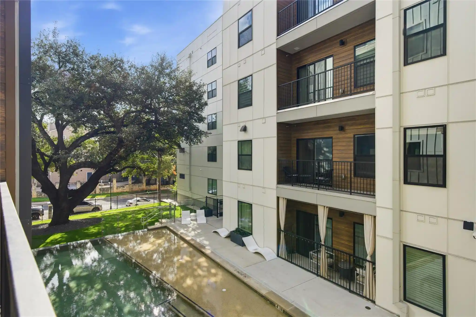
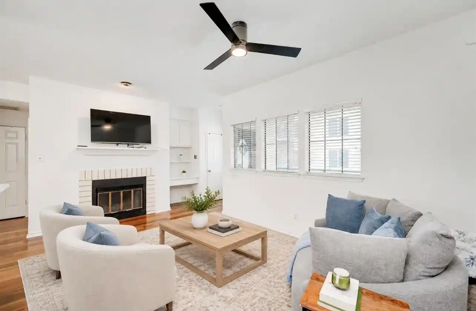
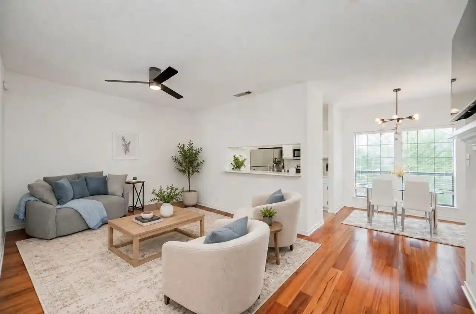
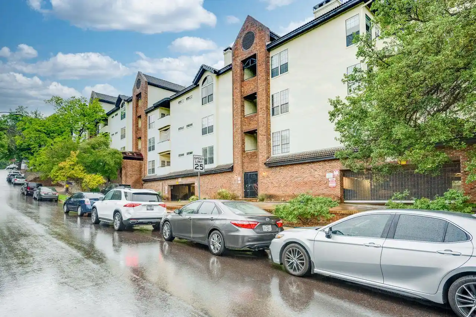
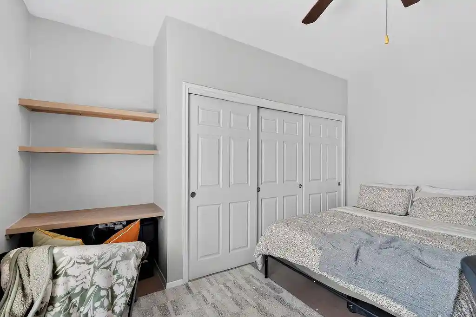
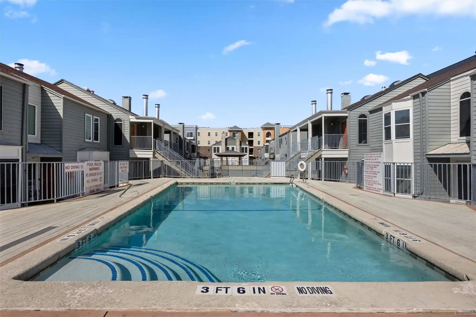
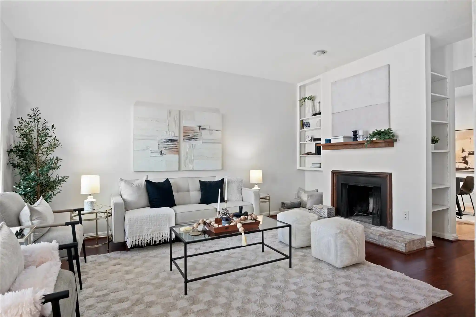
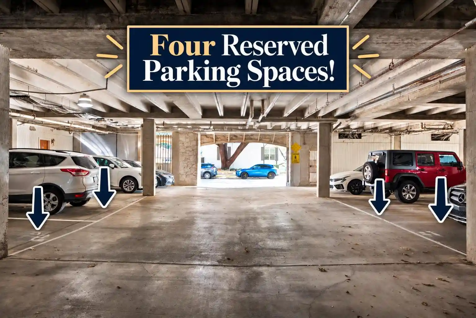
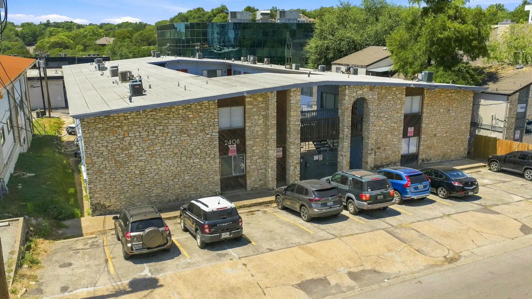
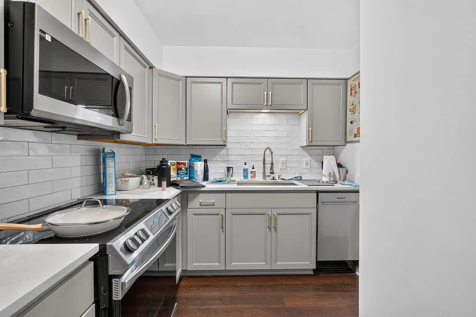
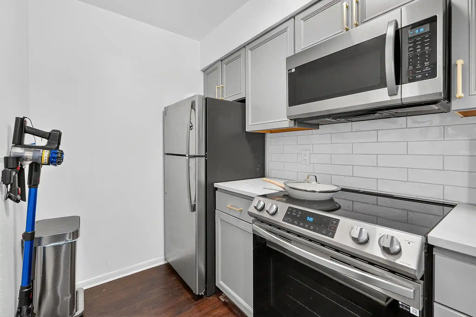
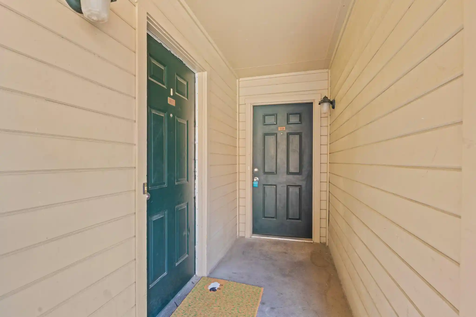
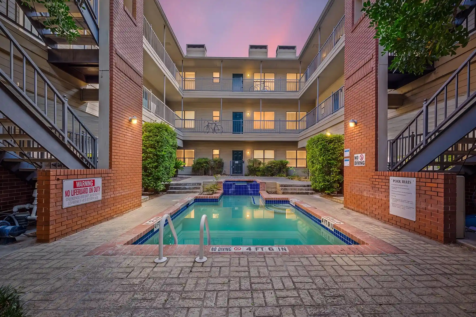
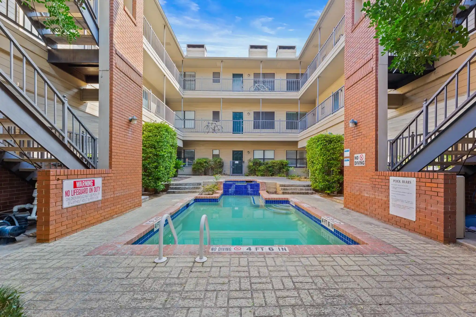
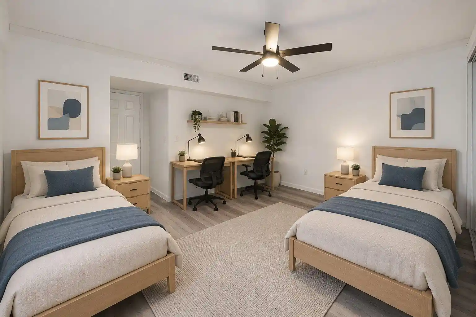
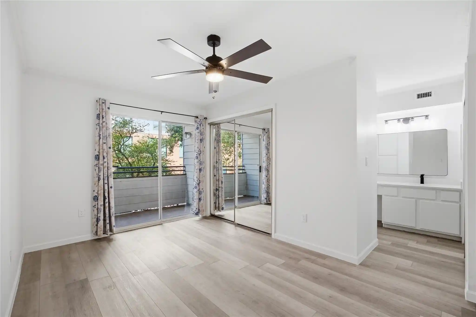
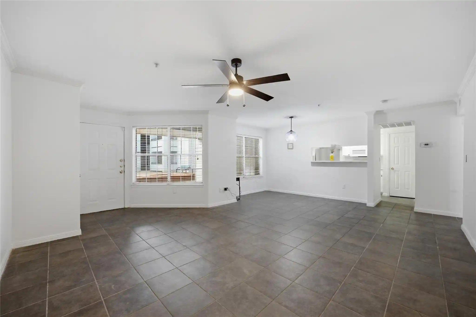
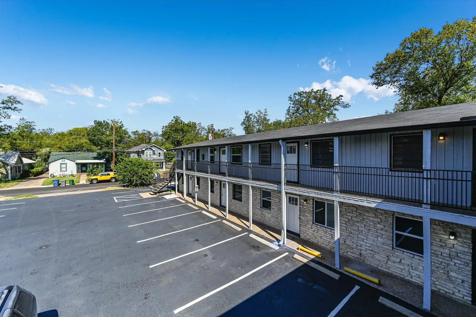
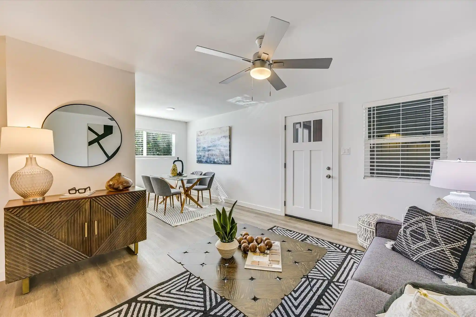
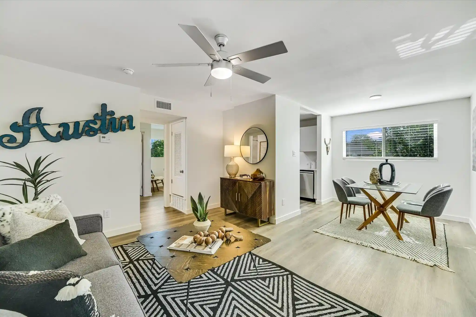
A low-rise condominium complex built in 1982 offering primarily two-bedroom layouts across modest mid-block buildings. Units feature vaulted or cathedral ceilings, open-plan living with kitchen islands or breakfast bars, granite or quartz counters, wood or tile floors, and multiple closet and storage configurations including large walk-in closets and dual primary suites in some plans. Many residences include private outdoor space such as a balcony or small covered patio and interior conveniences like stackable washer/dryer hookups or full-size washer/dryer in select units. Common exterior elements include gated entries, uncovered courtyards, limited exterior steps, partial gutters, exterior lighting, and reserved parking with a mix of covered and uncovered spaces; some units convey two reserved spots and guest passes. The complex emphasizes walkability to the University of Texas and West Campus, attracting investors and students as well as owner-occupants; units have seen periodic updates including remodeled kitchens and baths, HVAC servicing, and water-heater replacements. Pet and rental restrictions vary by unit or association; FEMA status and certain occupancy restrictions are noted in listings. Overall the property presents a compact, amenity-light, well-located condo community optimized for campus access and practical urban living.
HOA Management
CRIOX HOA
HOA Fees
$285/ Monthly
CROIX HOA
HOA Fees
$204/ Monthly
Disclaimer: Amenities are based on third-party information and may vary; buyers must independently verify all amenities, as information is deemed reliable but not guaranteed.


Building Features
Interior
Interior Features
Bookcases
Breakfast Bar
Cathedral Ceiling(s)
Ceiling Fan(s)
Ceiling High
Chandelier
Electric Dryer Hookup
Entrance Foyer
Granite Counters
High Ceilings
In Law Floorplan
Interior Steps
Kitchen Island
Multiple Living Areas
No Interior Steps
None
Open Floorplan
Pantry
Primary Bedroom On Main
Quartz Counters
See Remarks
Smart Thermostat
Stackable W/d Connections
Stone Counters
Track Lighting
Two Primary Baths
Two Primary Closets
Two Primary Suties
Vaulted Ceiling(s)
Walk In Closet(s)
Washer Hookup
Flooring
Carpet
Laminate
See Remarks
Tile
Vinyl
Wood
Heating
Central
Electric
Fireplace(s)
Separate Meters
Cooling
Ceiling Fan(s)
Central Air
Electric
Separate Meters
Appliances
Built In Oven(s)
Cooktop
Dishwasher
Disposal
Down Draft
Dryer
Energy Star Qualified Appliances
Electric Cooktop
Electric Oven
Electric Range
Electric Water Heater
Exhaust Fan
Free Standing Electric Oven
Free Standing Electric Range
Free Standing Range
Free Standing Refrigerator
Freezer
Ice Maker
Microwave
Oven
Plumbed For Ice Maker
Rnghd
Range
Refrigerator
Self Cleaning Oven
Stainless Steel Appliance(s)
Vented Exhaust Fan
Washer
Washer/dryer
Washer/dryer Stacked
Amenities & Parking
Other Features
Parking Features
Assigned
Attached
Attached Carport
Carport
Concrete
Covered
Garage
Garage Faces Side
None
Off Street
On Site
Outside
Parking Lot
Permit Required
Private
Reserved
See Remarks
Exterior Amenities
Balcony
Cctyd
Exterior Steps
Gutters Partial
Lighting
No Exterior Steps
None
Private Entrance
See Remarks
Uncovered Courtyard
Disclaimer: Unit Features may vary by unit; buyers must independently verify all features. Information is deemed reliable but not guaranteed
Nearby Buildings



- Home
- Homes For Sale
- Texas
- Austin
- 806 W 24Th St
Frequently Asked Questions
How many units are for sale at 806 W 24Th St?

How much does a condo at 806 W 24Th St cost?
What are the HOA fees at 806 W 24Th St?
What bedroom options are available in 806 W 24Th St?