 Overview
 HOA
 Available Units
 Unit Features
 Getting Around
 Nearby Buildings


 Street View
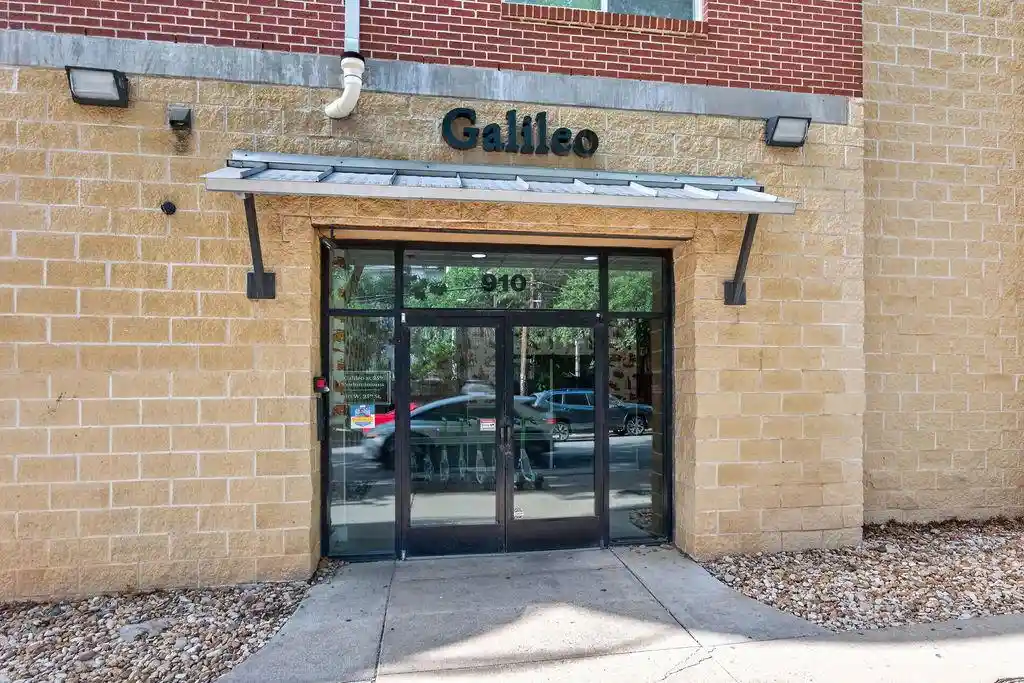
910 Duncan Ln
910 Duncan Ln, Austin, TX 78705
Rate 910 Duncan Ln

Stories
-

Units
21

Available Units For Sale
1

Unit Types
2bd

Built Year
1970

HOA Fees
$125-270/mo
About
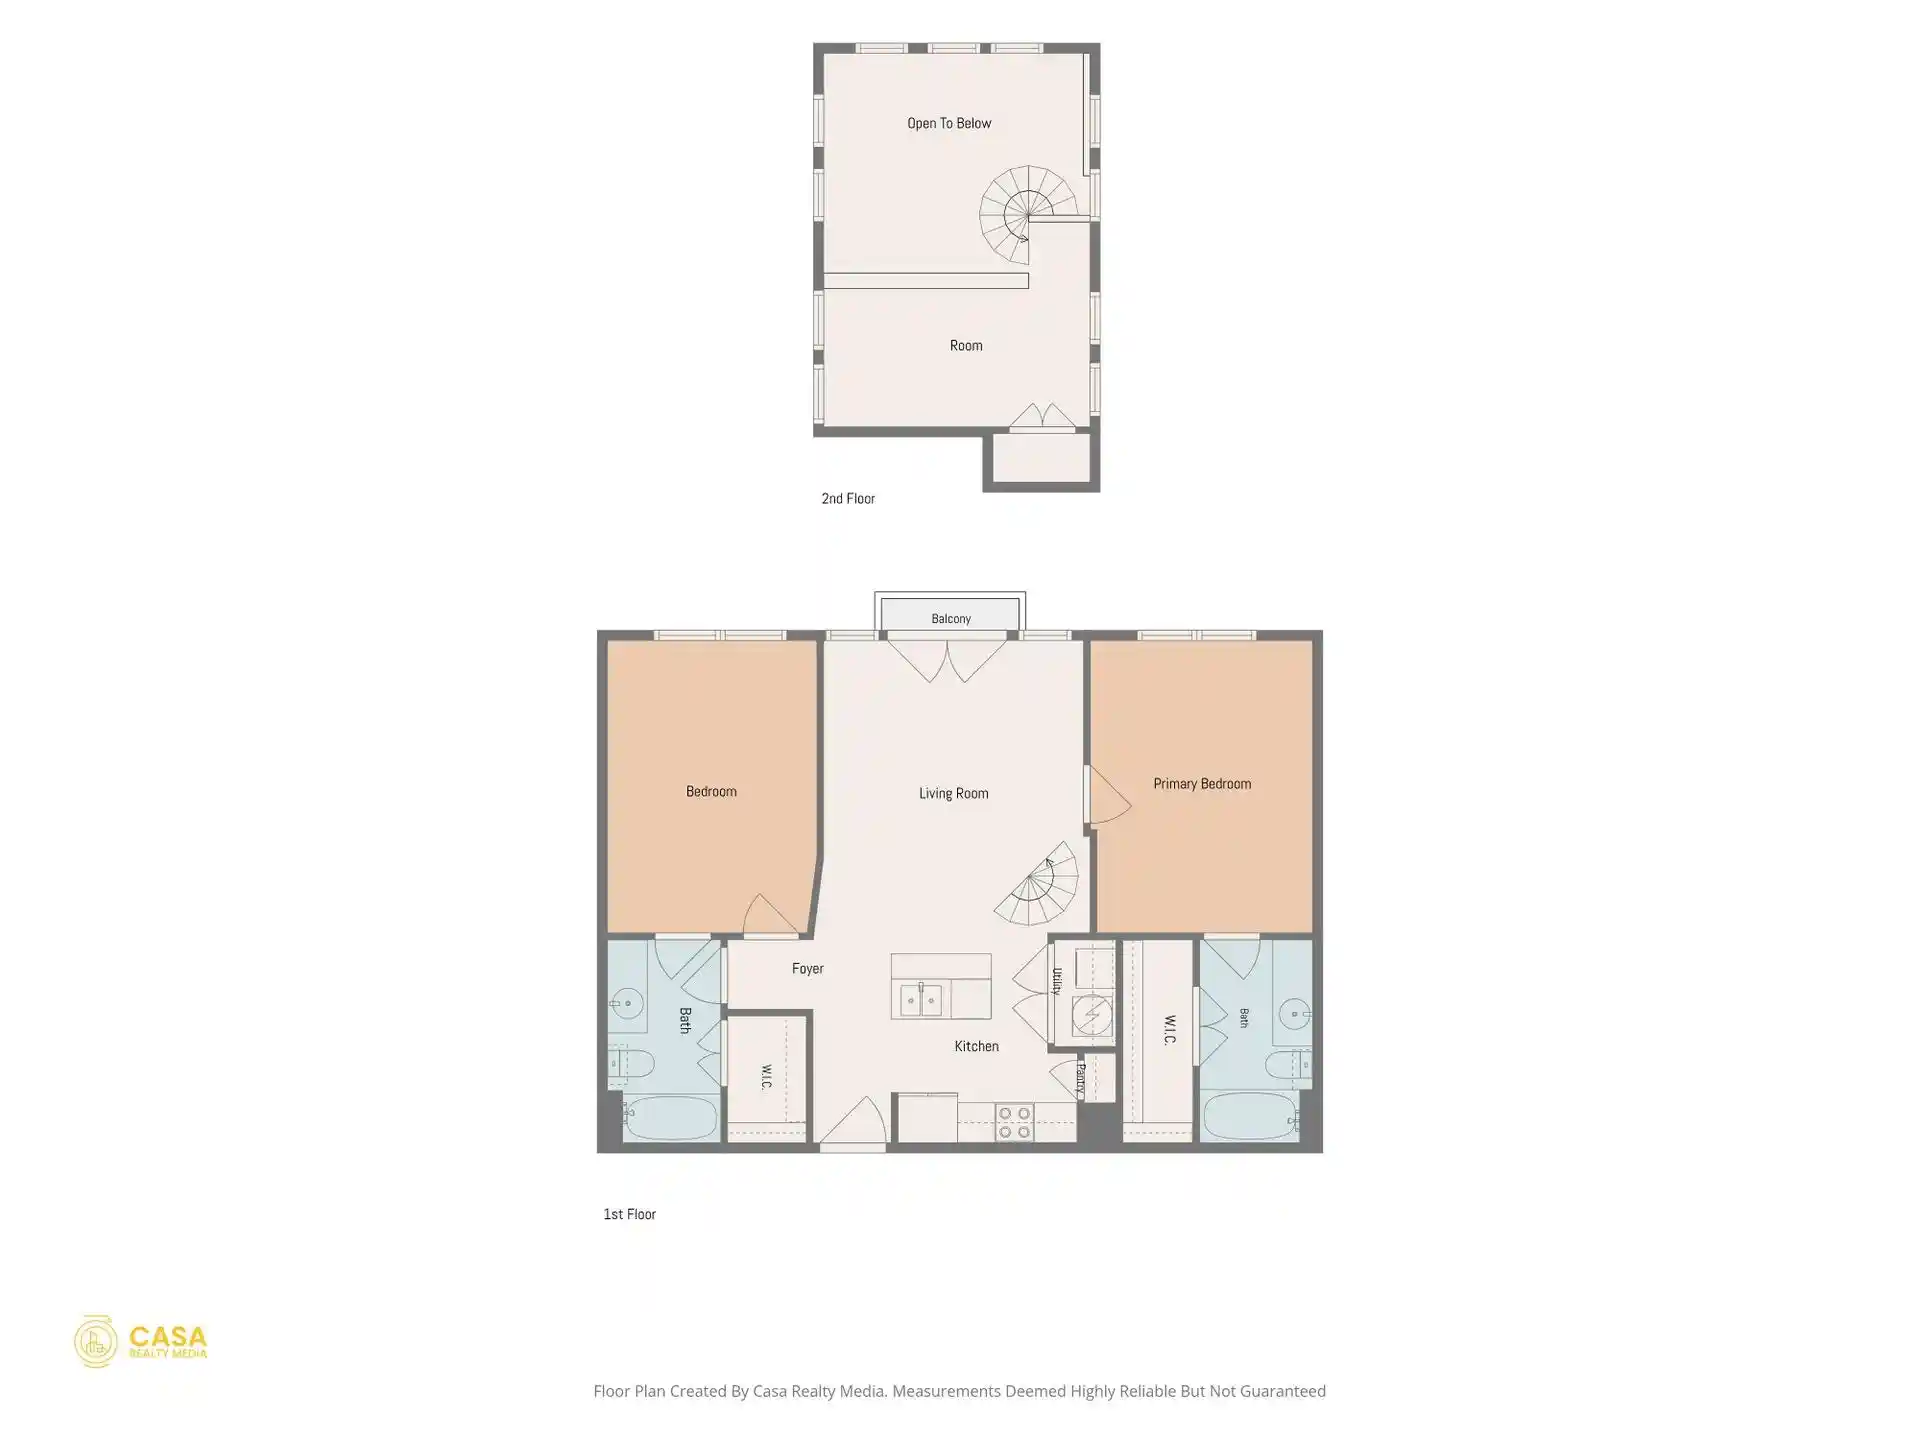
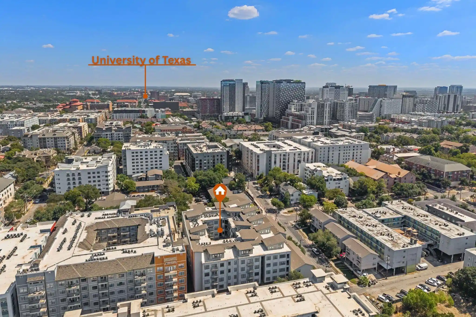
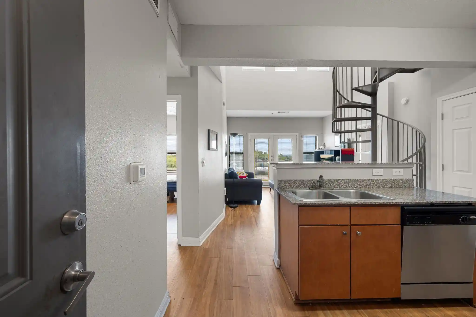
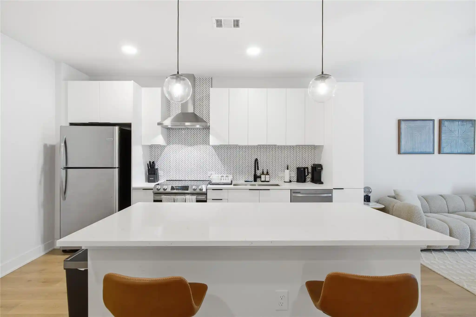
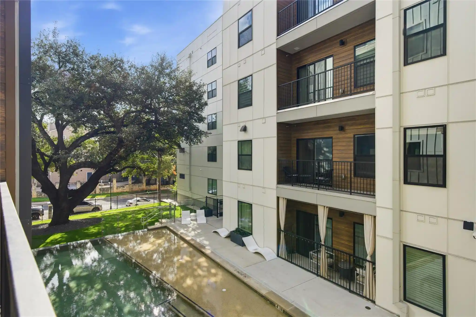
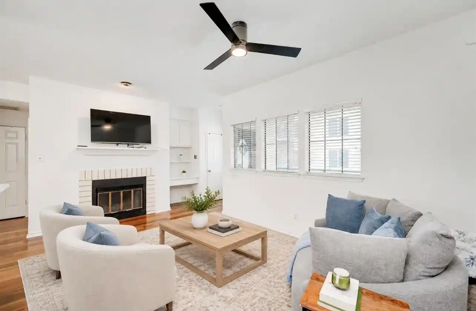
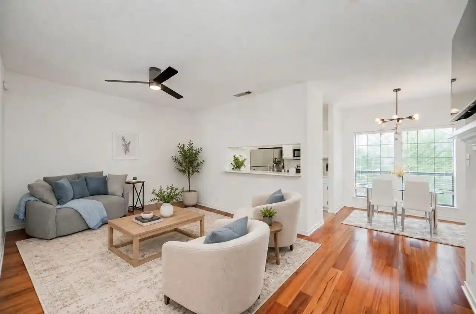
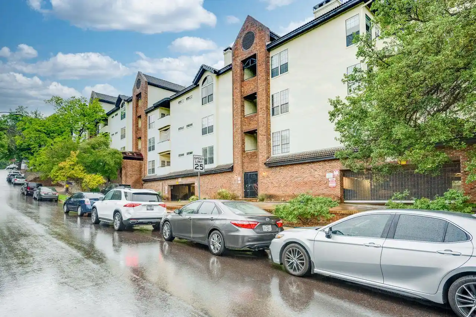
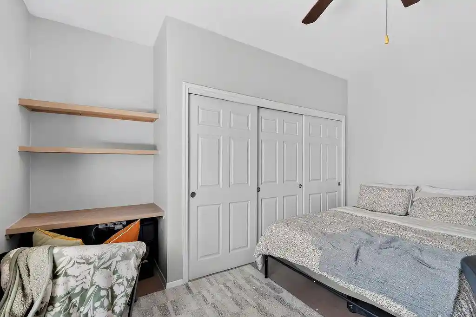
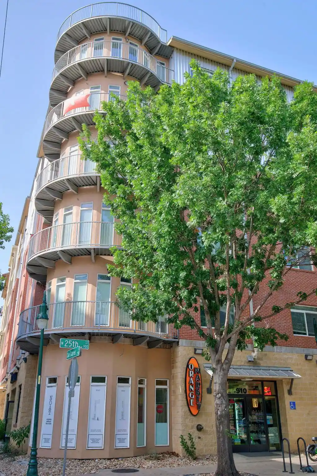
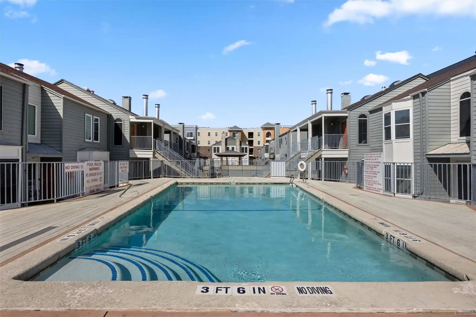
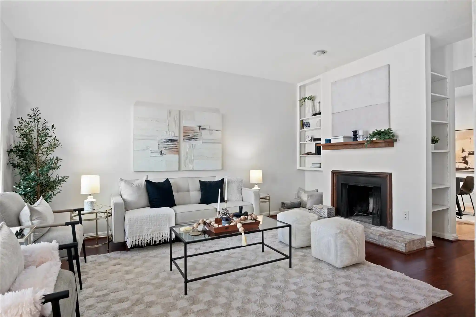
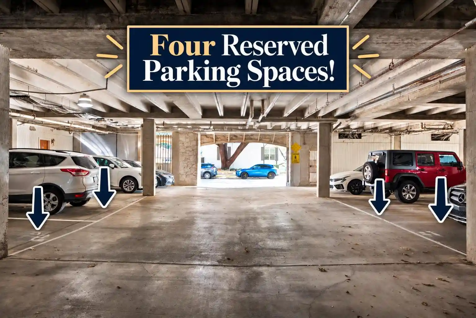
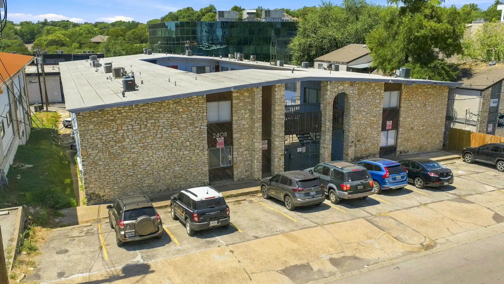
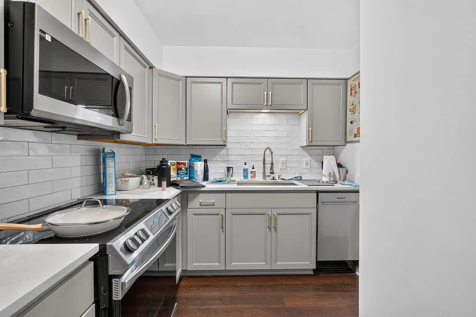
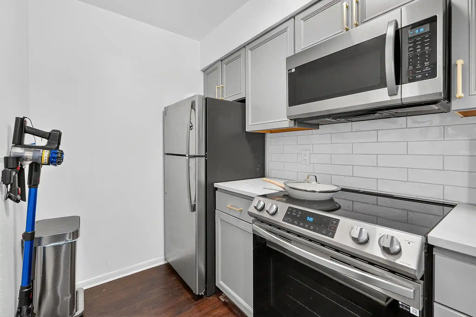
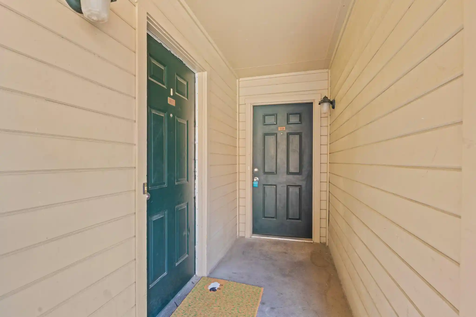
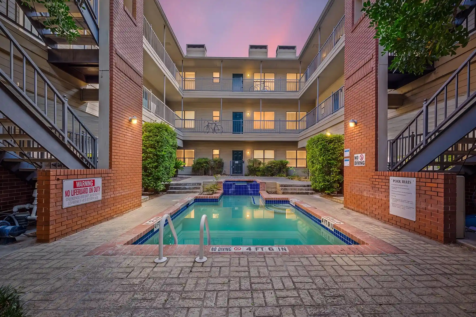
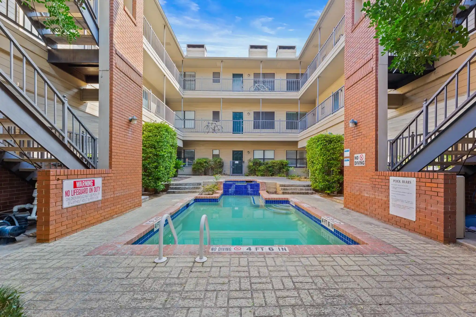
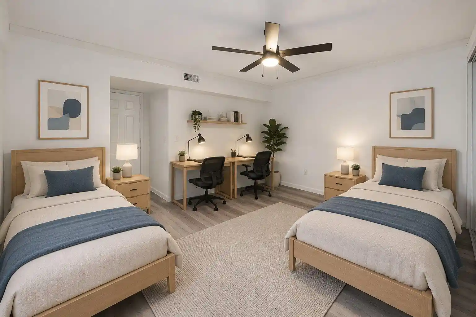
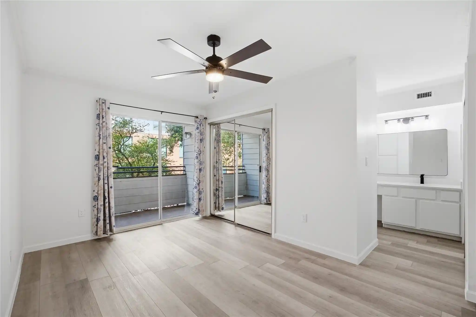
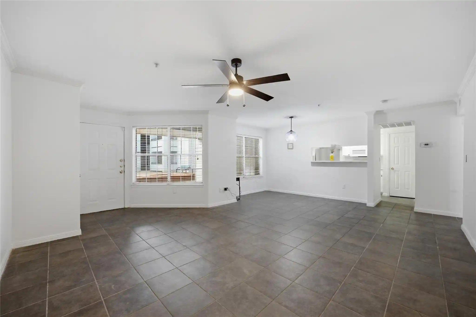
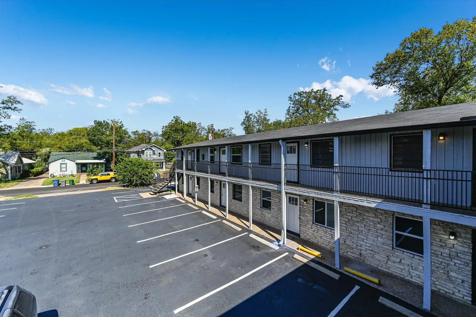
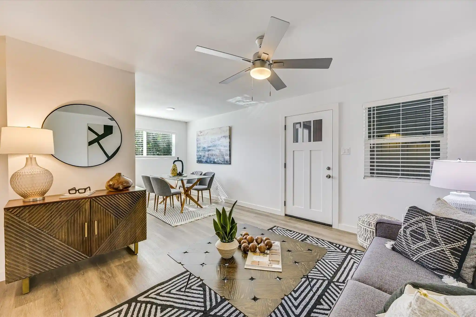
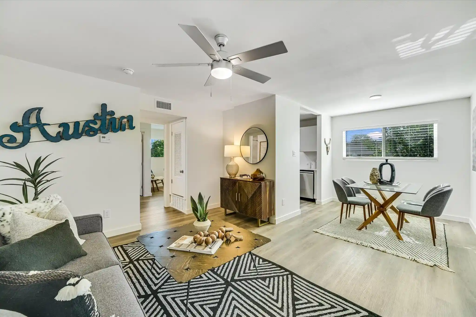
A mid-rise condominium complex constructed in 1970, this property comprises primarily two-bedroom residences arranged across multiple low-rise buildings around landscaped courtyards. Architecture is utilitarian mid-century multifamily with brick and stucco façades, exterior walkways and a mix of private entrances and gated access points. Interiors commonly feature open living plans, updated kitchens with granite counters and stainless appliances, built-in shelving, breakfast bars, recessed lighting, ceiling fans, and dual primary-bedroom configurations in some units. Many units show modern upgrades such as laminate or tile flooring, new windows, and recent HVAC and water-heater replacements. Private balconies and walk-in closets are frequent, and some homes include in-unit washer/dryer hookups. Common areas emphasize outdoor shared space: shaded interior courtyards, an in-ground pool, uncovered courtyards, garden patches, and landscaped grounds with lighting. Resident conveniences include gated parking with occasional attached garage spaces, controlled access, on-site laundry facilities, and modest HOA-managed services and exterior maintenance. Pet and rental restrictions are noted within association rules. The complex sits in a central Austin neighborhood just north of the University of Texas, within walking distance of campus, hospital services, and transit connections, offering easy access to downtown and major roadways.
HOA Management
Poine HOA
HOA Fees
$150/ Monthly
Pointe Condo HOA
HOA Fees
$270/ Monthly
Disclaimer: Amenities are based on third-party information and may vary; buyers must independently verify all amenities, as information is deemed reliable but not guaranteed.
Available Units


Building Features
Interior
Interior Features
Bookcases
Breakfast Bar
Built In Features
Cedar Closet(s)
Ceiling Fan(s)
Crown Molding
Granite Counters
High Ceilings
High Speed Internet
Laminate Counters
Low Flow Plumbing Fixtures
No Interior Steps
Open Floorplan
Pantry
Primary Bedroom On Main
Recessed Lighting
See Remarks
Smart Thermostat
Two Primary Baths
Walk In Closet(s)
Flooring
Carpet
Laminate
Linoleum
No Carpet
Tile
Vinyl
Wood
Heating
Central
Energy Star Qualified Equipment
Electric
Cooling
Ceiling Fan(s)
Central Air
Energy Star Qualified Equipment
Exhaust Fan
Appliances
Built In Oven(s)
Convection Oven
Cooktop
Dishwasher
Disposal
Dryer
Energy Star Qualified Appliances
Energy Star Qualified Dishwasher
Energy Star Qualified Refrigerator
Energy Star Qualified Water Heater
Electric Cooktop
Electric Oven
Electric Range
Electric Water Heater
Exhaust Fan
Free Standing Electric Range
Free Standing Range
Ice Maker
Microwave
Oven
Rnghd
Refrigerator
Washer
Amenities & Parking
Other Features
Parking Features
Additional Parking
Assigned
Common
Covered
Door Single
Electric Gate
Garage
Garage Door Opener
Garage Faces Side
Gated
Gravel
Guest
Lighted
None
Off Street
Open
Outside
Parking Lot
Permit Required
Secured
See Remarks
Exterior Amenities
Balcony
Exterior Steps
Garden
Gutters Partial
Lighting
None
Private Entrance
Restricted Access
See Remarks
Uncovered Courtyard
Disclaimer: Unit Features may vary by unit; buyers must independently verify all features. Information is deemed reliable but not guaranteed
Nearby Buildings



- Home
- Homes For Sale
- Texas
- Austin
- 910 Duncan Ln
Frequently Asked Questions
How many units are for sale at 910 Duncan Ln?

How much does a condo at 910 Duncan Ln cost?
What are the HOA fees at 910 Duncan Ln?
What bedroom options are available in 910 Duncan Ln?