- Overview
- Description
- Property Details
- Location
- Facts & Features
- Getting Around
- Nearby Homes

Street View
Listed by: The Malley Group | KW Vermont (802) 654-8500
$485,000
Monthly Est:$2,414
 2 Beds
 2 Baths
1 full bath + 1 half bath
 1,130sqft
10 Rumsey Ln, Burlington, VT 05401
$485,000
$2,414/moEst:
Get Pre-Approved
Single Family Residence
Built in 1899
$-- HOA
7,841 sqft lot
$429/sq.ft
Description
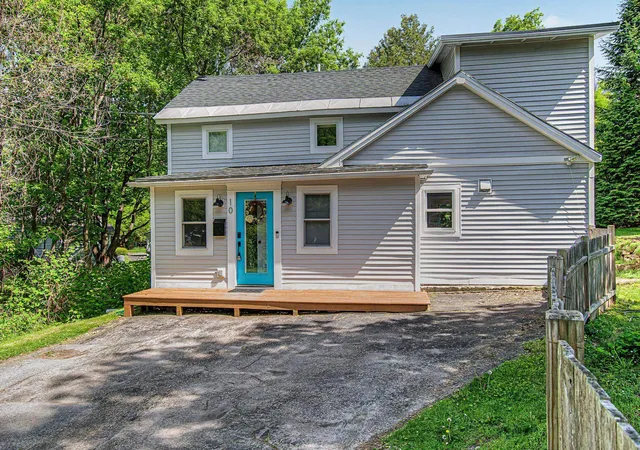
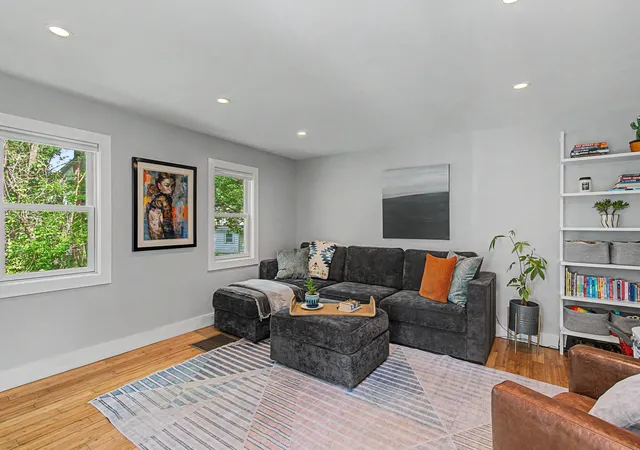
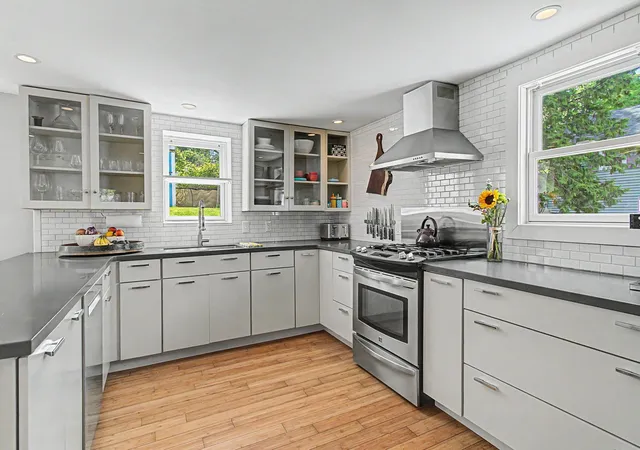
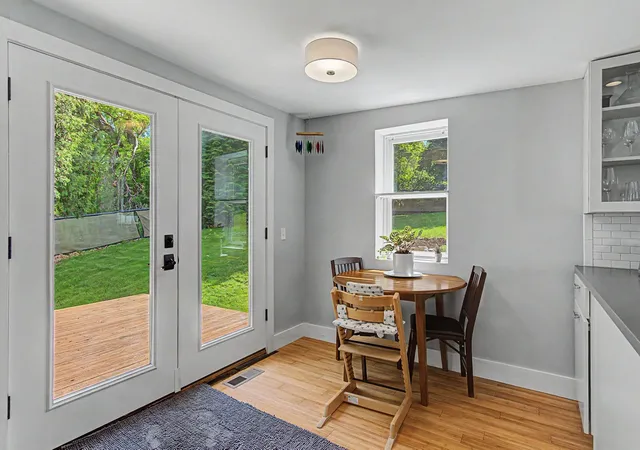
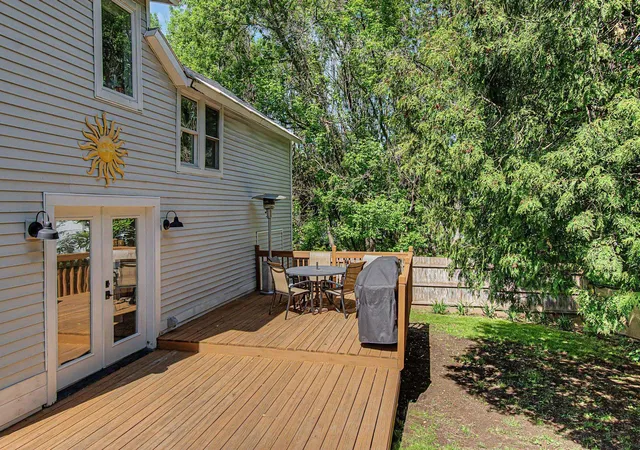
Tucked away on a dead-end road, this beautifully updated home offers a rare balance of privacy, nature, and convenience. Just inside, a welcoming tiled entry with mudroom space and a convenient half bath opens into a bright, modern layout with hardwood flooring throughout the main living areas. The spacious living room flows seamlessly into the sunny kitchen and dining area, creating a warm and inviting space that’s perfect for cooking, gathering, and entertaining. The kitchen features modern flat-panel cabinetry, Corian-type countertops, and a striking ceiling-height tiled backsplash, while natural light fills the space throughout the day. Upstairs, both bedrooms feature hardwood flooring, and the thoughtfully designed landing offers flexible space for seating, storage, or a home office nook. The full bath has been tastefully updated with a painted vanity, new mirror, modern light fixtures, and custom built-in shelving. Outside, discover a true highlight of the property; a private, fully fenced backyard that feels like its own slice of heaven. The back deck, raised garden beds, and peaceful surroundings create an ideal setting for outdoor living and relaxation. Just beyond the backyard fence is Schmanska Park, offering pickleball, tennis, basketball courts, playgrounds, and green space, while Centennial Woods and its walking trails feel like a natural extension of the backyard. Updates to the home include a newer roof, front door with built-in adjustable shade, back French doors, full yard fencing, and bathroom improvements, making this home as functional as it is welcoming. Surrounded by mature trees and peaceful outdoor space, the setting feels secluded while remaining just minutes from downtown Burlington, the Winooski Circle, shopping, dining, entertainment, and easy access to I-89!
- Houzeo last checked: 12 hours ago
- Listing updated: July 14, 2026 at 1:43 pm
- Source: NEREN/Prime MLS-NH | MLS#: 5092442

Property Details
Status
Pending
Type
Single Family Residence
No. of Stories
-
County
City
Neighborhood
--
Year Built
1899
HOA Fees
-
Finished Area
1,130 sqft
Lot Size
7,841 sqft lot
Basement Area
- sqft
MLS Name
NEREN/Prime MLS
MLS Number
5092442
MLS Status
(30) Under Contract - Pending
Days on Market
126

Continue Your Journey in App
Find your dream home, receive real-time updates, and many more!
Download App
Continue Your Journey in App
Find your dream home, receive real-time updates, and many more!
Location
Facts & Features
Rooms
Bedrooms & bathrooms
Bedrooms: 2
Bathrooms: 2
Interior
Heating
Natural Gas, Hot Air
Appliances
Dishwasher, Dryer, Microwave, Gas Range, Refrigerator, Washer, Gas Stove, On Demand Water Heater
Flooring
Hardwood, Tile
Interior Features
Dining Area, Kitchen/dining
Exterior Features
Deck, Full Fence, Shed
Sewer
Public Sewer
Cooling
None
Construction
Year Built
Year Built: 1899
Home type
Single Family Residence
Property Condition
Existing
Construction Materials
Vinyl Siding
Roof
Architectural Shingle
Foundation Details
Stone
Architectural Style
Cape, Farmhouse
Utilities & Energy
Water Source
Public
Electric
Circuit Breakers
Utilities
Cable Connected, Gas On Site
Parking Features
Driveway
Basement
Bulkhead, Crawl Space, Dirt Floor, Exterior Access
Other Features
Lot Features
City Lot, Neighborhood, Near Public Transit, Near Hospital
Price History
| Date | Event | Price |
|---|---|---|
07/14/2026 Source: | Pending | $485,000 +61.67% $429/sqft |
09/12/2018 Source: | Sold | $300,000 $265/sqft |

Nearby Homes





Find Homes by Property Features in Burlington, VT


Based on information from PrimeMLS Inc. through Oct 07, 2026, 06:00AM. This display of listings may or may not be the entire Compilation from the PrimeMLS database, and PrimeMLS does not guarantee the accuracy of such information. The listing broker's offer of compensation is made only to other real estate licensees who are participant members of PrimeMLS. This information is deemed reliable, but not guaranteed. The data relating to real estate displayed on this display comes in part from the IDX Program of PrimeMLS. The information being provided is for consumers' personal, non- commercial use and may not be used for any purpose other than to identify prospective properties consumers may be interested in purchasing. Data last updated Oct 07, 2026, 06:00AM. © 2026 PrimeMLS, Inc. All Rights Reserved.
 Advertising Broker: Derek Greene | The Greene Realty Group