- Overview
- Description
- Property Details
- Location
- HOA Management
- Facts & Features
- Getting Around
- Nearby Homes

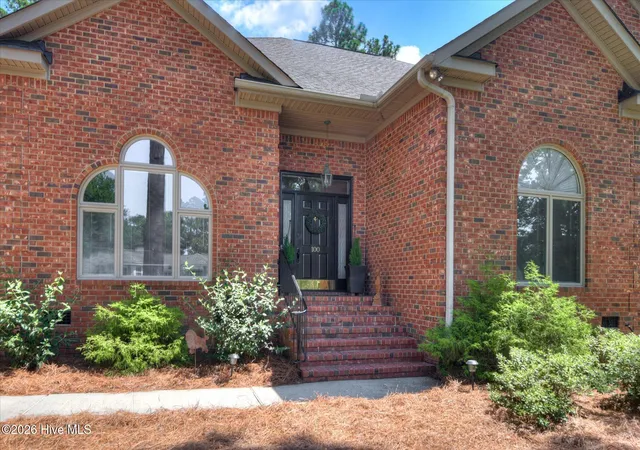


$599,900
Monthly Est:$2,986
 4 Beds
 4 Baths
3 full baths + 1 half bath
 3,081sqft
100 Nutmeg Ct, Aiken, SC 29803
$599,900
$2,986/moEst:
Get Pre-Approved
Single Family Residence
Built in 1990
$134/mo HOA
0.65 acre lot
$195/sq.ft
Description
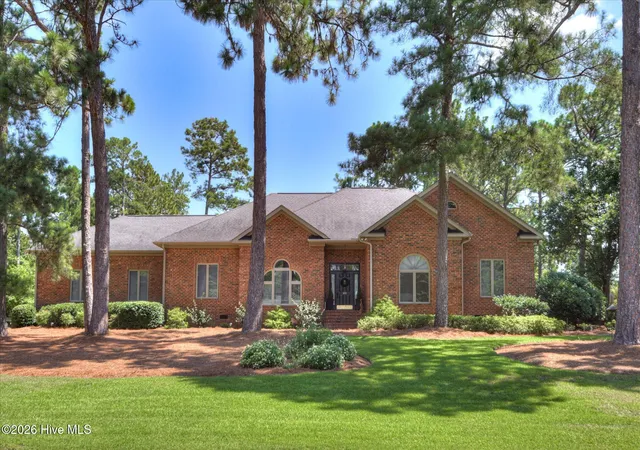
Situated in the highly sought-after Woodside Plantation community, this beautifully refreshed 4-bedroom, 3.5-bathroom custom-built residence perfectly blends classic architecture and
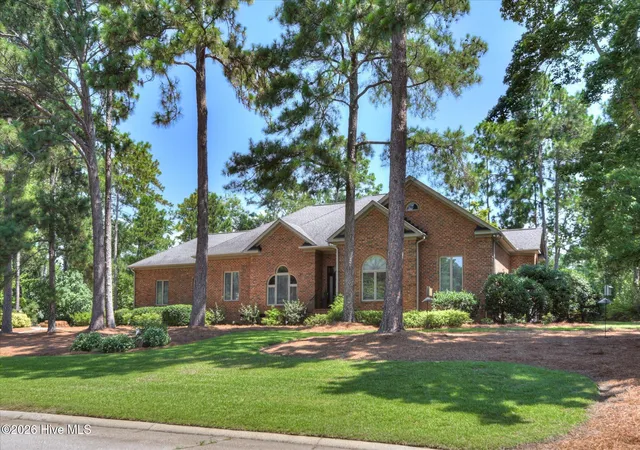
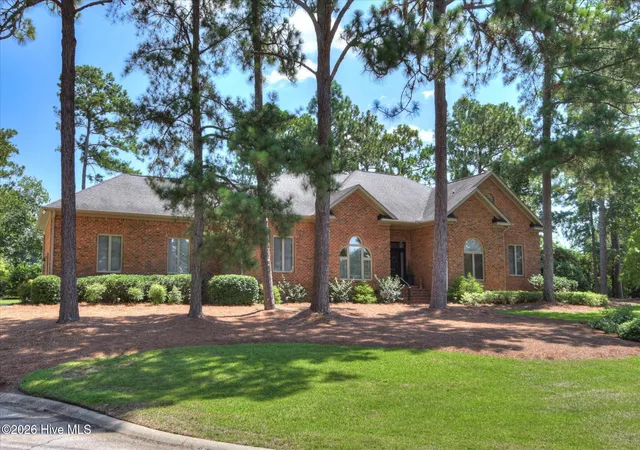
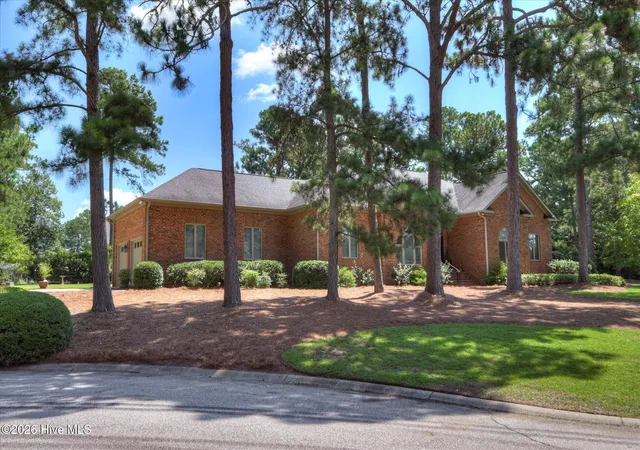
timeless elegance. On a premium corner lot surrounded by a border of mature trees, this home provides a secluded haven of backyard privacy. Inside, the front entrance opens to an expansive layout where wood flooring flows through a freshly painted interior highlighted by traditional dental molding and classic wainscoting. A versatile formal dining room sits adjacent
to the entry, ideal as a sophisticated front parlor or piano room built for effortless entertaining. The heart of the home is the grand great room, featuring high ceilings and a traditional wood-burning fireplace. Expansive windows and a glass door connect this area directly to an oversized, screened-in back porch. This large outdoor retreat stays naturally shaded with its convenient northeast exposure, vaulted ceiling, and mature tree canopy. The manicured backyard is anchored by a custom-built, infinity fountain that provides a soothing, peaceful
escape. Just steps away, the generous kitchen comfortably hosts a table for ten, boasting a separate pantry, abundant cabinetry, a center island, and a new, professional-grade Wolf gas cooktop.
Main-floor practicality shines with a spacious laundry room complete with extensive storage and an oversized folding station. The private master suite offers peaceful backyard views, an
en-suite bath, and an ample walk-in closet. Two additional main-floor bedrooms share a full bath, while the upstairs houses a flexible fourth bedroom suite with a full bath--perfect as a
private guest haven, media lounge, or gaming hub--right alongside a dedicated, tucked-away craft room or home office space. This premier home offers the unique freedom to experience an elite resort lifestyle entirely on
your own terms. Elective country club memberships are completely optional, allowing you to access Woodside's world-class amenities--including championship golf courses, private
clubhouses, tennis and pickleball courts, fitness facilities, and resort pools--with zero mandatory country club dues. Schedule your private tour today to experience this corner-lot oasis in person.
- Houzeo last checked: 10 hours ago
- Listing updated: August 25, 2026 at 3:23 pm
- Listing Provided by: Venus Morris Griffin (706) 306-6054 DRE #332408 | Meybohm Real Estate - Wheeler
- Source: Hive MLS-NC | MLS#: 100588441

Property Details
Status
Active Under Contract
Type
Single Family Residence
No. of Stories
2
County
City
Neighborhood
--
Year Built
1990
HOA Fees
$134/mo
Finished Area
3,081 sqft
Lot Size
0.65 acre lot
Basement Area
- sqft
MLS Name
Hive MLS
MLS Number
100588441
MLS Status
Pending with Showings
Days on Market
84

Continue Your Journey in App
Find your dream home, receive real-time updates, and many more!
Download App
Continue Your Journey in App
Find your dream home, receive real-time updates, and many more!
Location
HOA Management
Woodside Plantation
HOA Fees
$1,608/ Annually
Amenities
 Amenities and services may be covered by one or multiple associations and service providers.
 See Remarks
Disclaimer: Amenities are based on third-party information and may vary; buyers must independently verify all amenities, as information is deemed reliable but not guaranteed.
Facts & Features
Rooms
Bedrooms & bathrooms
Bedrooms: 4
Bathrooms: 4
Bedroom 2
Level: Main
Area: Square Feet
Dimensions: 143.00
Kitchen
Level: Main
Area: Square Feet
Dimensions: 576.00
Dining Room
Level: Main
Area: Square Feet
Dimensions: 224.00
Living Room
Level: Main
Area: Square Feet
Dimensions: 374.00
Master Bedroom
Level: Main
Area: Square Feet
Dimensions: 280.00
Bedroom 3
Level: Main
Area: Square Feet
Dimensions: 168.00
Bedroom 4
Level: Upper
Area: Square Feet
Dimensions: 551.00
Interior
Heating
Fireplace(s), Electric, Forced Air
Cooling
Central Air, Ceiling Fan(s)
Appliances
Gas Cooktop, Refrigerator, Double Oven, Disposal, Dishwasher
Flooring
Carpet, Ceramic Tile, Hardwood
Interior Features
Master Downstairs, Walk In Closet(s), Entrance Foyer, Kitchen Island, Ceiling Fan(s), Pantry, Walk In Shower, Walk In Closet(s)
Construction
Year Built
Year Built: 1990
Home type
Single Family Residence
Construction Materials
Brick, Wood Frame
Foundation Details
Crawl Space
Roof
Composition
Utilities & Energy
Basement
Crawl Space
Laundry Features
Dryer Hookup, Washer Hookup, Laundry Room
Utilities
Cable Available
Parking Features
Attached, Concrete, Garage
Association Amenities
See Remarks
Water Source
Public
Other Features
Lot Features
Cul De Sac, Wooded, Landscaped, Sprinklers In Front, Sprinklers In Rear
Subdivision Name
Woodside Plantation
Patio And Porch Features
Patio, Screened
Price History
| Date | Event | Price |
|---|---|---|
08/25/2026 Source: | Contingent (Active Under Contract) | $599,900 $195/sqft |
07/13/2026 Source: | Listed for Sale | $599,900 $195/sqft |

Nearby Homes
Find Homes by Property Features in Aiken, SC
Nearby New Homes For Sale

Based on information from the Hive MLS, through Oct 05, 2026, 03:01PM. This website may not include listings or property addresses of sellers who have directed their listing brokers to withhold their listing or their property address from display on the Internet. The data relating to real estate on this web site comes in part from the Internet Data Exchange program of Hive MLS, and is updated as of Oct 05, 2026, 03:01PM. All information is deemed reliable but not guaranteed and should be independently verified. All properties are subject to prior sale, change, or withdrawal. Neither listing broker(s) nor Chosen Realty LLC nor Houzeo shall be responsible for any typographical errors, misinformation, or misprints, and shall be held totally harmless from any damages arising from reliance upon these data. IDX information is provided exclusively for personal, non-commercial use, and may not be used for any purpose other than to identify prospective properties consumers may be interested in purchasing. © 2026 Hive MLS. All Rights Reserved.
 Advertising Broker: Nicholas Huscroft | Chosen Realty