- Overview
- Description
- Property Details
- Location
- HOA Management
- Facts & Features
- Getting Around
- Nearby Homes




$750,000
Monthly Est:$3,733
 3 Beds
 3 Baths
3 full baths
 3,259sqft
1001 Stone Dr, Brevard, NC 28712
$750,000
$3,733/moEst:
Get Pre-Approved
Single Family Residence
Built in 1995
$143.33/mo HOA
4.45 acres lot
$230/sq.ft
Description
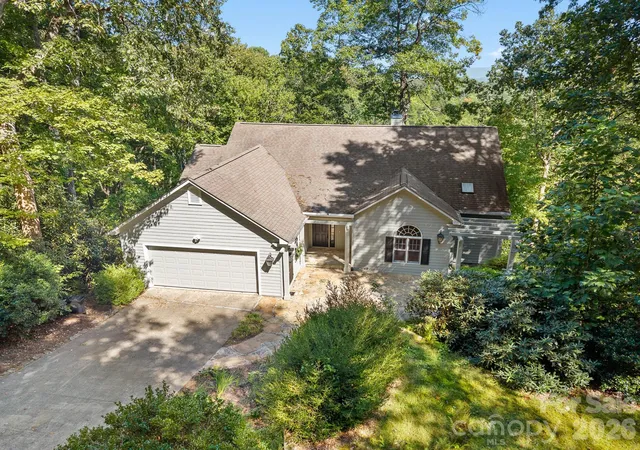
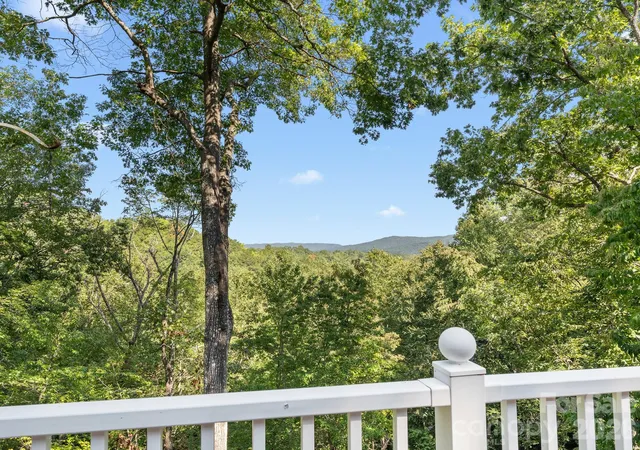
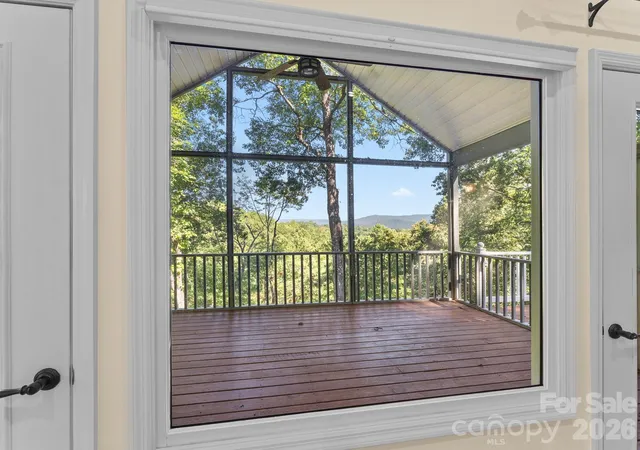
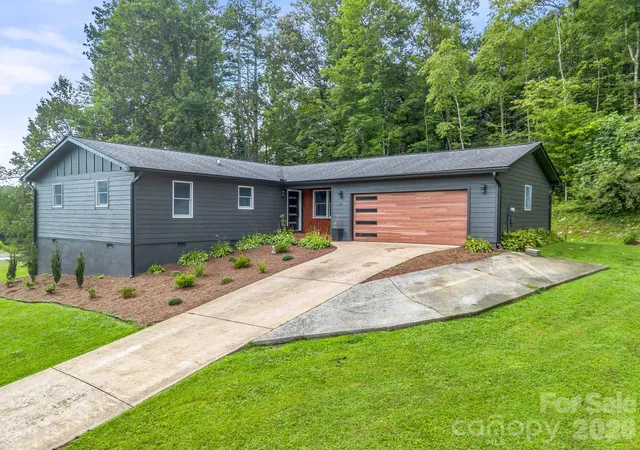
See Video! A rare combination of privacy, acreage, long-range mountain views, and in-town convenience awaits at 1001 Stone Drive. Set on 4.38 wooded acres in Deerlake Village, this 3,259-square-foot home offers something increasingly difficult to find in Brevard: the feeling of a private mountain retreat with city utilities and downtown amenities just minutes away.
The property includes an additional lot that was acquired to preserve the wooded privacy surrounding the home, creating an exceptional buffer within one of Brevard’s most desirable established communities. The additional lot also offers future flexibility and could be sold separately. With mature woods, generous acreage, and year-round long-range mountain views, the setting captures the very qualities buyers come to Western North Carolina to find, without sacrificing the conveniences of living in town.
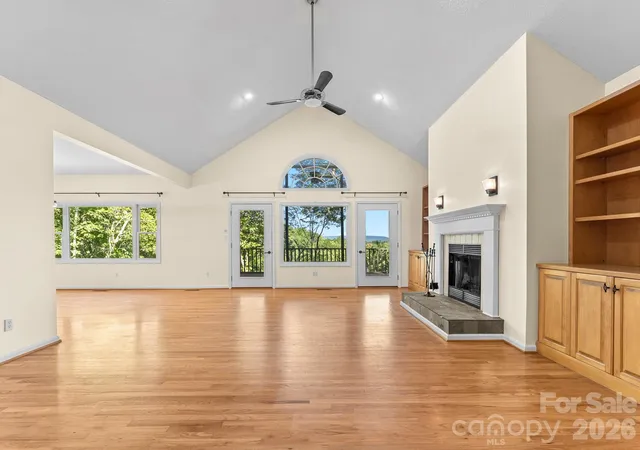
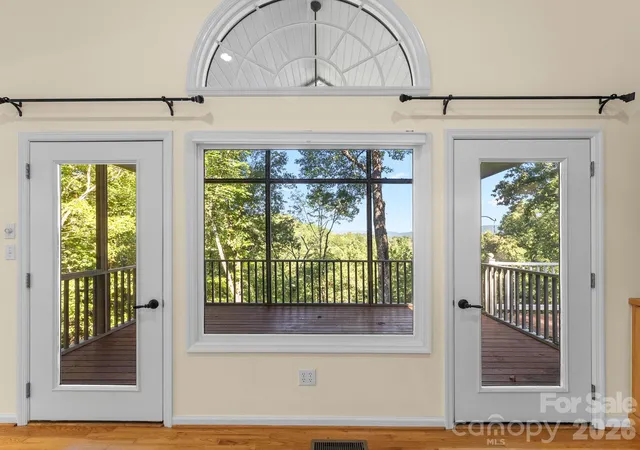
The home features an excellent floor plan designed around comfortable main level living. The primary living spaces are positioned to take advantage of the mountain setting, while a covered porch and inviting communal areas provide wonderful places to relax, entertain, and enjoy the views throughout the seasons. The main level offers everything needed for everyday living, while the lower level provides substantial overflow space ideal for guests, hobbies, recreation, a home office, or additional flexible living space. A two-car garage adds to the home's everyday practicality.
Deerlake Village has long been one of Brevard’s most popular communities, offering low community dues and an impressive collection of amenities, including a clubhouse, swimming pool, private lake, and hiking trails. The neighborhood also connects to Brevard’s bike path, making it easy to enjoy the restaurants, shops, arts, healthcare, and community amenities that make downtown Brevard such a special place to call home.
Beyond town, Pisgah National Forest is just minutes away, providing access to some of the finest hiking, mountain biking, fly fishing, waterfalls, and outdoor recreation in the Southeast. Asheville Regional Airport is also conveniently accessible, providing an easy connection to destinations beyond the mountains.
What makes 1001 Stone Drive truly special is the balance it achieves. Few properties offer 4.38 acres, wooded privacy, year-round mountain views, city utilities, neighborhood amenities, and such convenient access to downtown Brevard. Here, you can enjoy the peace and natural beauty of mountain living while remaining connected to everything that makes Brevard one of the most celebrated mountain towns in Western North Carolina.
- Houzeo last checked: 10 minutes ago
- Listing updated: November 3, 2026 at 4:54 pm
- Listing Provided by: Paul Wilander (828) 577-1666 | Looking Glass Realty (828) 883-4663
- Source: Canopy MLS as distributed by MLS GRID | MLS#: 4418852

Property Details
Status
Active
Type
Single Family Residence
No. of Stories
-
County
City
Neighborhood
--
Year Built
1995
HOA Fees
$143.33/mo
Finished Area
3,259 sqft
Lot Size
4.45 acres lot
Basement Area
- sqft
MLS Name
Canopy MLS as distributed by MLS GRID
MLS Number
4418852
MLS Status
Active
Days on Market
48
Cumulative Days on Market
45
Open House

Continue Your Journey in App
Find your dream home, receive real-time updates, and many more!
Continue Your Journey in App
Find your dream home, receive real-time updates, and many more!
Location
HOA Management
Deerlake Village Homeowner's Association
HOA Fees
$1,720/ Annually
Disclaimer: Amenities are based on third-party information and may vary; buyers must independently verify all amenities, as information is deemed reliable but not guaranteed.
Facts & Features
Rooms
Bedrooms & bathrooms
Bedrooms: 3
Bathrooms: 3
Interior
Flooring
Carpet, Tile, Wood
Heating
Forced Air, Natural Gas
Sewer
Public Sewer
Appliances
Dishwasher, Electric Range, Microwave, Refrigerator, Washer/dryer
Interior Features
Walk In Closet(s)
Cooling
Central Air
Window Features
Skylight(s)
Construction
Year Built
Year Built: 1995
Home type
Single Family Residence
Architectural Style
Traditional
Roof
Composition
Foundation Details
Basement
Construction Materials
Fiber Cement
Utilities & Energy
Fireplace Features
Living Room, Wood Burning
Water Source
City
Laundry Features
Laundry Room
Security Features
Radon Mitigation System
Basement
Partially Finished, Storage Space
Parking Features
Driveway, Attached Garage, Garage Faces Front
Other Features
Subdivision Name
Deerlake Village
Lot Features
Private, Wooded, Views
Patio And Porch Features
Balcony, Deck, Patio, Rear Porch, Screened
Community Features
Clubhouse, Game Court, Lake Access, Outdoor Pool, Picnic Area, Recreation Area, Sidewalks, Street Lights, Walking Trails
Price History
| Date | Event | Price |
|---|---|---|
09/19/2026 Source: | Listed for Sale | $780,000 +4.00% $239/sqft |
09/19/2026 Source: | Price Increased | $750,000 +60.19% $230/sqft |
10/01/2014 Source: | Price Decreased | $468,200 -2.86% $144/sqft |
06/26/2014 Source: | Price Increased | $482,000 +13.41% $148/sqft |
04/10/2012 Source: | Sold | $425,000 $130/sqft |

Nearby Homes


Find Homes by Property Features in Brevard, NC
Nearby New Homes For Sale

Based on information from Canopy MLS through Nov 06, 2026, 04:45AM as submitted to and distributed by MLS GRID. All data is obtained from various sources and may not have been verified by the broker or MLS GRID. Supplied Open House Information is subject to change without notice. All information should be independently reviewed and verified for accuracy. Properties may or may not be listed by the office/agent presenting the information. IDX information is provided exclusively for consumers’ personal, noncommercial use. It may not be used for any purpose other than to identify prospective properties which the consumers may be interested in purchasing. The data is deemed reliable but is not guaranteed by MLS GRID. The use of the MLS GRID Data may be subject to an end-user license agreement prescribed by the Member Participant’s applicable MLS, if any, and as amended from time to time. ©2026 Canopy MLS. All Rights Reserved.
 Advertising Broker: Nicholas Huscroft | Chosen Realty
