- 0
- 3
- Overview
- Description
- Property Details
- Location
- HOA Management
- Facts & Features
- Getting Around
- Nearby Homes

Street View
$419,000
Monthly Est:$2,086
 3 Beds
 2 Baths
2 full baths
 2,327sqft
10011 Wildwood Ln, Highland, IN 46322
$419,000
$2,086/moEst:
Get Pre-Approved
Single Family Residence
Built in 1999
$130/mo HOA
9,147.6 sqft lot
$180/sq.ft
Description
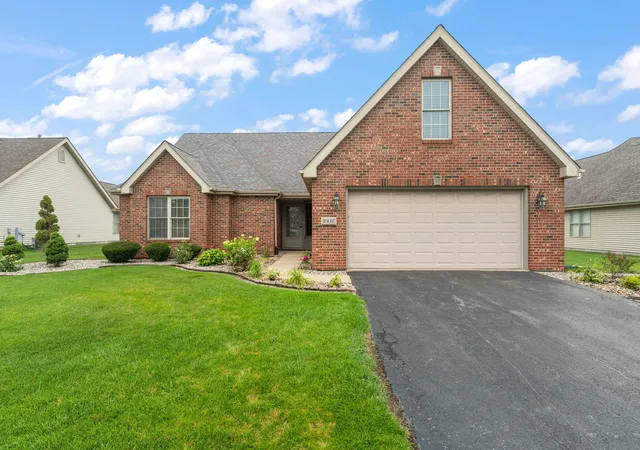
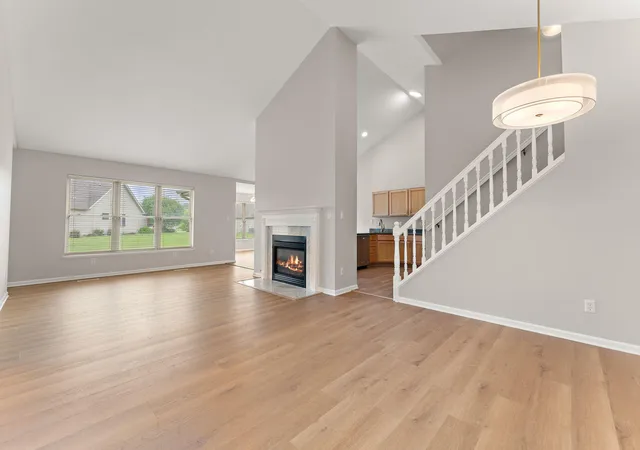
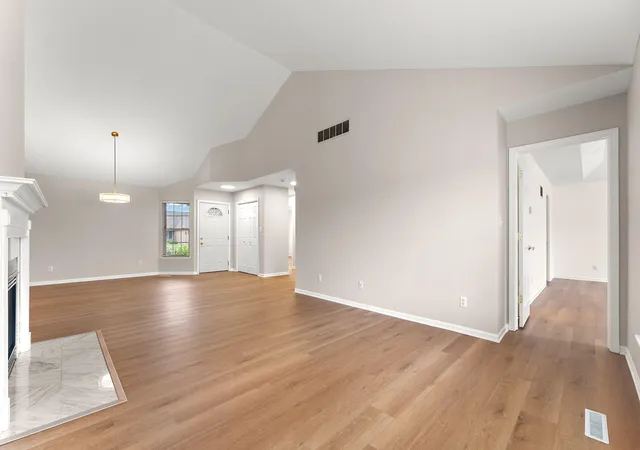
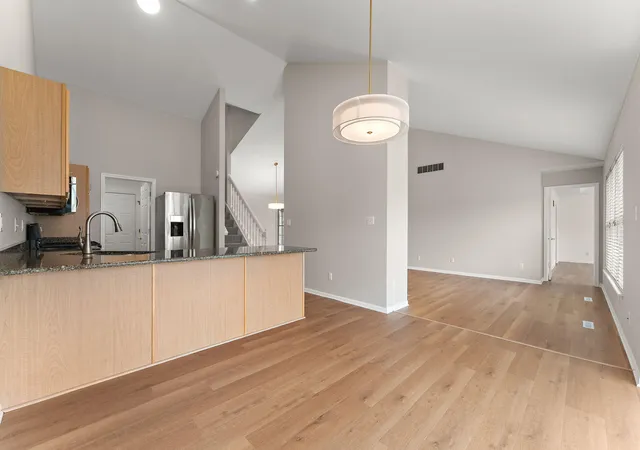
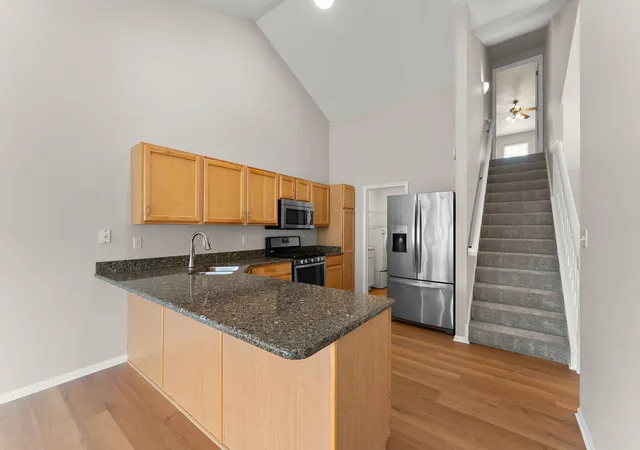
Welcome home to this beautifully updated 3-bedroom, 2-bath home in a convenient Highland location, just minutes from shopping, restaurants, parks, and everyday amenities. Freshly painted throughout, this move-in-ready home features new vinyl flooring on the main level, creating a modern and inviting feel. The spacious kitchen offers granite countertops, stainless steel appliances, and plenty of cabinet space, making it perfect for both everyday living and entertaining. A versatile flex room provides endless possibilities and can be used as a home office, playroom, workout space, or guest area. The oversized primary suite serves as a private retreat with its own ensuite ...
Continue Reading- Houzeo last checked: 4 minutes ago
- Listing updated: August 22, 2026 at 11:41 pm
- Listing Provided by: Sharae Soto (219) 313-3911 , Ruben Soto | Duke Real Estate (219) 313-3911
- Source: Northwest Indiana REALTORS® Association MLS-IN | MLS#: 842628

Property Details
Status
Pending
Type
Single Family Residence
No. of Stories
-
County
City
Neighborhood
--
Year Built
1999
HOA Fees
$130/mo
Finished Area
2,327 sqft
Lot Size
9,147.6 sqft lot
Basement Area
- sqft
MLS Name
Northwest Indiana REALTORS® Association MLS
MLS Number
842628
MLS Status
Pending
Days on Market
64

Continue Your Journey in App
Find your dream home, receive real-time updates, and many more!
Download App
Continue Your Journey in App
Find your dream home, receive real-time updates, and many more!
Location
HOA Management
Easton Park
HOA Fees
$390/ Quarterly
Amenities
 Amenities and services may be covered by one or multiple associations and service providers.
 Lawn Care
 Snow Removal
 Trash Pickup
Disclaimer: Amenities are based on third-party information and may vary; buyers must independently verify all amenities, as information is deemed reliable but not guaranteed.
Facts & Features
Rooms
Bedrooms & bathrooms
Bedrooms: 3
Bathrooms: 2
Interior
Interior Features
Ceiling Fan(s), Walk In Closet(s), Vaulted Ceiling(s), Tray Ceiling(s), Soaking Tub, High Ceilings, Granite Counters, Eat In Kitchen, Double Vanity
Appliances
Dryer, Washer, Refrigerator, Microwave, Gas Water Heater, Gas Range, Dishwasher
Sewer
Public Sewer
Heating
Forced Air, Natural Gas
Utilities & Energy
Water Source
Public
Fireplace Features
Gas, Living Room
Association Amenities
Landscaping, Snow Removal
Other Features
Lot Features
Landscaped, Sprinklers In Front
Subdivision Name
White Oak Estates
Price History
| Date | Event | Price |
|---|---|---|
08/22/2026 Source: | Pending | $419,000 $180/sqft |
08/18/2026 Source: | Listed for Sale | $419,000 +264.35% $180/sqft |
07/01/2024 Source: #360395 | Listing Removed | $115,000 $49/sqft |

Nearby Homes



Find Homes by Property Features in Highland, IN
Nearby New Homes For Sale

Based on information provided by the Northwest Indiana REALTORS® Association, Inc. Multiple Listing Service through Sep 23, 2026, 03:32PM as submitted to and distributed by MLS GRID. Information Deemed Reliable But Not Guaranteed. All data is obtained from various sources and may not have been verified by broker or MLS GRID. Supplied Open House Information is subject to change without notice. All information is provided exclusively for personal, non-commercial use, and may not be used for any purpose other than to identify prospective properties consumers may be interested in purchasing. All information should be independently reviewed and verified for accuracy. Properties may or may not be listed by the office/agent presenting the information. © 2026 Northwest Indiana REALTORS® Association, Inc. Multiple Listing Service. All rights reserved.
 Advertising Broker: Donna Mink | Mink Realty


