- Overview
- Description
- Property Details
- Location
- HOA Management
- Facts & Features
- Getting Around
- Nearby Homes

Street View
$5,300,000
Monthly Est:$26,380
 5 Beds
 7 Baths
6 full baths + 1 half bath
 7,390sqft
101 Wellfleet Ln, Mooresville, NC 28117
$5,300,000
$26,380/moEst:
Get Pre-Approved
Single Family Residence
Built in 2020
$173/mo HOA
1.11 acres lot
$717/sq.ft
Description
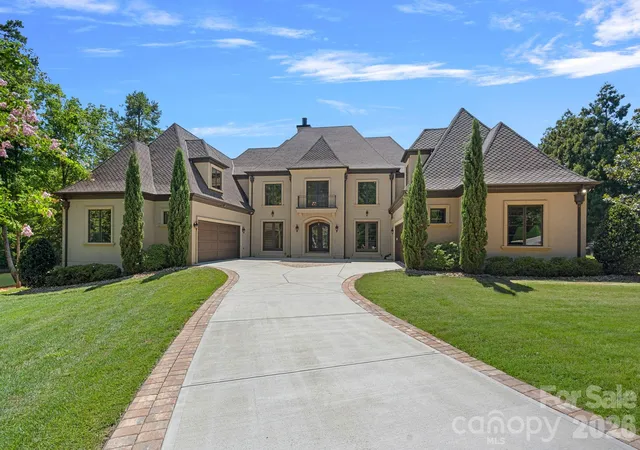
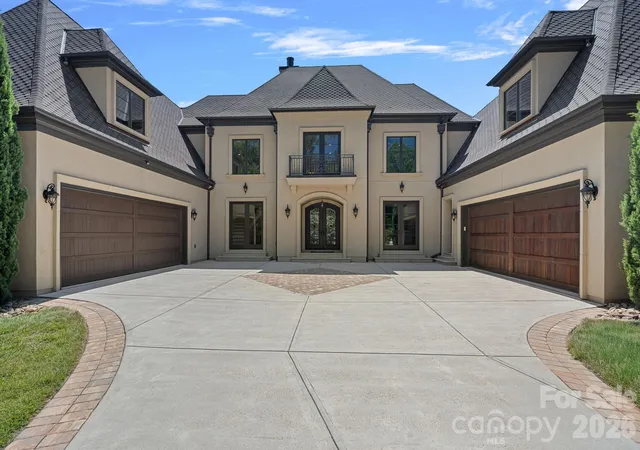
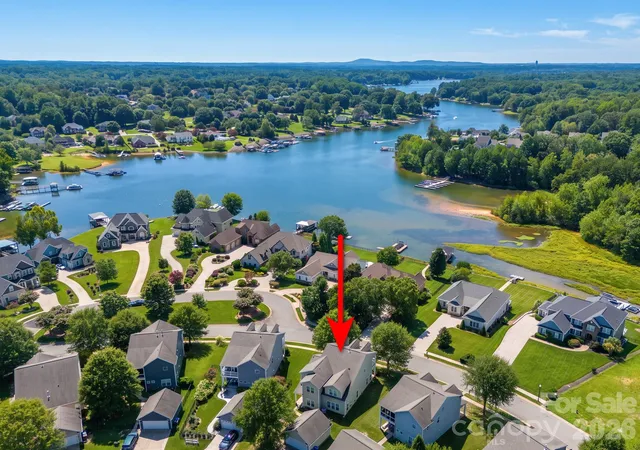
Perfectly positioned on 1.11 private waterfront acres with an extraordinary 500+ feet of shoreline in The Point, this remarkable European-inspired estate offers an unrivaled combination of timeless architecture, exceptional craftsmanship, and resort-style living. Built in 2020, this custom residence features 5 bedrooms, 6 full baths, and 1 half bath, thoughtfully designed to maximize breathtaking, year-round panoramic views of Lake Norman from nearly every room.
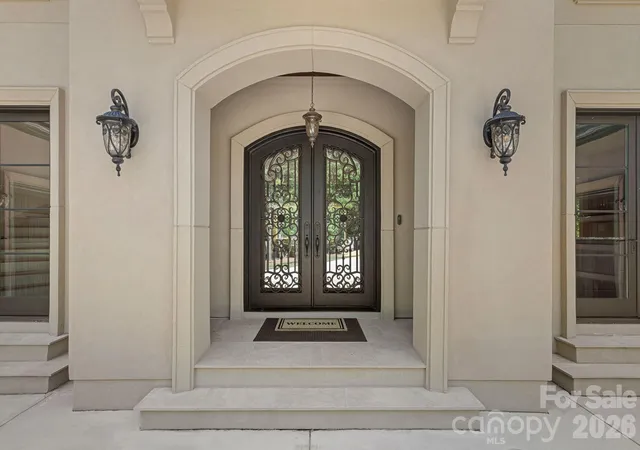
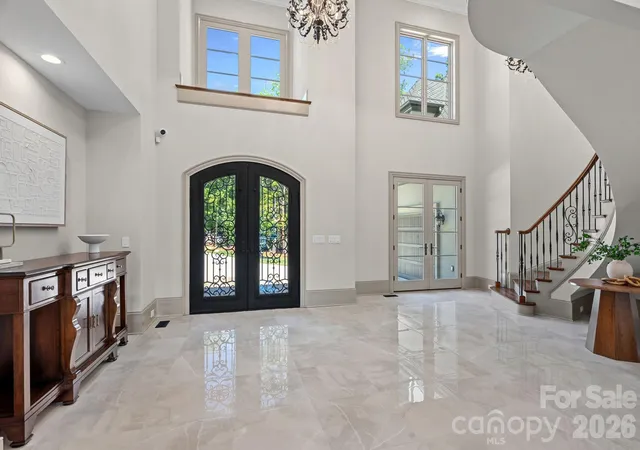
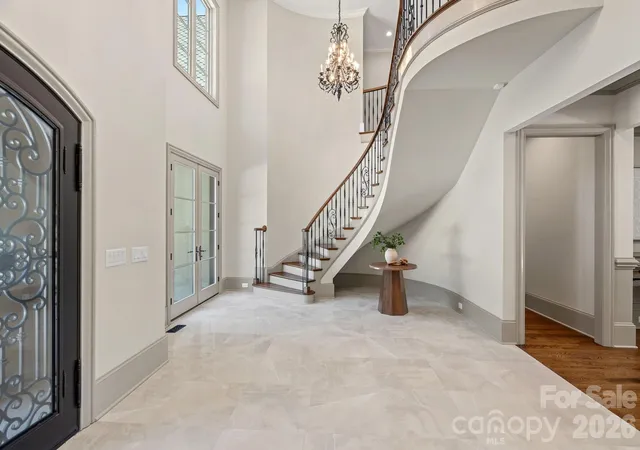
From the moment you arrive, the home makes an unforgettable first impression. Double wrought-iron French doors open to a dramatic two-story foyer highlighted by a sweeping curved staircase, refined millwork, and expansive walls of glass that flood the interiors with natural light while perfectly framing the lake beyond. Rich hardwood floors, custom finishes, and impeccable attention to detail create an atmosphere that is both elegant and inviting.
Designed for both everyday living and grand-scale entertaining, the chef’s kitchen is a true showpiece featuring an impressive 80-inch center island, premium Sub-Zero and Wolf appliances, custom cabinetry, a walk-in pantry, and a beautifully appointed bar area. Expansive multi-sliding pocket doors seamlessly disappear, creating a true indoor-outdoor lifestyle and opening to the spectacular covered lakeside terrace.
The luxurious main-level primary suite serves as a private retreat, showcasing soaring vaulted tray ceilings, tranquil lake views, a spa-inspired bath with a freestanding soaking tub and oversized walk-in shower, and an exceptional custom-designed dressing room complete with a center island. Four additional en-suite bedrooms provide comfort and privacy for family and guests, including a second primary suite and waterfront balconies overlooking the lake. An elevator provides effortless access to every level of the home.
Every aspect of the outdoor living experience was designed to capture the beauty of waterfront living. The expansive covered terrace features a full outdoor kitchen, motorized retractable screens, and a private pool bath, creating the perfect setting for year-round entertaining. Beyond, the heated saltwater pool and spa, complete with a tanning ledge, PebbleTec finish, Jandy automation, integrated sound system, and lakeside fire pit, overlook professionally landscaped grounds leading to the private dock with boat slip, jet ski pad, and sitting area.
Additional highlights include a dedicated executive office with custom built-ins overlooking the water, a professionally designed home theater with tiered seating and premium Klipsch surround sound, bonus and flex spaces, whole-home security and networking systems, two mudrooms, an oversized four-car garage with a dedicated workshop, and countless custom upgrades throughout. Ideally situated within one of Lake Norman’s most prestigious waterfront communities, this extraordinary residence offers an exceptional opportunity to experience luxury lakefront living at its absolute finest.
- Houzeo last checked: 4 minutes ago
- Listing updated: August 24, 2026 at 5:50 pm
- Listing Provided by: Amanda Speed (704) 965-9533 | Ivester Jackson Christie's (980) 435-5169
- Source: Canopy MLS | MLS#: 4401124

Property Details
Status
Active
Type
Single Family Residence
No. of Stories
-
County
City
Neighborhood
--
Year Built
2020
HOA Fees
$173/mo
Finished Area
7,390 sqft
Lot Size
1.11 acres lot
Basement Area
- sqft
MLS Name
Canopy MLS
MLS Number
4401124
MLS Status
Active
Days on Market
84
Cumulative Days on Market
38

Continue Your Journey in App
Find your dream home, receive real-time updates, and many more!
Download App
Continue Your Journey in App
Find your dream home, receive real-time updates, and many more!
Location
HOA Management
Premier Management
HOA Fees
$1,037.5/ Semi-Annually
Disclaimer: Amenities are based on third-party information and may vary; buyers must independently verify all amenities, as information is deemed reliable but not guaranteed.
Facts & Features
Rooms
Bedrooms & bathrooms
Bedrooms: 5
Bathrooms: 7
Interior
Sewer
Septic Installed (off Site)
Exterior Features
Fire Pit, Dock Floating, Gas Grill, In Ground Hot Tub / Spa, In Ground Irrigation
Interior Features
Attic Stairs Pulldown, Attic Walk In, Breakfast Bar, Built In Features, Drop Zone, Elevator, Entrance Foyer, Kitchen Island, Pantry, Storage, Walk In Closet(s), Walk In Pantry
Cooling
Ceiling Fan(s), Central Air, Ductless
Heating
Heat Pump
Appliances
Dishwasher, Disposal, Double Oven, Exhaust Hood, Gas Range, Gas Water Heater, Microwave, Oven, Refrigerator, Wall Oven, Washer/dryer
Construction
Year Built
Year Built: 2020
Home type
Single Family Residence
Foundation Details
Basement
Architectural Style
European
Roof
Architectural Shingle
Construction Materials
Hard Stucco, Synthetic Stucco
Utilities & Energy
Basement
Exterior Entry, Finished, Storage Space, Walk Out Access
Security Features
Carbon Monoxide Detector(s), Security System, Smoke Detector(s)
Fireplace Features
Family Room, Gas Log
Pool Features
Fenced, Heated, In Ground, Pool/spa Combo, Salt Water
Parking Features
Driveway, Attached Garage, Garage Door Opener, Garage Shop, Keypad Entry
Water Source
Community Well
Laundry Features
Laundry Chute, Laundry Room, Main Level, Sink
Other Features
Lot Features
Cul De Sac, Private, Wooded, Views, Waterfront
Subdivision Name
The Point
Community Features
Clubhouse, Fitness Center, Game Court, Golf, Lake Access, Outdoor Pool, Pickleball, Picnic Area, Playground, Sidewalks, Sport Court, Street Lights, Tennis Court(s)
Patio And Porch Features
Balcony, Covered, Patio, Rear Porch, Screened, Terrace
Price History
| Date | Event | Price |
|---|---|---|
07/17/2026 Source: | Listed for Sale | $5,600,000 +5.66% $758/sqft |
07/17/2026 Source: | Price Decreased | $5,300,000 -5.36% $717/sqft |
07/16/2026 Source: | Coming Soon | $5,600,000 +857.26% $758/sqft |
10/03/2014 Source: | Price Decreased | $585,000 -6.40% $79/sqft |
10/03/2014 Source: | Sold | $625,000 $85/sqft |

Nearby Homes
Find Homes by Property Features in Mooresville, NC
Nearby New Homes For Sale

Based on information submitted to the MLS GRID from Canopy MLS through Oct 09, 2026, 05:45AM. All data is obtained from various sources and may not have been verified by the broker or MLS GRID. Supplied Open House Information is subject to change without notice. All information should be independently reviewed and verified for accuracy. Properties may or may not be listed by the office/agent presenting the information. IDX information is provided exclusively for consumers’ personal, noncommercial use. It may not be used for any purpose other than to identify prospective properties which the consumers may be interested in purchasing. The data is deemed reliable but is not guaranteed by MLS GRID. The use of the MLS GRID Data may be subject to an end-user license agreement prescribed by the Member Participant’s applicable MLS, if any, and as amended from time to time. ©2026 Canopy MLS. All Rights Reserved.
 Advertising Broker: Nicholas Huscroft | Chosen Realty