- Overview
- Description
- Property Details
- Location
- HOA Management
- Facts & Features
- Getting Around
- Nearby Homes





$699,900
Monthly Est:$3,484
 4 Beds
 3 Baths
3 full baths
 2,947sqft
1017 Dali Blvd, Mount Holly, NC 28120
$699,900
$3,484/moEst:
Get Pre-Approved
Single Family Residence
Built in 2022
$318/mo HOA
0.19 acre lot
$237/sq.ft
Description
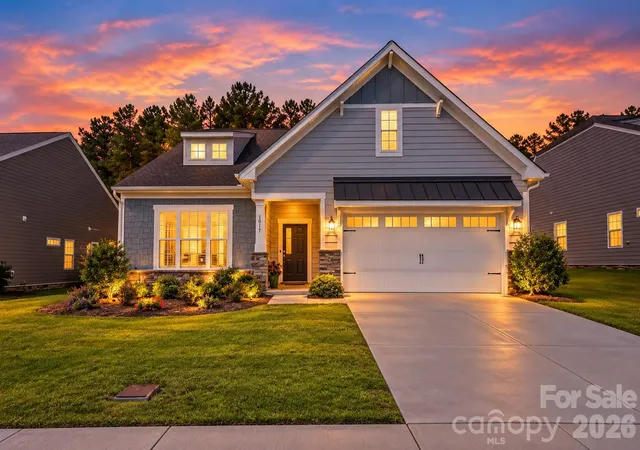
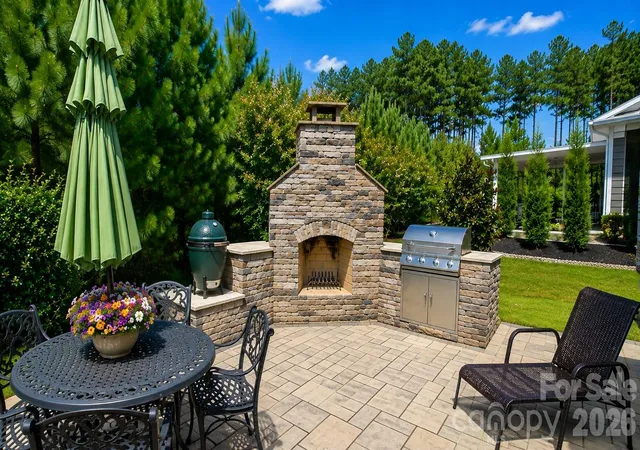
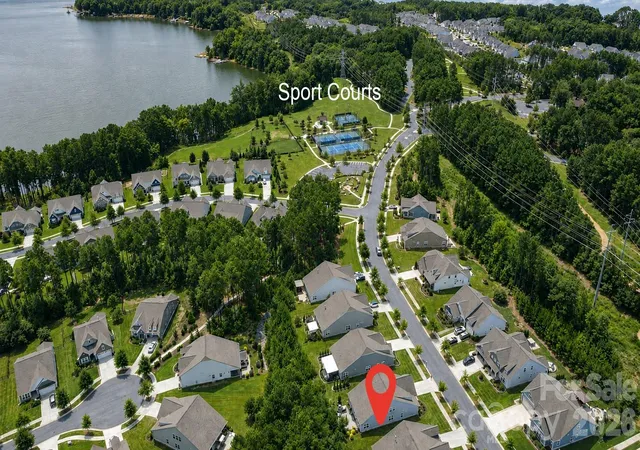
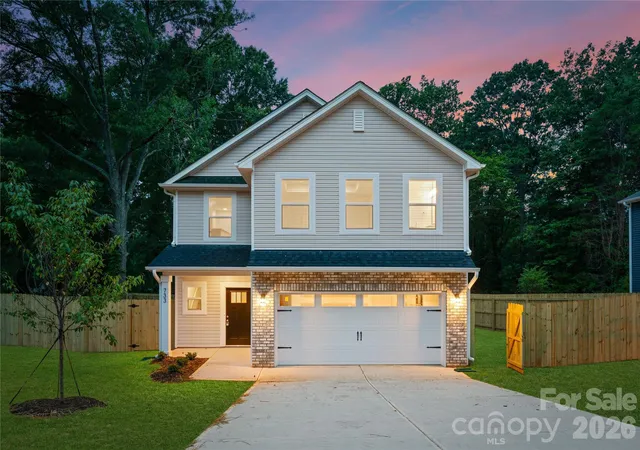
Located in Imagery on Mountain Island Lake, one of the Charlotte area's most distinctive 55+ communities, this exceptional home offers a rare walk-to-everything location just steps from the community's cabin-style amenity campus featuring a fitness center, meeting and gathering spaces, arts and crafts studios, heated pool, pickleball and tennis courts. Nestled on a scenic peninsula surrounded by Mountain Island Lake, Imagery is known for its wooded preserves, lakeside parks, abundant wildlife, kayak launch and storage, and miles of walking trails, offering a peaceful, nature-focused lifestyle with the amenities and activities of a much larger community. This beautifully appointed 1.5-story home features 4 bedrooms, 3 baths, and 2,947 square feet with a spacious main-level Owner's Suite, open-concept living area, elegant crown molding, and a Gourmet Kitchen with granite countertops, gas cooktop, double ovens, oversized island, and walk-in pantry. The true showstopper is the Outdoor Living Pavilion featuring a built-in stone fireplace, gas-plumbed grill, and private wooded backyard setting, creating the perfect space for entertaining or relaxing. Additional highlights include a screened porch, luxury vinyl plank flooring throughout the main level, polyurea-coated garage and porch floors, abundant attic storage, and an upstairs guest suite with full bath and expansive loft. Residents enjoy a vibrant calendar of clubs, events, and activities led by a full-time Lifestyle Director, along with dog parks, lakeside gathering areas, and a new Community Dock providing direct access to Mountain Island Lake. Conveniently located near shopping, dining, I-485, Charlotte Douglas International Airport, Uptown Charlotte, and Lake Norman. Under-55 ownership permitted. Blending resort-style amenities with a peaceful lakeside setting, Imagery offers a refreshing alternative to larger active-adult communities while delivering the lifestyle today's buyers are seeking.
- Houzeo last checked: 10 minutes ago
- Listing updated: October 4, 2026 at 8:08 pm
- Listing Provided by: Albert Alvarez (704) 957-2232 , Lynn Alvarez | The Ally Group Real Estate, LLC (704) 975-2429
- Source: Canopy MLS | MLS#: 4411413

Property Details
Status
Active
Type
Single Family Residence
No. of Stories
-
County
City
Neighborhood
--
Year Built
2022
HOA Fees
$318/mo
Finished Area
2,947 sqft
Lot Size
0.19 acre lot
Basement Area
- sqft
MLS Name
Canopy MLS
MLS Number
4411413
MLS Status
Active
Days on Market
45
Cumulative Days on Market
39

Continue Your Journey in App
Find your dream home, receive real-time updates, and many more!
Download App
Continue Your Journey in App
Find your dream home, receive real-time updates, and many more!
Location
HOA Management
CAMS
HOA Fees
$318/ Monthly
Disclaimer: Amenities are based on third-party information and may vary; buyers must independently verify all amenities, as information is deemed reliable but not guaranteed.
Facts & Features
Rooms
Bedrooms & bathrooms
Bedrooms: 4
Bathrooms: 3
Interior
Exterior Features
Lawn Maintenance, Other See Remarks
Appliances
Convection Microwave, Convection Oven, Dishwasher, Disposal, Double Oven, Electric Oven, Exhaust Fan, Gas Cooktop, Gas Oven, Plumbed For Ice Maker, Self Cleaning Oven, Wall Oven
Sewer
Public Sewer
Flooring
Carpet, Tile, Vinyl
Cooling
Central Air, Zoned
Window Features
Insulated Window(s), Window Treatments
Heating
Central, Zoned
Interior Features
Attic Stairs Pulldown, Attic Walk In, Breakfast Bar, Built In Features, Kitchen Island, Open Floorplan, Split Bedroom, Walk In Closet(s), Walk In Pantry
Construction
Year Built
Year Built: 2022
Home type
Single Family Residence
Construction Materials
Fiber Cement, Stone Veneer
Architectural Style
Transitional
Foundation Details
Slab
Roof
Architectural Shingle
Utilities & Energy
Fireplace Features
Outside
Utilities
Cable Available, Electricity Connected, Natural Gas, Underground Utilities
Laundry Features
Laundry Room, Main Level
Security Features
Carbon Monoxide Detector(s), Smoke Detector(s)
Water Source
City
Parking Features
Attached Garage, Garage Door Opener, Garage Faces Front, Keypad Entry
Other Features
Subdivision Name
Imagery On Mtn Island
Patio And Porch Features
Front Porch, Rear Porch, Screened
Lot Features
Wooded
Community Features
Fifty Five And Older, Clubhouse, Dog Park, Fitness Center, Lake Access, Outdoor Pool, Pickleball, Recreation Area, Sidewalks, Street Lights, Tennis Court(s), Walking Trails, Other
Price History
| Date | Event | Price |
|---|---|---|
08/26/2026 Source: | Listed for Sale | $699,900 -4.11% $237/sqft |
08/05/2026 Source: | Coming Soon | $729,900 $248/sqft |

Nearby Homes
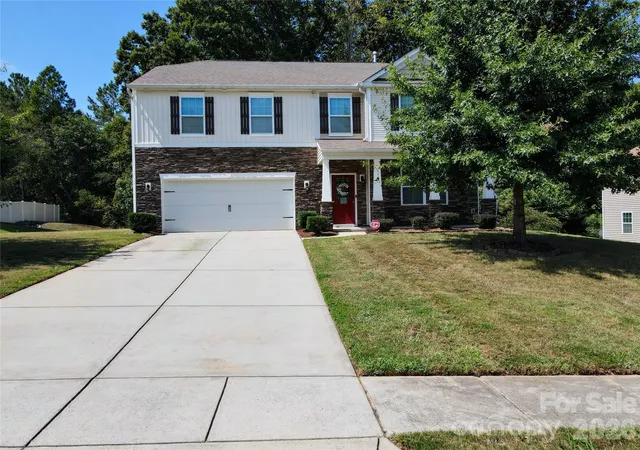
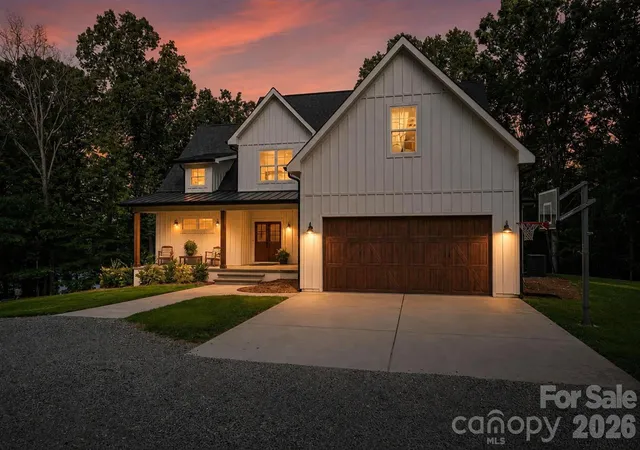
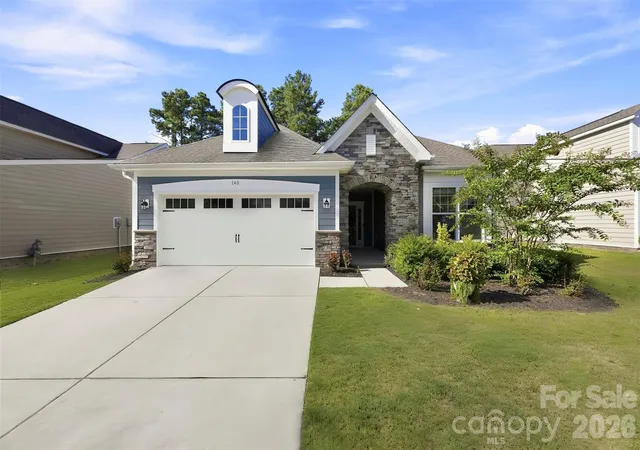
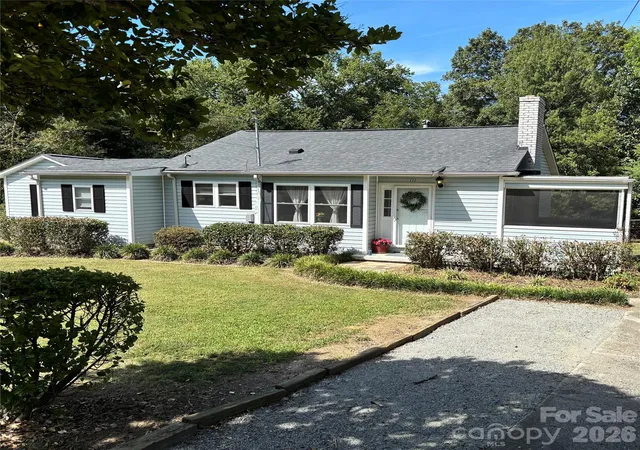
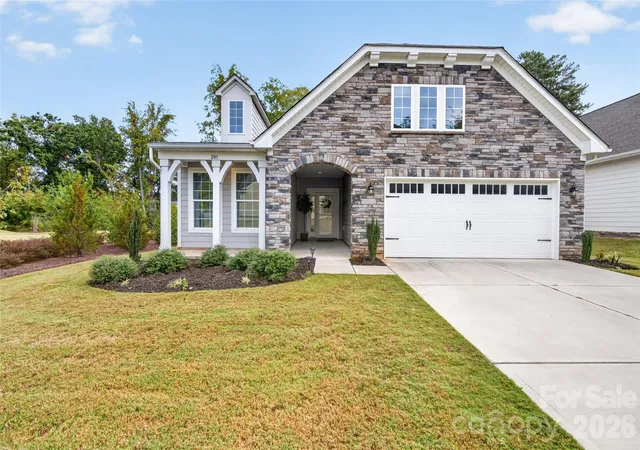
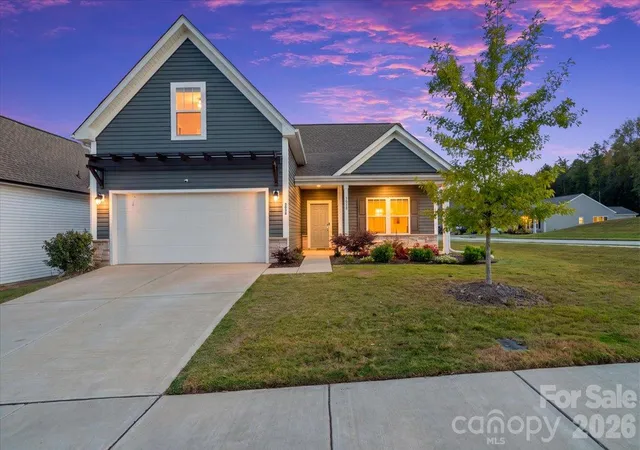
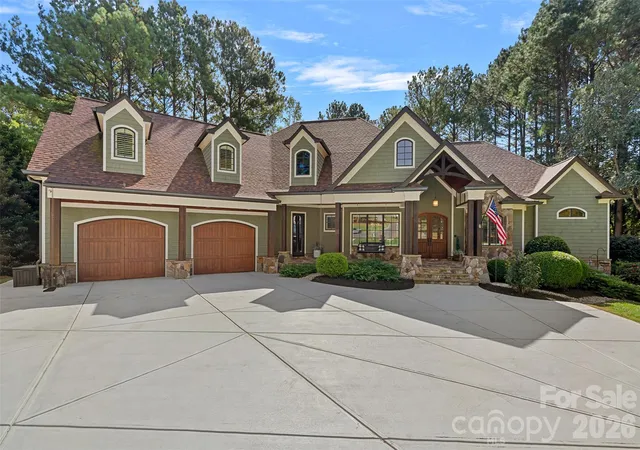
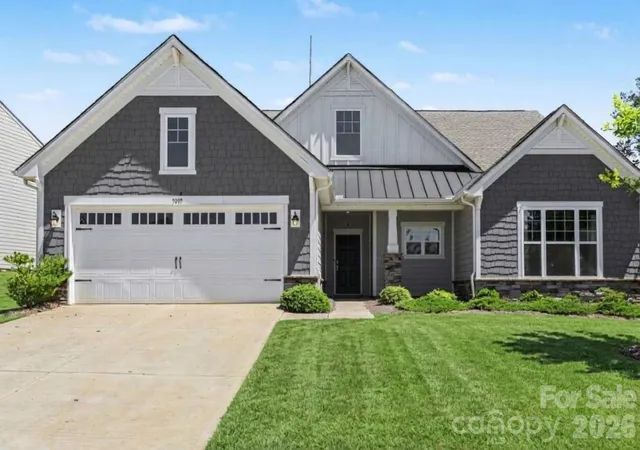
Find Homes by Property Features in Mount Holly, NC
Nearby New Homes For Sale

Based on information submitted to the MLS GRID from Canopy MLS through Oct 11, 2026, 03:15AM. All data is obtained from various sources and may not have been verified by the broker or MLS GRID. Supplied Open House Information is subject to change without notice. All information should be independently reviewed and verified for accuracy. Properties may or may not be listed by the office/agent presenting the information. IDX information is provided exclusively for consumers’ personal, noncommercial use. It may not be used for any purpose other than to identify prospective properties which the consumers may be interested in purchasing. The data is deemed reliable but is not guaranteed by MLS GRID. The use of the MLS GRID Data may be subject to an end-user license agreement prescribed by the Member Participant’s applicable MLS, if any, and as amended from time to time. ©2026 Canopy MLS. All Rights Reserved.
 Advertising Broker: Nicholas Huscroft | Chosen Realty