- Overview
- Description
- Property Details
- Location
- HOA Management
- Facts & Features
- Getting Around
- Nearby Homes

Street View
$1,499,000
Monthly Est:$7,461
 4 Beds
 3 Baths
2 full baths + 1 half bath
 2,528sqft
10207 Oxfordshire Rd, Great Falls, VA 22066
$1,499,000
$7,461/moEst:
Get Pre-Approved
Single Family Residence
Built in 1976
$32.67/mo HOA
24,643 sqft lot
$593/sq.ft
Description
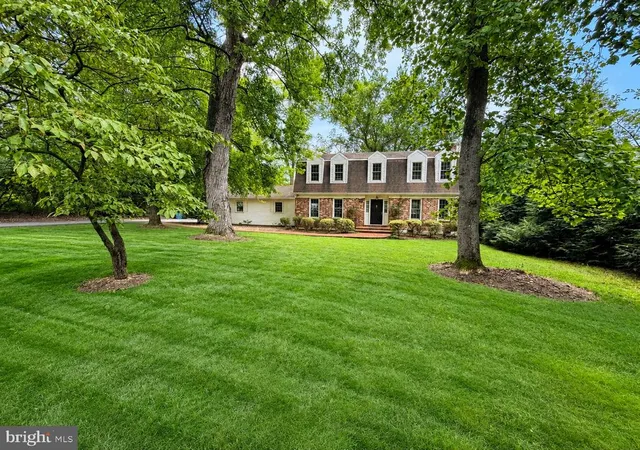
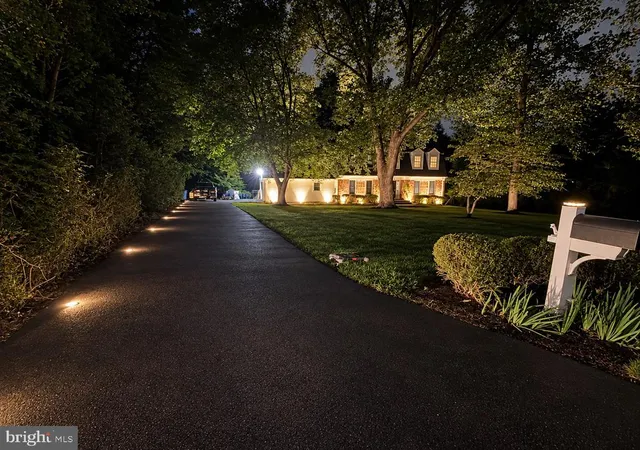
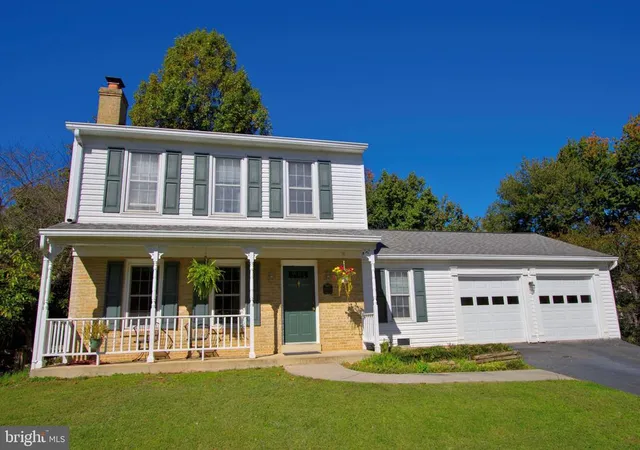
Discover the charm of Hickory Creek, one of Great Falls’ most sought-after park-like neighborhoods. Priced among the lowest-priced homes in the community, this beautifully maintained Colonial offers exceptional value, a desirable cul-de-sac setting, and convenient access to Great Falls Village, Tysons, Metro, and I-495.
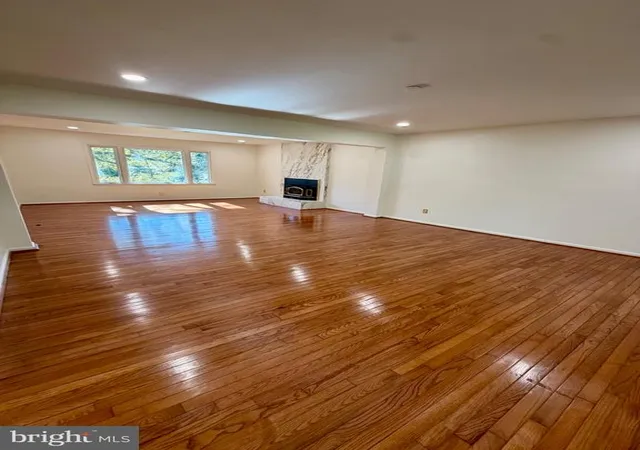
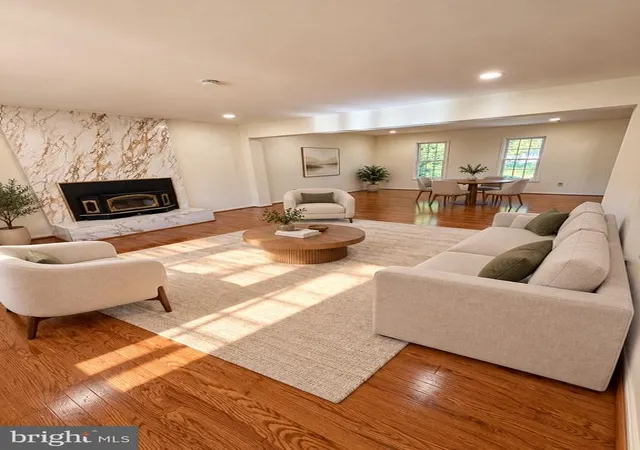
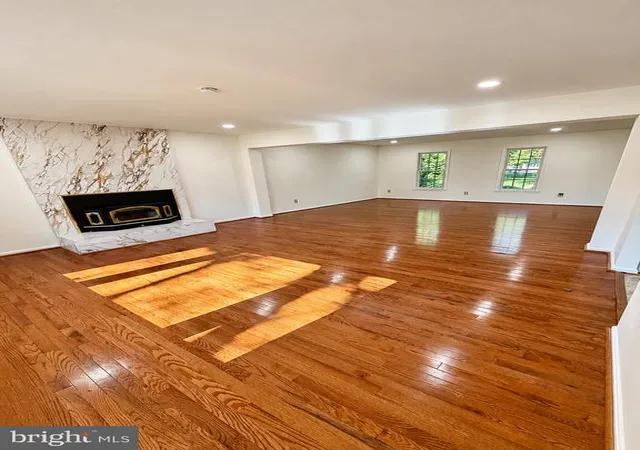
Tucked at the end of a quiet cul-de-sac, this inviting 4-bedroom, 2.5-bath home is truly move-in ready. The thoughtfully designed main level features a formal living room and dining room, complemented by a bright and welcoming family room with a cozy wood-burning stove—perfect for relaxing or gathering with family and friends.
The gourmet kitchen is both stylish and functional, featuring new stainless-steel appliances, granite countertops, and a spacious eat-in area. Just off the kitchen, a sun-filled enclosed porch provides versatile additional living space and opens to the deck, offering tranquil views of the beautifully landscaped backyard and lake.
Upstairs, three generously sized bedrooms provide abundant closet space and comfort. The spacious primary suite features charming window seats and an updated en-suite bath.
A convenient main-level laundry room, powder room, and access to the oversized two-car garage add to the home’s everyday functionality. With its peaceful setting, flexible living spaces, and unbeatable location, this Hickory Creek Colonial is an exceptional opportunity to enjoy the best of Great Falls living.
- Houzeo last checked: 14 minutes ago
- Listing updated: October 23, 2026 at 3:28 pm
- Listing Provided by: Ardeshir Behdad (703) 587-7773 | BKI Group, LLC. (703) 587-7773
- Source: Bright MLS-NJ | MLS#: VAFX2339284

Property Details
Status
Active
Type
Single Family Residence
No. of Stories
-
County
City
Neighborhood
--
Year Built
1976
HOA Fees
$32.67/mo
Finished Area
2,528 sqft
Lot Size
24,643 sqft lot
Basement Area
- sqft
MLS Name
Bright MLS
MLS Number
VAFX2339284
MLS Status
ACTIVE-BRIGHT
Days on Market
1

Continue Your Journey in App
Find your dream home, receive real-time updates, and many more!
Continue Your Journey in App
Find your dream home, receive real-time updates, and many more!
Location
HOA Management
N/A
HOA Fees
$392/ Annually
Amenities
 Amenities and services may be covered by one or multiple associations and service providers.
 Common Area Maintenance
Lake
Disclaimer: Amenities are based on third-party information and may vary; buyers must independently verify all amenities, as information is deemed reliable but not guaranteed.
Facts & Features
Rooms
Bedrooms & bathrooms
Bedrooms: 4
Bathrooms: 3
Interior
Sewer
On Site Septic
Appliances
Built In Microwave, Built In Range, Dishwasher, Disposal, Dryer, Refrigerator, Stainless Steel Appliances, Washer
Heating
Baseboard Electric, Forced Air
Cooling
Central A/c
Interior Features
Breakfast Area, Ceiling Fan(s), Floor Plan Traditional, Kitchen Gourmet, Stove Wood, Walk In Closet(s), Wine Storage
Construction
Year Built
Year Built: 1976
Home type
Single Family Residence
Roof
Architectural Shingle
Foundation Details
Concrete Perimeter, Crawl Space
Architectural Style
Colonial
Construction Materials
Brick
Utilities & Energy
Association Amenities
Lake
Fireplace Features
Wood
Water Source
Other
Other Features
Patio And Porch Features
Deck
Subdivision Name
Hickory Creek
Price History
| Date | Event | Price |
|---|---|---|
10/23/2026 Source: | Listed for Sale | $1,499,000 $593/sqft |
09/04/2026 Source: | Coming Soon | $1,499,000 +25.44% $593/sqft |
04/09/2026 Source: | Price Decreased | $1,195,000 -0.42% $473/sqft |
03/11/2026 Source: | Price Decreased | $1,200,000 -0.83% $475/sqft |
01/21/2026 Source: | Price Decreased | $1,210,000 -1.22% $479/sqft |

Show more
Nearby Homes
Find Homes by Property Features in Great Falls, VA
Nearby New Homes For Sale


Based on information from Bright MLS through Nov 17, 2026, 01:45AM. Listing information is from various brokers who participate in the Bright MLS IDX program and not all listings may be visible on the site. The property information being provided on or through the website is for the personal, non-commercial use of consumers and such information may not be used for any purpose other than to identify prospective properties consumers may be interested in purchasing. Some properties which appear for sale on the website may no longer be available because they are for instance, under contract, sold or are no longer being offered for sale. Property information displayed is deemed reliable but is not guaranteed. IDX information is provided exclusively for personal, non-commercial use, and may not be used for any purpose other than to identify prospective properties consumers may be interested in purchasing. Information is deemed reliable but not guaranteed. © 2026 Bright MLS, Inc. All Rights Reserved. Click here for more information
 Advertising Broker: Joe Hawkins | Hawkins Real Estate Services
