- 0
- 4
- Overview
- Description
- Property Details
- Location
- Facts & Features
- Getting Around
- Nearby Homes

Street View
$1,175,000
Monthly Est:$5,848
 4 Beds
 3 Baths
3 full baths
 2,626sqft
103 Cater St, Saint Simons Island, GA 31522
$1,175,000
$5,848/moEst:
Get Pre-Approved
Single Family Residence
Built in 1971
$-- HOA
8,276.4 sqft lot
$447/sq.ft
Description
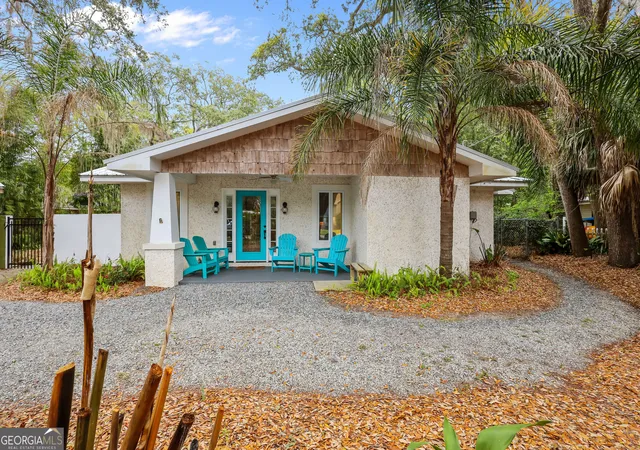
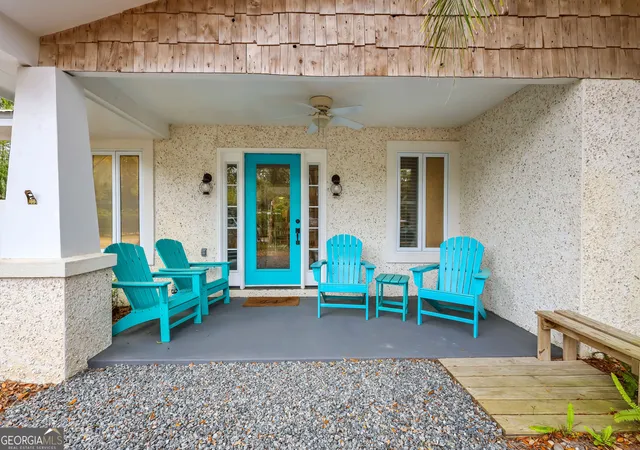
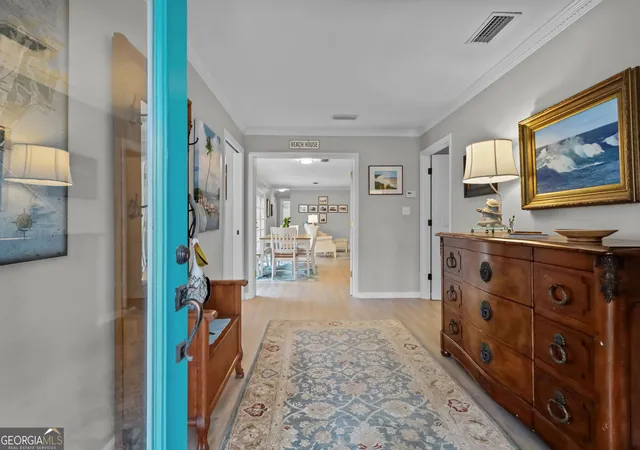
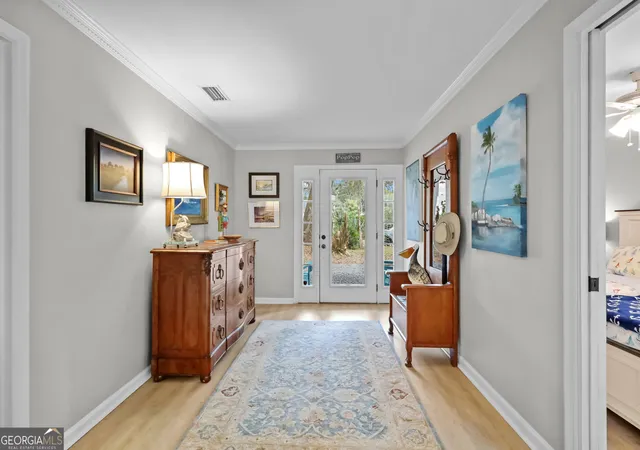
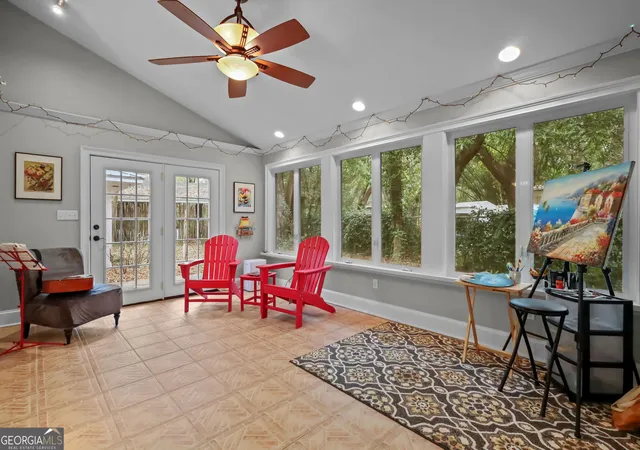
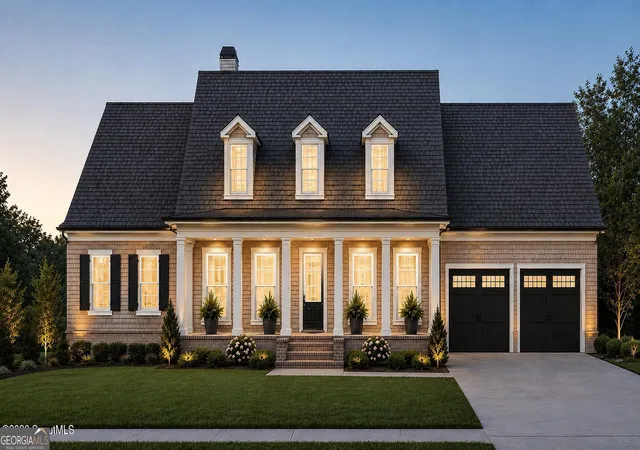
Experience the perfect blend of sleek, contemporary design and laid-back island vibes. This stunningly renovated St. Simons Island home offers a sophisticated sanctuary just minutes from the sands of East Beach. Renovations have been made to maintain the coastal charm while introducing modern finishes. Floor-to-ceiling windows act as a frame for the lush island landscape, drenching the open-concept living spaces with natural light.A flexible bonus room serves as the ultimate "choose your own adventure" space. It's perfectly suited for a private guest suite, home office, or an art studio. The possibilities go on and on! With multiple bedrooms featuring direct outdoor acces...
Continue Reading- Houzeo last checked: 10 minutes ago
- Listing updated: July 28, 2026 at 12:30 pm
- Listing Provided by: | Keller Williams Golden Isles (912) 434-6477
- Source: Georgia MLS-GA | MLS#: 10737247

Property Details
Status
Active
Type
Single Family Residence
No. of Stories
-
County
City
Neighborhood
--
Year Built
1971
HOA Fees
-
Finished Area
2,626 sqft
Lot Size
8,276.4 sqft lot
Basement Area
- sqft
MLS Name
Georgia MLS
MLS Number
10737247
MLS Status
Active
Days on Market
155
Cumulative Days on Market
99

Continue Your Journey in App
Find your dream home, receive real-time updates, and many more!
Download App
Continue Your Journey in App
Find your dream home, receive real-time updates, and many more!
Facts & Features
Rooms
Bedrooms & bathrooms
Bedrooms: 4
Bathrooms: 3
Interior
Cooling
Ceiling Fan(s), Central Air
Heating
Central
Flooring
Hardwood, Tile
Appliances
Cooktop, Dishwasher, Dryer, Electric Water Heater, Ice Maker, Microwave, Oven, Washer
Sewer
Public Sewer
Interior Features
High Ceilings, In Law Floorplan, Master On Main Level, Split Bedroom Plan, Walk In Closet(s)
Construction
Year Built
Year Built: 1971
Home type
Single Family Residence
Architectural Style
Ranch
Construction Materials
Tabby
Roof
Metal
Property Condition
Resale
Utilities & Energy
Fireplace Features
Living Room
Water Source
Public
Laundry Features
Mud Room
Basement
None
Parking Features
Carport
Utilities
Cable Available, Electricity Available, High Speed Internet, Sewer Connected, Water Available
Other Features
Lot Features
Level, Private
Community Features
None
Subdivision Name
Kelvin Grove
Patio And Porch Features
Patio, Porch
Price History
| Date | Event | Price |
|---|---|---|
04/20/2026 Source: | Price Decreased | $1,175,000 -7.41% $447/sqft |
05/31/2025 Source: | Listed for Sale | $1,269,000 $483/sqft |
03/31/2025 Source: | Off Market | $1,269,000 -2.38% $483/sqft |
03/03/2025 Source: | Listed for Sale | $1,300,000 $495/sqft |

Nearby Homes


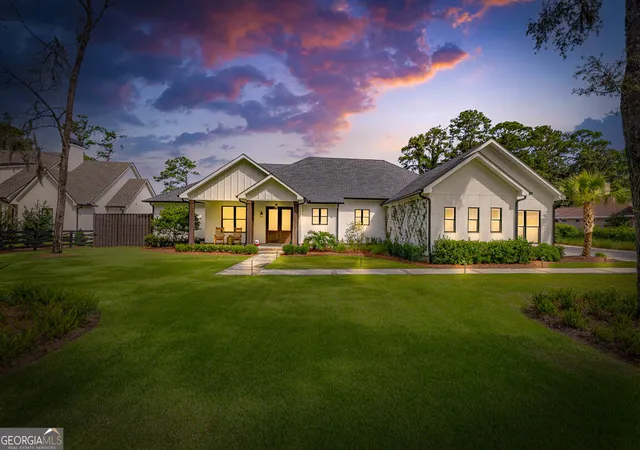
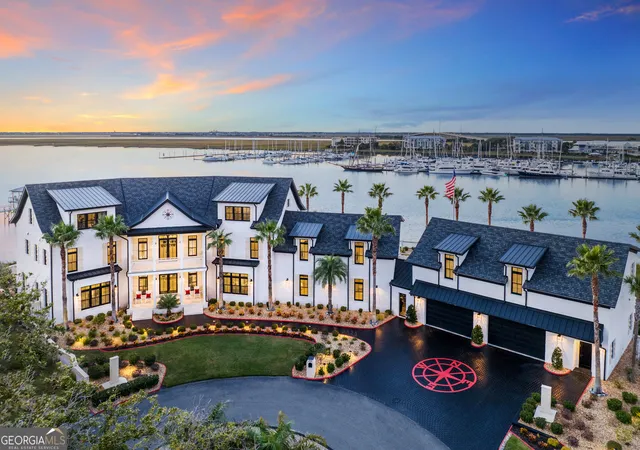
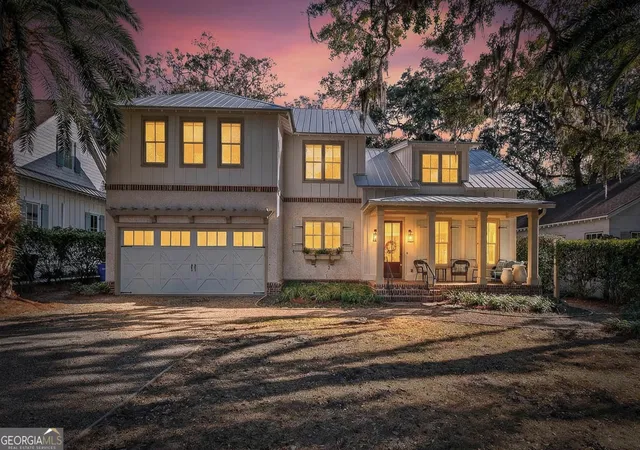
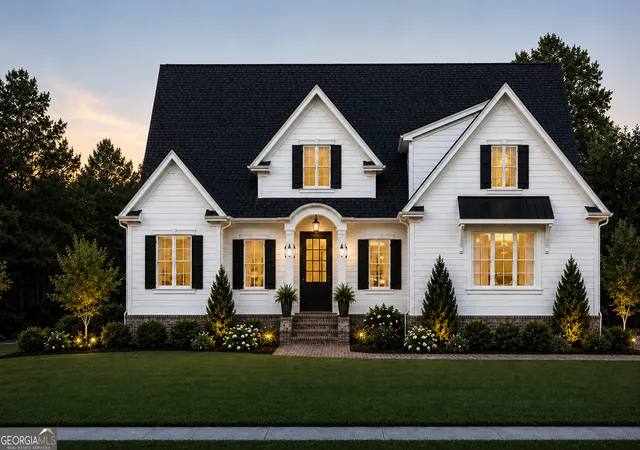
Find Homes by Property Features in Saint Simons Island, GA
Nearby New Homes For Sale


Information Deemed Reliable But Not Guaranteed. © 2026 Georgia Multiple Listing Service. All Rights Reserved.
 Advertising Broker: Fred McGill | Simple Showing, Inc

Love this home?
Here's 4 things you can do

Your local real estate expert. Speak directly with agent about the home & pricing.

Book your private tour
as early as Today at 09:00 AM

Rates starting from 6.3%. Secure financing early to move quickly when you're ready.

Fastest way to get your offer in. Speak directly with agent to negotiate the offer.
Houzeo Corp. holds real estate brokerage licenses in Alabama (License No. 000157023 - 0) and Texas (License No. 9013396)
TREC: Info About Brokerage Services, Consumer Protection Notice.
§ 442‑H New York Standard Operating Procedure.
New York State Fair Housing Notice.


