- 0
- 8
- Overview
- Description
- Property Details
- Location
- HOA Management
- Facts & Features
- Getting Around
- Nearby Homes




$895,000
Monthly Est:$4,455
 4 Beds
 5 Baths
3 full baths + 2 half baths
 5,375sqft
10433 N 300 East, Roanoke, IN 46783
$895,000
$4,455/moEst:
Get Pre-Approved
Manufactured On Land
Built in 2004
$-- HOA
5.05 acres lot
$167/sq.ft
Description
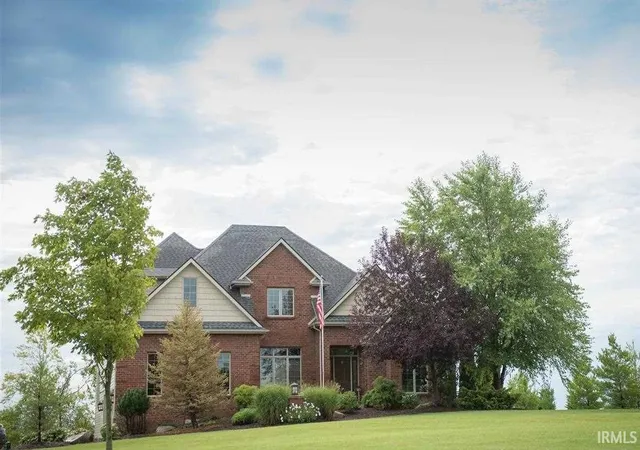
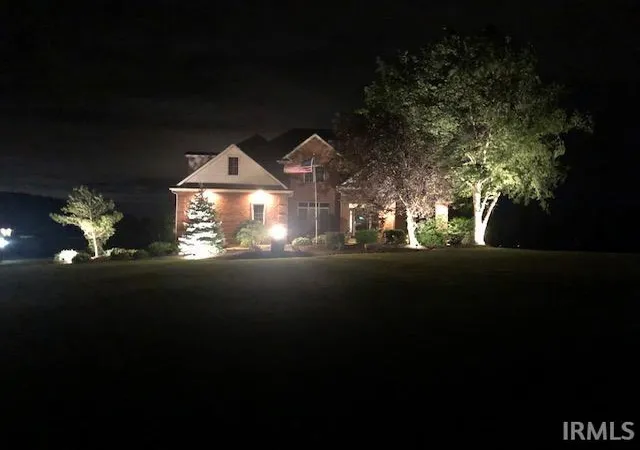
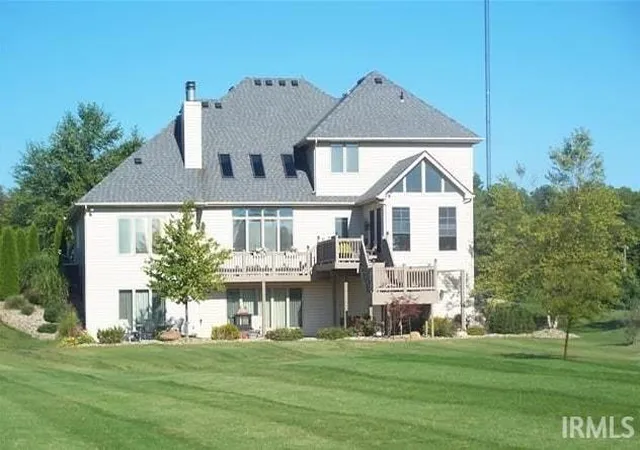
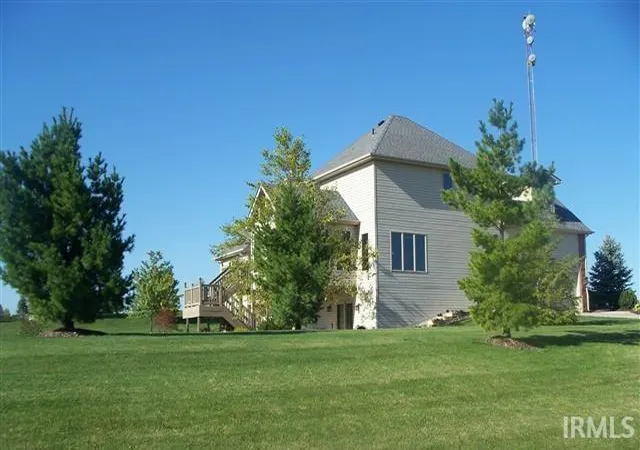
Roanoke Home with 5 Acres (+-) in rural setting but minutes of Fort Wayne in exclusive platted subdivision. 3 Levels with spacious rooms. Main level opens into spacious foyer with den off of the foyer. Large living room with vaulted ceilings skylights and brick fireplace. Dining Room overlooks front yard and small pond and fountain. Large kitchen featuring all granite tops with custom cherry cabinets. Nook opens to 3 season room with additional fireplace overlooking the back yard and larger pond with fountain and small dock. Large Master suite features his and her walk in closets and custom cherry vanities with large custom ceramic shower with rain heads, body ...
Continue Reading- Houzeo last checked: 2 minutes ago (September 23, 2026 at 2:46 pm)
- Listing updated: August 20, 2026 at 2:18 pm
- Listing Provided by: Scott Lombard (260) 615-5406 | SRL Group, LLC
- Source: Indiana Regional MLS-IN | MLS#: 202632675

Property Details
Status
Active
Type
Manufactured Mobile Home
No. of Stories
-
County
--
City
Neighborhood
--
Year Built
2004
HOA Fees
-
Finished Area
5,375 sqft
Lot Size
5.05 acres lot
Basement Area
- sqft
MLS Name
Indiana Regional MLS
MLS Number
202632675
MLS Status
Active
Days on Market
42

Continue Your Journey in App
Find your dream home, receive real-time updates, and many more!
Download App
Continue Your Journey in App
Find your dream home, receive real-time updates, and many more!
Location
HOA Management
N/A
HOA Fees
$300/
Disclaimer: Amenities are based on third-party information and may vary; buyers must independently verify all amenities, as information is deemed reliable but not guaranteed.
Facts & Features
Rooms
Bedrooms & bathrooms
Bedrooms: 4
Bathrooms: 5
Interior
Appliances
Dishwasher, Microwave, Electric Water Heater, Gas Water Heater, Water Softener Owned
Heating
Natural Gas, Forced Air
Sewer
Septic Tank
Interior Features
1st Bdrm En Suite, Alarm System Security, Ceiling Fan(s), Deck Open, Disposal, Dryer Hook Up Gas/elec, Garage Door Opener, Jet Tub, In Law Floorplan, Patio Open, Porch Florida, Range/oven Hk Up Gas/elec, Skylight(s), Split Br Floor Plan
Cooling
Central Air
Construction
Year Built
Year Built: 2004
Home type
Manufactured On Land
Construction Materials
Brick, Vinyl Siding
Architectural Style
Traditional
Utilities & Energy
Fireplace Features
Extra Rm, Family Room, Great Room, Recreation Room
Water Source
Well
Basement
Walk Out Access, Finished
Other Features
Lot Features
Rolling Slope, Waterfront
Subdivision Name
Roanoke Ridge Estates
Nearby Homes


Find Homes by Property Features in Roanoke, IN


IDX information is provided exclusively for consumer's personal, non-commercial use and may not be used for any purpose other than to identify prospective properties that consumers may be interested in purchasing. Data is deemed reliable but is not guaranteed accurate by the MLS.
 Advertising Broker: Jonah Hartsburg | Hoosier Hub Realty


