- Overview
- Description
- Property Details
- Location
- Facts & Features
- Getting Around
- Nearby Homes

Street View
Listed by: Alexandra A Rosenberger | Coldwell Banker Islands Realty (802) 372-5777
$645,000
Monthly Est:$3,210
 3 Beds
 2 Baths
1 full bath
 1,832sqft
105 Park St, Burlington, VT 05401
$645,000
$3,210/moEst:
Get Pre-Approved
Single Family Residence
Built in 1899
$-- HOA
6,534 sqft lot
$352/sq.ft
Description
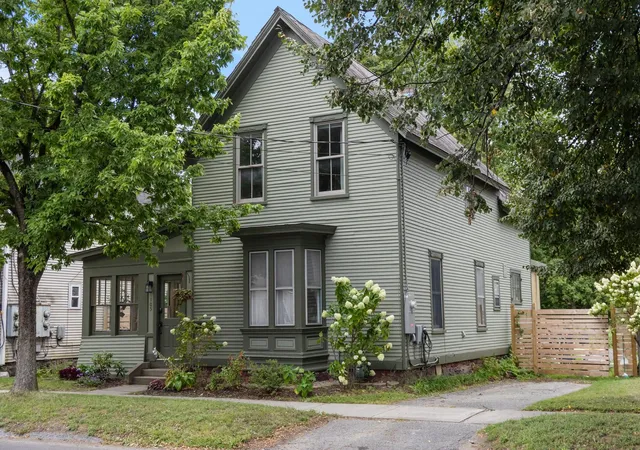
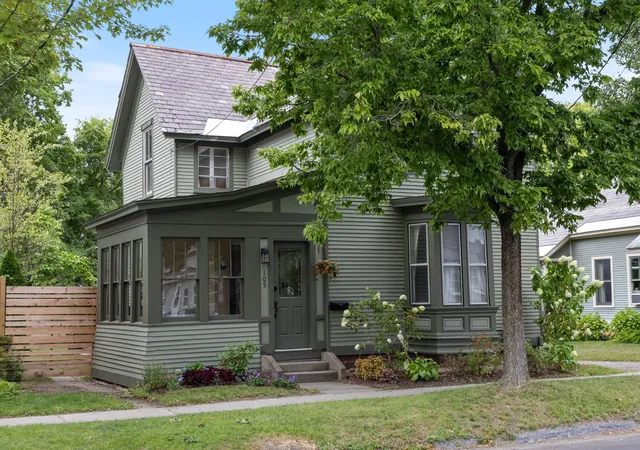
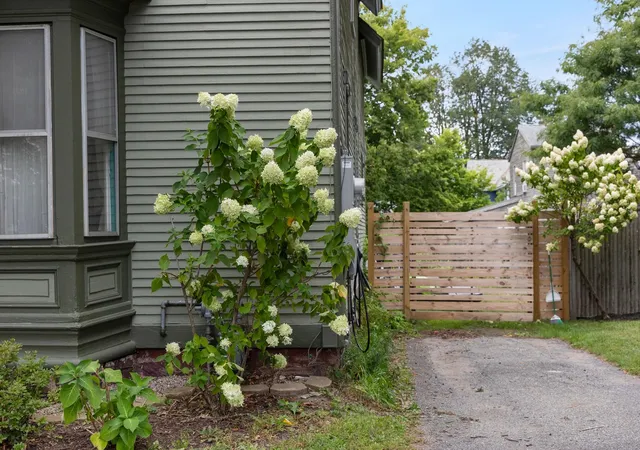
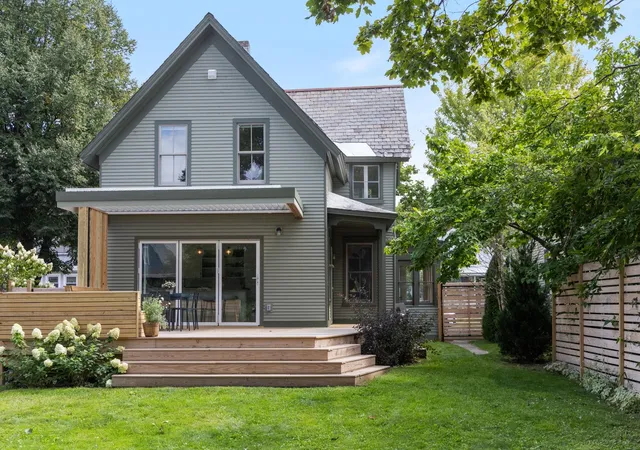
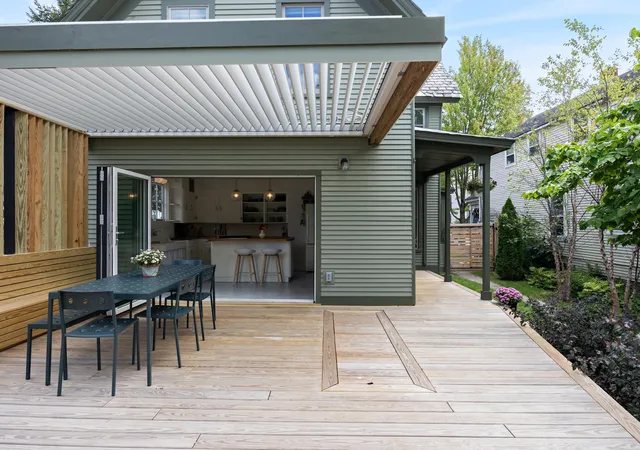
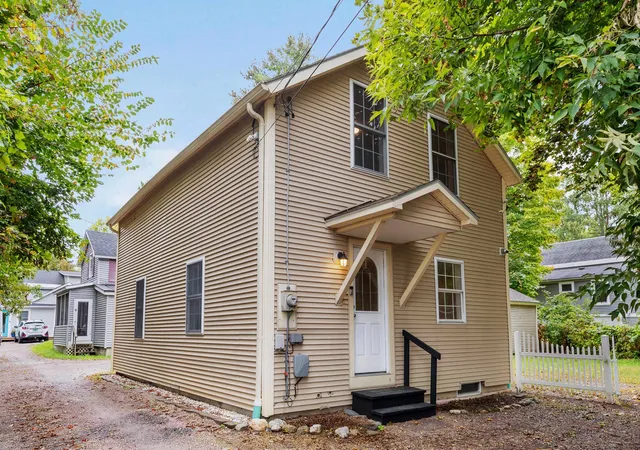
Beautifully updated residence in a sought-after downtown Burlington neighborhood. A charming three-season front porch welcomes you into a bright and inviting interior. The spacious living and dining areas feature hardwood floors, high ceilings, and a pellet stove. The recently renovated kitchen features microcement floors with radiant heating, new butcher-block countertops, stainless steel appliances, refinished cabinetry with new hardware, a center island with bar seating, a gas range, and a dishwasher. A three-panel bifold glass door seamlessly connects the kitchen to the expansive outdoor living space. Recently constructed back and side decks offer built-in seating and wraparound steps leading to the fantastic backyard. A Pergolux pergola with integrated lighting, a screen system, and motorized louvers provides flexible options for sun, shade, and covered outdoor enjoyment. New fencing, established perennial gardens, extensive landscaping, and newly planted trees and hydrangeas further enhance the property. Thoughtful interior updates include refreshed paint throughout, improved closet space in the second-floor east bedroom, and a renovated first-floor bathroom with tile flooring and a corner sink. Upstairs, you’ll find three spacious bedrooms and a nicely appointed full bathroom. Additional improvements include a new 200-amp electrical service and panel, dedicated circuits for major appliances, an EV charging station, and full exterior painting with lead-paint abatement. Ideally located near the Burlington Waterfront, the bike path, UVM Medical Center, and downtown shopping and dining.
- Houzeo last checked: 12 hours ago
- Listing updated: September 16, 2026 at 7:23 pm
- Source: NEREN/Prime MLS-NH | MLS#: 5109139

Property Details
Status
Pending
Type
Single Family Residence
No. of Stories
-
County
City
Neighborhood
--
Year Built
1899
HOA Fees
-
Finished Area
1,832 sqft
Lot Size
6,534 sqft lot
Basement Area
- sqft
MLS Name
NEREN/Prime MLS
MLS Number
5109139
MLS Status
(30) Under Contract - Pending
Days on Market
54

Continue Your Journey in App
Find your dream home, receive real-time updates, and many more!
Continue Your Journey in App
Find your dream home, receive real-time updates, and many more!
Location
Facts & Features
Rooms
Bedrooms & bathrooms
Bedrooms: 3
Bathrooms: 2
Interior
Appliances
Dishwasher, Gas Range, Refrigerator
Exterior Features
Deck, Full Fence, Garden, Covered Porch, Enclosed Porch
Interior Features
Dining Area, Kitchen Island
Flooring
Hardwood, Softwood, Tile
Heating
Natural Gas, Hot Air, Other, Steam
Sewer
Public
Cooling
None
Construction
Year Built
Year Built: 1899
Home type
Single Family Residence
Roof
Architectural Shingle, Slate
Construction Materials
Wood Frame, Clapboard
Architectural Style
Colonial, Farmhouse
Property Condition
Existing
Foundation Details
Brick/mortar, Stone
Utilities & Energy
Basement
Concrete Floor, Exterior Stairs, Storage Space, Exterior Entry
Parking Features
Off Street
Water Source
Public
Utilities
Cable, Other
Electric
200+ Amp Service, Circuit Breakers
Other Features
Lot Features
City Lot, Sidewalks, Near Paths, Near Shopping, Neighborhood, Near Public Transit, Near Hospital, Near School(s)
Price History
| Date | Event | Price |
|---|---|---|
09/16/2026 Source: | Pending | $645,000 +32.17% $352/sqft |
09/30/2020 Source: | Sold | $488,000 $266/sqft |

Nearby Homes


Find Homes by Property Features in Burlington, VT


Based on information from PrimeMLS Inc. through Nov 02, 2026, 02:16PM. This display of listings may or may not be the entire Compilation from the PrimeMLS database, and PrimeMLS does not guarantee the accuracy of such information. The listing broker's offer of compensation is made only to other real estate licensees who are participant members of PrimeMLS. This information is deemed reliable, but not guaranteed. The data relating to real estate displayed on this display comes in part from the IDX Program of PrimeMLS. The information being provided is for consumers' personal, non- commercial use and may not be used for any purpose other than to identify prospective properties consumers may be interested in purchasing. Data last updated Nov 02, 2026, 02:16PM. © 2026 PrimeMLS, Inc. All Rights Reserved.
 Advertising Broker: Derek Greene | The Greene Realty Group
