- 0
- 6
- Overview
- Description
- Property Details
- Location
- Facts & Features
- Getting Around
- Nearby Homes
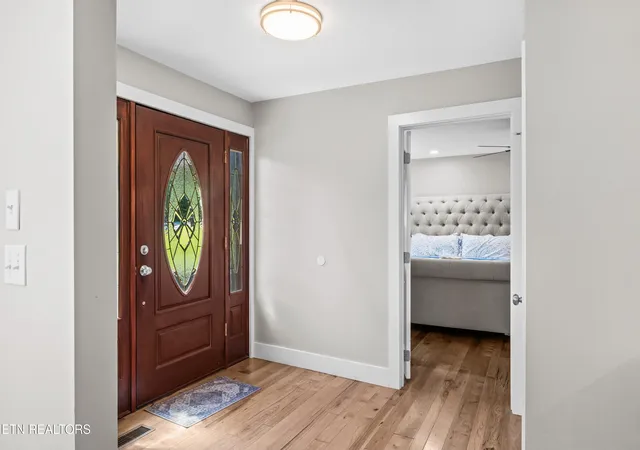

Street View
$799,000
Monthly Est:$3,977
 9 Beds
 11 Baths
9 full baths + 2 half baths
 7,156sqft
1056 Topside Dr, Sevierville, TN 37862
$799,000
$3,977/moEst:
Get Pre-Approved
Single Family Residence
Built in 1983
$-- HOA
0.73 acre lot
$112/sq.ft
Description
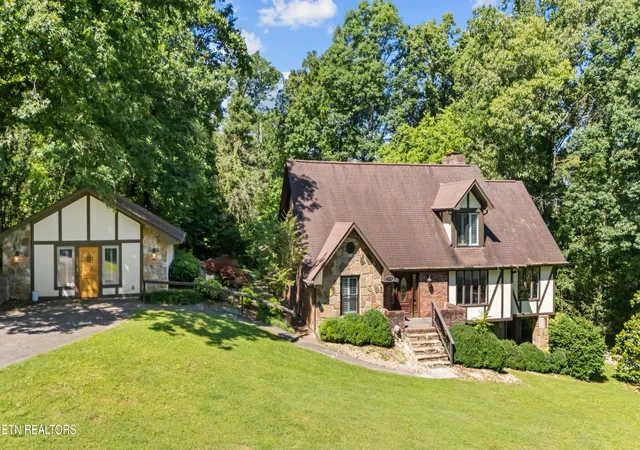
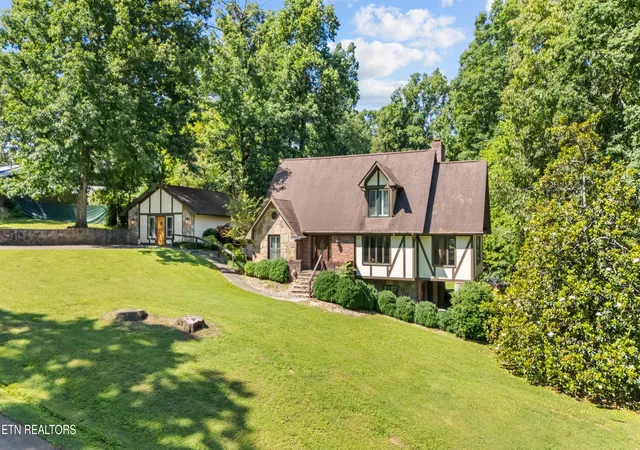

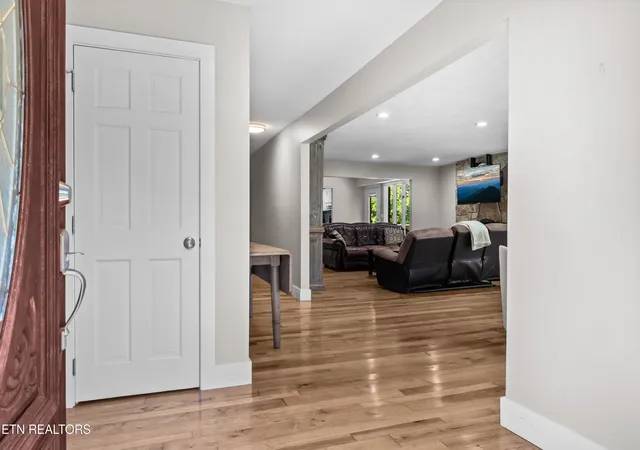
Stunning Fully Updated Tudor Home with Guest House and Proven Rental Income Potential Experience this beautifully renovated Tudor-style home offering exceptional space, luxury, and versatility. The main residence features 7 bedrooms, 7 full bathrooms, and 2 half baths, thoughtfully designed for both comfortable living and entertaining. The main level showcases an open-concept floor plan highlighted by a spacious living room with a dramatic stone fireplace. The updated chef's kitchen boasts a massive center island, granite countertops, new stainless-steel appliances, and abundant workspace for gatherings of any size. The primary suite is conveniently located on the main fl...
Continue Reading- Houzeo last checked: 7 minutes ago
- Listing updated: July 29, 2026 at 8:34 pm
- Listing Provided by: Aaron Jones (865) 556-9310 | Realty Executives Associates (865) 693-3232
- Source: East Tennessee REALTORS® MLS-TN | MLS#: 1343728

Property Details
Status
Active
Type
Single Family Residence
No. of Stories
-
County
City
Neighborhood
--
Year Built
1983
HOA Fees
-
Finished Area
7,156 sqft
Lot Size
0.73 acre lot
Basement Area
- sqft
MLS Name
East Tennessee REALTORS® MLS
MLS Number
1343728
MLS Status
Active
Days on Market
110

Continue Your Journey in App
Find your dream home, receive real-time updates, and many more!
Download App
Continue Your Journey in App
Find your dream home, receive real-time updates, and many more!
Facts & Features
Rooms
Bedrooms & bathrooms
Bedrooms: 9
Bathrooms: 11
Interior
Sewer
Septic Tank
Window Features
Windows Insulated
Exterior Features
Prof Landscaped
Flooring
Laminate, Hardwood, Tile
Cooling
Central Cooling, Ceiling Fan(s)
Appliances
Dishwasher, Disposal, Microwave, Range, Refrigerator, Self Cleaning Oven
Interior Features
Walk In Closet(s), Kitchen Island, Eat In Kitchen
Heating
Central, Propane, Electric
Construction
Year Built
Year Built: 1983
Home type
Single Family Residence
Construction Materials
Stucco, Brick, Block
Architectural Style
Chalet, Tudor
Utilities & Energy
Water Source
Public
Fireplace Features
Wood Burning, Gas Log
Parking Features
None
Basement
Walkout, Slab
Other Features
Subdivision Name
W A Blalock
Lot Features
Rolling Slope
Patio And Porch Features
Deck
Price History
| Date | Event | Price |
|---|---|---|
07/29/2026 Source: | Price Decreased | $799,000 -1.96% $112/sqft |
07/16/2026 Source: | Price Decreased | $815,000 -5.78% $114/sqft |
07/08/2026 Source: | Price Decreased | $865,000 -1.14% $121/sqft |
06/06/2026 Source: | Listed for Sale | $875,000 -30.00% $122/sqft |
12/30/2023 Source: | Listing Removed | $1,250,000 +30.21% $175/sqft |

Show more
Nearby Homes
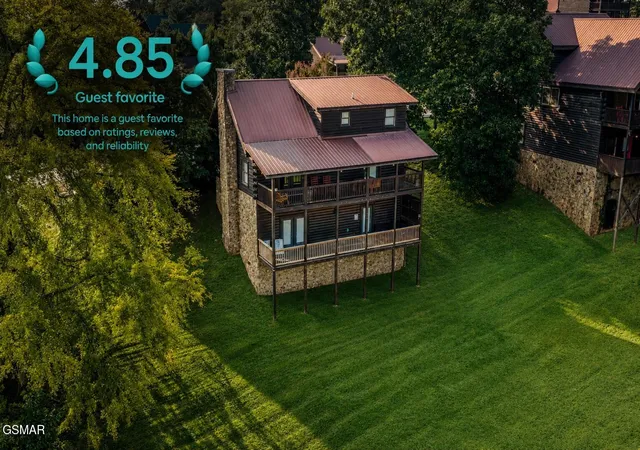

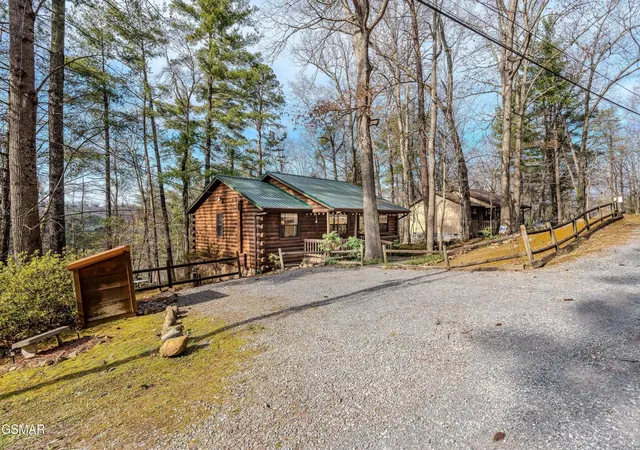
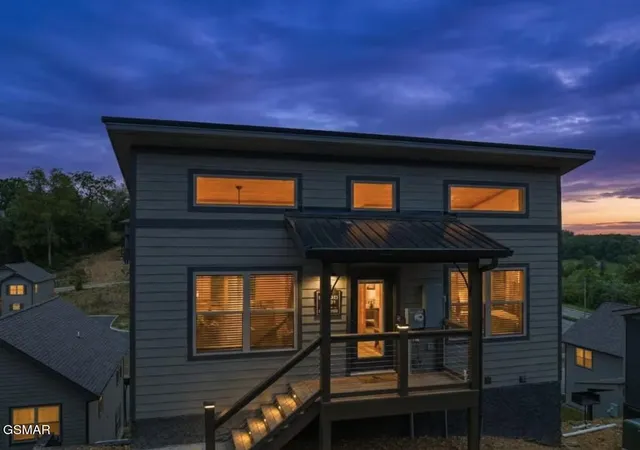
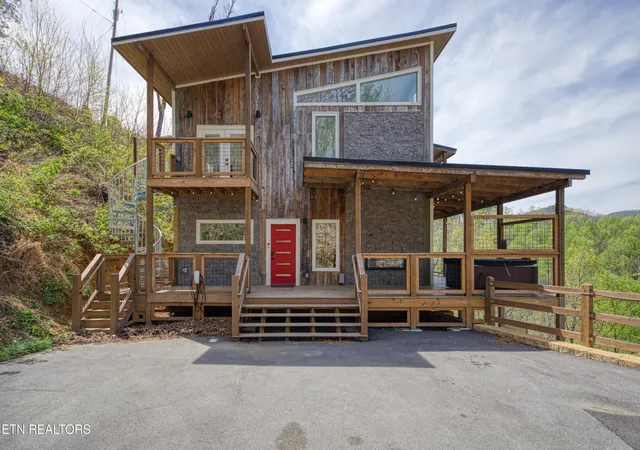
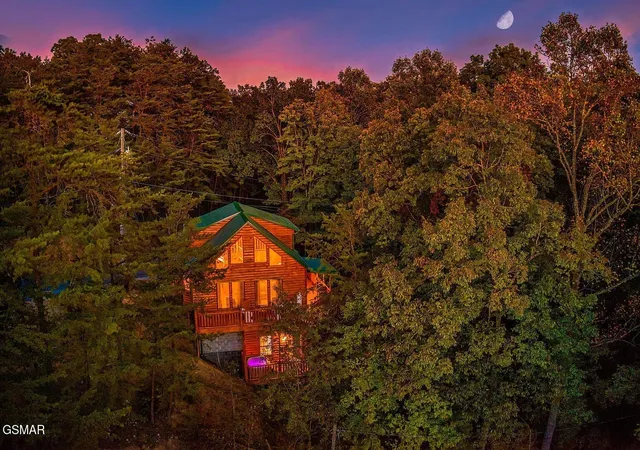


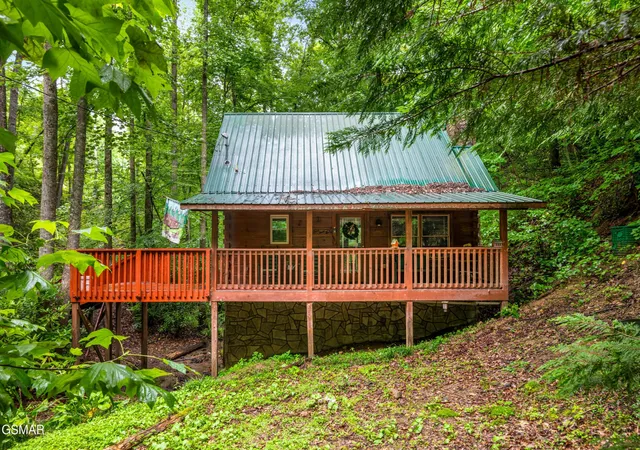
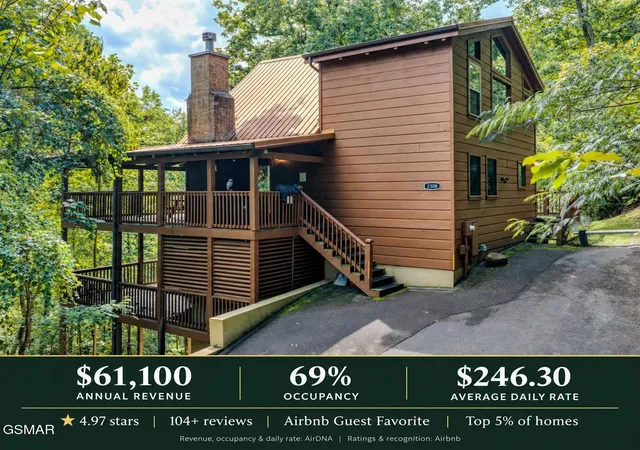
Find Homes by Property Features in Sevierville, TN
Nearby New Homes For Sale

Based on information from the Knoxville Area Association of REALTORS MLS through Sep 25, 2026, 12:15AM. Information is provided exclusively for consumers’ personal, non-commercial use. It may not be used for any purpose other than to identify prospective properties that consumers may be interested in purchasing. The data is deemed reliable but is not guaranteed accurate by the MLS. This website may not include listings or property addresses of sellers who have directed their listing brokers to withhold their listing or their property address from display on the Internet. © 2026 Knoxville Area Association of REALTORS® MLS. All Rights Reserved. Angela Fowler Real Estate, LLC | 423.320.4620 | afowler@catt.com Mailing Address: 452 Kailors Cove Cir, Ringgold, GA 30736
 Advertising Broker: Angela Fowler | Angela Fowler Real Estate, LLC.


