- Overview
- Description
- Property Details
- Location
- Facts & Features
- Getting Around
- Nearby Homes

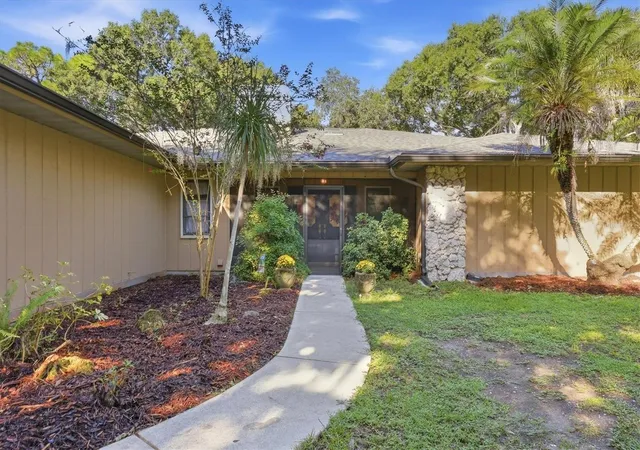


$849,000
Monthly Est:$4,226
 4 Beds
 3 Baths
3 full baths
 2,190sqft
106 Hanchey Blvd, Venice, FL 34292
$849,000
$4,226/moEst:
Get Pre-Approved
Single Family Residence
Built in 1984
$-- HOA
4.8 acres lot
$388/sq.ft
Description
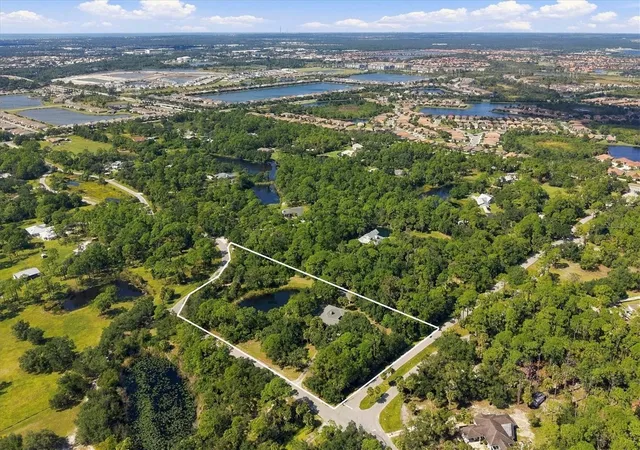
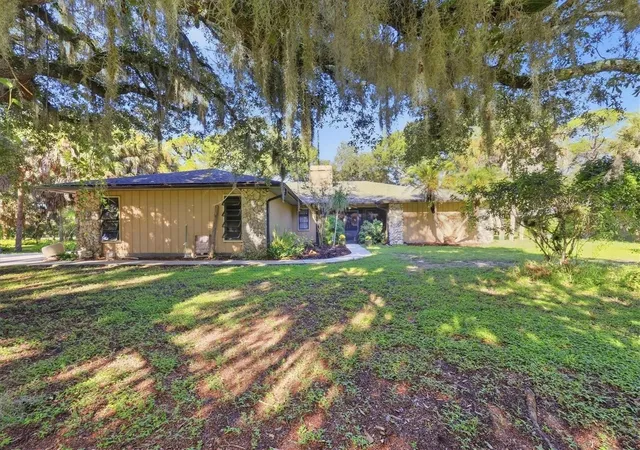
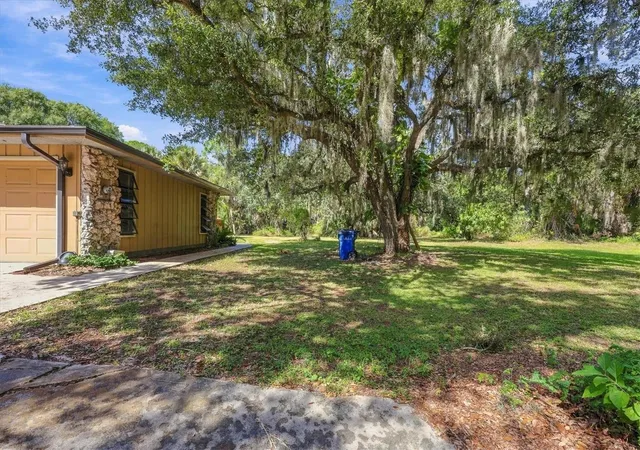
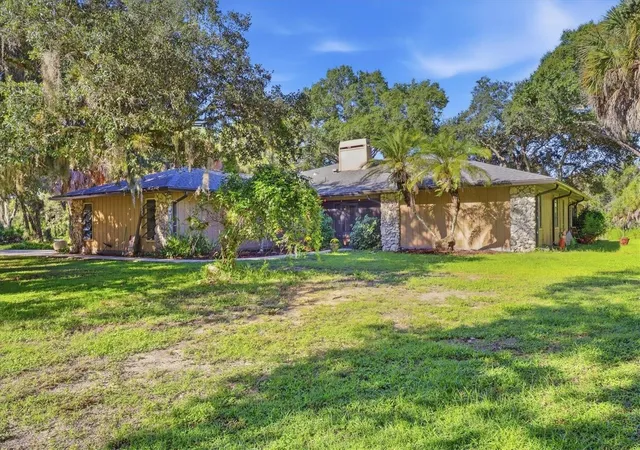
Discover your own private retreat on nearly five picturesque acres, where the beauty of Old Florida surrounds you. Mature pine, palm and majestic oak trees mingle with fruit trees, creating a beautiful natural landscape. An extra-deep pond and inviting caged pool provide tranquil views from the primary suite, living room, dining room, and second bedroom. Horses are permitted here adding to the property's country appeal. This spacious split-plan home is a 3-bedroom, 3 bath residence featuring vaulted ceilings, a stone fireplace, and a primary suite with a private den or dressing room. A large laundry off the kitchen offers extra storage. In addition, a 400-square-foot building, currently configured as a studio with a full bathroom, provides flex space for a guest retreat, home office or hobby space. New Septic in 2025 and roof in 2023. Despite its secluded atmosphere, the location is remarkably convenient, within a few miles of Venice and Nokomis Gulf beaches, restaurants, golf courses, Fox Lea Farms, marinas, top-rated schools, a hospital and the Venice Performing Arts Center. Nearby Snook Haven Fish Camp captures the spirit of Old Florida with waterfront dining, live music, boating and the occasional alligator along the river. Enjoy space, privacy and tranquility in a naturally beautiful Florida setting, with the convenience of everyday amenities just minutes away.
- Houzeo last checked: 0 minutes ago
- Listing updated: November 15, 2026 at 1:55 pm
- Listing Provided by: Caroline Amory (941) 524-0463 , Marjorie Floyd | COLDWELL BANKER REALTY (941) 383-6411
- Source: Stellar MLS-FL as distributed by MLS GRID | MLS#: A4712507

Property Details
Status
Active
Type
Single Family Residence
No. of Stories
1
County
City
Neighborhood
--
Year Built
1984
HOA Fees
-
Finished Area
2,190 sqft
Lot Size
4.8 acres lot
Basement Area
- sqft
MLS Name
Stellar MLS
MLS Number
A4712507
MLS Status
Active
Days on Market
5
Cumulative Days on Market
5

Continue Your Journey in App
Find your dream home, receive real-time updates, and many more!
Continue Your Journey in App
Find your dream home, receive real-time updates, and many more!
Location
Facts & Features
Rooms
Bedrooms & bathrooms
Bedrooms: 4
Bathrooms: 3
Primary Bedroom
Level: First
Area: 350.00 Square Feet
Dimensions: 14x25
Bedroom 2
Level: First
Area: 216.00 Square Feet
Dimensions: 12x18
Bedroom 3
Level: First
Area: 216.00 Square Feet
Dimensions: 12x18
Dining Room
Level: First
Area: 196.00 Square Feet
Dimensions: 14x14
Kitchen
Level: First
Area: 288.00 Square Feet
Dimensions: 16x18
Living Room
Level: First
Area: 399.00 Square Feet
Dimensions: 19x21
Interior
Sewer
Septic Tank
Appliances
Dishwasher, Disposal, Dryer, Microwave, Range, Washer, Water Softener
Heating
Central, Electric, Heat Pump
Window Features
Skylight(s)
Exterior Features
Fire Pit, Private Yard, Storage
Cooling
Central Air, Mini Split Unit(s)
Interior Features
Beamed Ceilings, Ceiling Fans(s), Split Bedroom, Walk In Closet(s)
Flooring
Carpet, Tile
Construction
Year Built
Year Built: 1984
Home type
Single Family Residence
Construction Materials
Frame, Wood Siding
Property Condition
Completed
Foundation Details
Slab
Roof
Shingle
Utilities & Energy
Pool Features
In Ground
Water Source
Well
Fireplace Features
Family Room, Wood Burning
Utilities
Bb/hs Internet Available, Electricity Connected
Laundry Features
Laundry Room
Other Features
Lot Features
Private
Subdivision Name
Everglade Estates
Community Features
Deed Restrictions, Horses Allowed
Price History
| Date | Event | Price |
|---|---|---|
11/10/2026 Source: | Listed for Sale | $849,000 +169.52% $388/sqft |
11/05/2010 Source: | Sold | $315,000 -62.94% $144/sqft |
12/01/2006 Source: | Listing Removed | $849,900 $388/sqft |

Nearby Homes
Find Homes by Property Features in Venice, FL
Nearby New Homes For Sale

Based on information from Stellar MLS® through Nov 16, 2026, 01:15AM as submitted to and distributed by MLS GRID. All data is obtained from various sources and may not have been verified by the broker or MLS GRID. Supplied Open House Information is subject to change without notice. All information should be independently reviewed and verified for accuracy. Properties may or may not be listed by the office/agent presenting the information. IDX information is provided exclusively for consumers’ personal non-commercial use. It may not be used for any purpose other than to identify prospective properties consumers may be interested in purchasing. The data is deemed reliable but is not guaranteed by MLS GRID. The use of the MLS GRID Data may be subject to an end-user license agreement prescribed by the Member Participant’s applicable MLS, if any, and as amended from time to time. © 2026 Stellar MLS. All Rights Reserved.
 Advertising Broker: Fred McGill | Simple Showing, Inc
