- Overview
- Description
- Property Details
- Location
- HOA Management
- Facts & Features
- Getting Around
- Nearby Homes


$439,900
Monthly Est:$2,190
 3 Beds
 2 Baths
2 full baths
 2,127sqft
106 Hidden Oak Dr, Longwood, FL 32779
$439,900
$2,190/moEst:
Get Pre-Approved
Townhouse
Built in 1973
$404.17/mo HOA
5,308 sqft lot
$207/sq.ft
Description
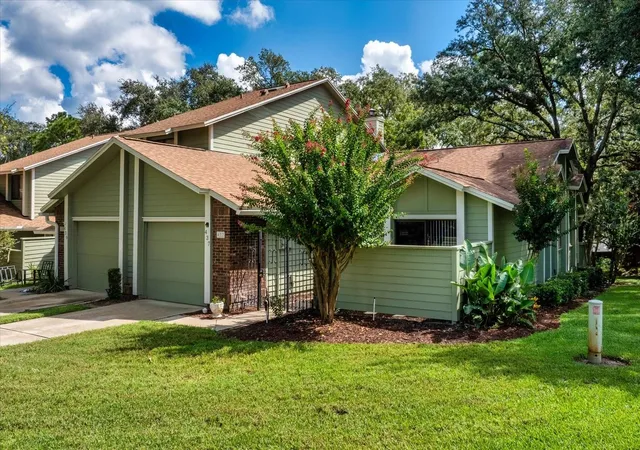
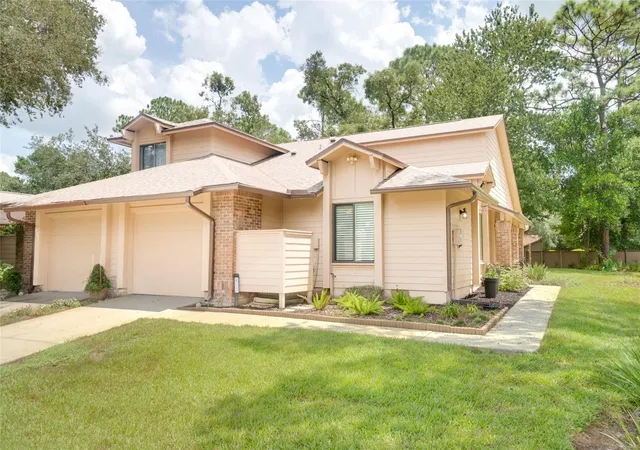
Tucked beneath a canopy of towering oaks on a quiet, tucked-away street, this 3-bedroom, 2-bath townhome in The Springs feels like a private retreat from the moment you arrive.
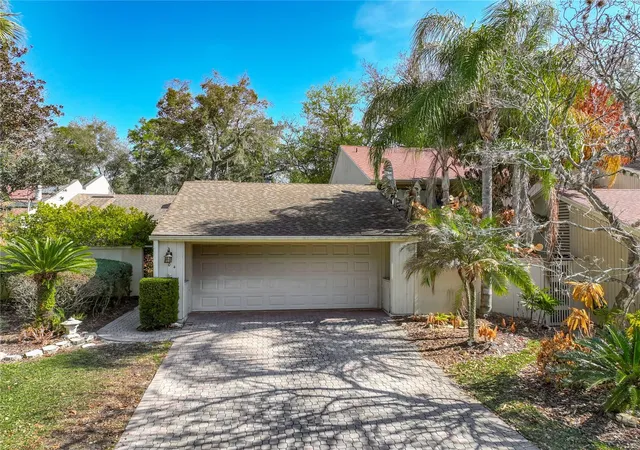
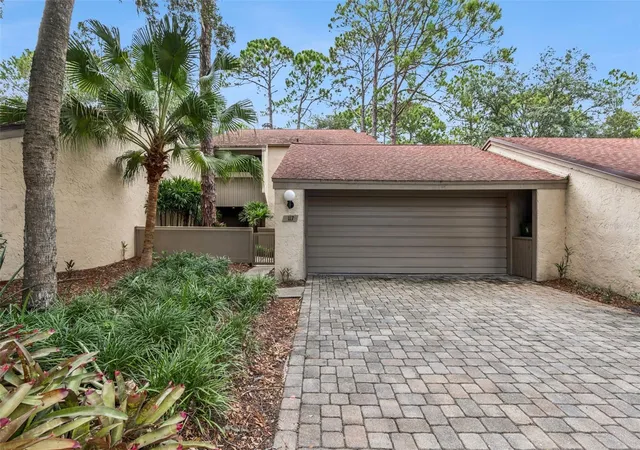
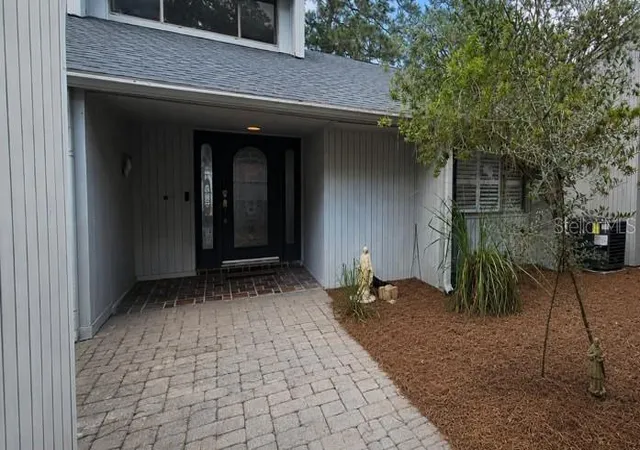
A brick paver driveway and lush, mature landscaping set the tone, leading you through a gated entry courtyard that creates a sense of arrival—and just enough separation from the outside world.
Inside, the home opens up in a way that immediately stands out. A sunken living room anchors the space, centered around a striking floor-to-ceiling stone fireplace that acts as both a focal point and a natural divider. It’s bold, warm, and unlike anything you’ll see in a typical townhome.
The layout flows effortlessly from space to space, with a dedicated dining area and multiple living zones that give you flexibility to entertain, relax, or spread out. Natural light pours in from oversized sliders, drawing your eye out to a private patio space that feels more like an outdoor room—perfect for morning coffee or winding down at the end of the day.
The kitchen offers generous counter space, solid wood cabinetry, stainless appliances, and a large window that keeps everything bright and connected. It’s functional, inviting, and positioned right where you want it—at the heart of the home.
One of the standout features is the additional sunroom-style living space with vaulted ceilings and walls of glass. It’s the kind of room that adapts to you—lounge, office, plant haven, creative space—you decide.
The primary suite is spacious and tucked away for privacy, while the additional bedrooms offer flexibility for guests, work-from-home setups, or whatever your lifestyle calls for.
And then there’s The Springs.
This guard-gated community is in a category of its own, offering access to a private natural spring with a sandy beach, miles of walking and biking trails, towering trees, and a setting that feels more like a nature preserve than a neighborhood. Add in tennis, pickleball, a community pool, horse stables, and a full calendar of events—and you start to understand why people move here and stay.
All of this just minutes from I-4, shopping, dining, and everything you need—yet it feels completely removed from the noise.
Unique. Private. Full of character.
This isn’t just another townhome—it’s a space you actually feel.
- Houzeo last checked: 1 hour ago
- Listing updated: September 5, 2026 at 1:02 pm
- Listing Provided by: Melissa Hastings (407) 408-7529 | METROPOLIS R.E. SOLUTIONS, LLC (407) 282-1600
- Source: Stellar MLS-FL | MLS#: O6401486

Property Details
Status
Active
Type
Townhouse
No. of Stories
-
County
City
Neighborhood
--
Year Built
1973
HOA Fees
$404.17/mo
Finished Area
2,127 sqft
Lot Size
5,308 sqft lot
Basement Area
- sqft
MLS Name
Stellar MLS
MLS Number
O6401486
MLS Status
Active
Days on Market
166
Cumulative Days on Market
126

Continue Your Journey in App
Find your dream home, receive real-time updates, and many more!
Download App
Continue Your Journey in App
Find your dream home, receive real-time updates, and many more!
Location
HOA Management
Sentry Management
HOA Fees
$175/ Monthly
The Springs
HOA Fees
$2,750/ Annually
Amenities
 Amenities and services may be covered by one or multiple associations and service providers.
 Bike Trails
 Park Playground
 Security Gate
 Basket Ball
 Pool
Pool
 Gym
Gym
 Security Guard
 Club House
 Tennis
 Sports Court
Private Road
Recreational Facilities
Stable(s)
Management
Recreation Facilities
Disclaimer: Amenities are based on third-party information and may vary; buyers must independently verify all amenities, as information is deemed reliable but not guaranteed.
Facts & Features
Rooms
Bedrooms & bathrooms
Bedrooms: 3
Bathrooms: 2
Great Room
Level: First
Area: 448.00 Square Feet
Dimensions: 28x16
Dining Room
Level: First
Area: 110.00 Square Feet
Dimensions: 11x10
Kitchen
Level: First
Area: 99.00 Square Feet
Dimensions: 11x9
Primary Bedroom
Level: First
Area: 240.00 Square Feet
Dimensions: 20x12
Bedroom 2
Level: First
Area: 143.00 Square Feet
Dimensions: 13x11
Bedroom 3
Level: First
Area: 120.00 Square Feet
Dimensions: 12x10
Florida Room
Level: First
Area: 128.00 Square Feet
Dimensions: 16x8
Interior
Appliances
Dishwasher, Disposal, Dryer, Range, Refrigerator, Washer
Sewer
Public Sewer
Flooring
Carpet, Ceramic Tile, Vinyl
Heating
Central, Electric, Heat Pump
Cooling
Central Air
Interior Features
Cathedral Ceiling(s), Ceiling Fans(s), Crown Molding, High Ceilings, Open Floorplan, Primary Bedroom Main Floor, Split Bedroom, Stone Counters, Thermostat, Walk In Closet(s), Window Treatments
Construction
Year Built
Year Built: 1973
Home type
Townhouse
Construction Materials
Wood Siding
Roof
Shingle
Architectural Style
Contemporary
Foundation Details
Slab
Utilities & Energy
Association Amenities
Basketball Court, Clubhouse, Fitness Center, Gated, Stable(s), Park, Pickleball Court(s), Playground, Pool, Recreation Facilities, Tennis Court(s), Trail(s)
Parking Features
Garage Door Opener, Oversized
Fireplace Features
Family Room, Stone, Wood Burning
Water Source
Public
Utilities
Cable Connected, Electricity Connected, Sewer Connected, Water Connected
Laundry Features
Inside, Laundry Room
Other Features
Vegetation
Mature Landscaping
Subdivision Name
The Springs Glenwood Village Sec 2
Community Features
Association Recreation Owned, Buyer Approval Required, Clubhouse, Deed Restrictions, Fitness Center, Gated Community Guard, Stable(s), Horses Allowed, Irrigation Reclaimed Water, Park, Playground, Pool, Sidewalks, Special Community Restrictions, Tennis Court(s), Street Lights
Lot Features
Landscaped, Near Public Transit, Paved
Patio And Porch Features
Deck
Price History
| Date | Event | Price |
|---|---|---|
09/01/2026 Source: | Price Decreased | $439,900 -4.37% $207/sqft |
06/08/2026 Source: | Listed for Sale | $460,000 +2.34% $216/sqft |
06/08/2026 Source: | Price Decreased | $449,500 -2.28% $211/sqft |
05/31/2026 Source: | Pending | $460,000 +44.65% $216/sqft |
07/01/2020 Source: | Price Decreased | $318,000 -3.64% $150/sqft |

Show more
Nearby Homes

Find Homes by Property Features in Longwood, FL

Based on information from Stellar MLS® through Oct 08, 2026, 11:00AM as submitted to and distributed by MLS GRID. All data is obtained from various sources and may not have been verified by the broker or MLS GRID. Supplied Open House Information is subject to change without notice. All information should be independently reviewed and verified for accuracy. Properties may or may not be listed by the office/agent presenting the information. IDX information is provided exclusively for consumers’ personal non-commercial use. It may not be used for any purpose other than to identify prospective properties consumers may be interested in purchasing. The data is deemed reliable but is not guaranteed by MLS GRID. The use of the MLS GRID Data may be subject to an end-user license agreement prescribed by the Member Participant’s applicable MLS, if any, and as amended from time to time. © 2026 Stellar MLS. All Rights Reserved.
 Advertising Broker: Fred McGill | Simple Showing, Inc