- Overview
- Description
- Property Details
- Location
- HOA Management
- Facts & Features
- Getting Around
- Nearby Homes




$356,000
Monthly Est:$1,772
 3 Beds
 2 Baths
2 full baths
 1,484sqft
437 Stanton Pl, Longwood, FL 32779
$356,000
$1,772/moEst:
Get Pre-Approved
Townhouse
Built in 1983
$532.92/mo HOA
5,237 sqft lot
$240/sq.ft
Description
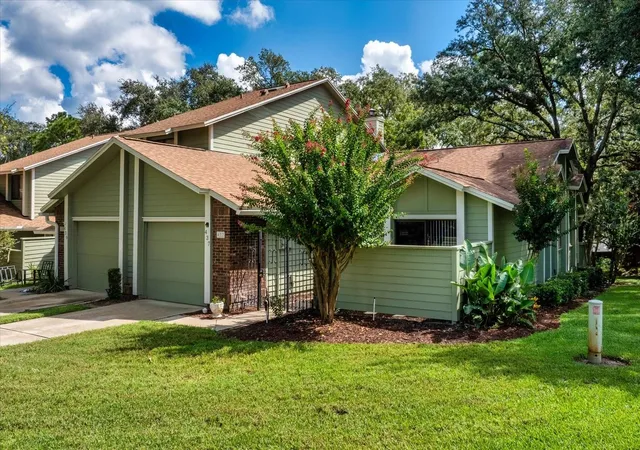
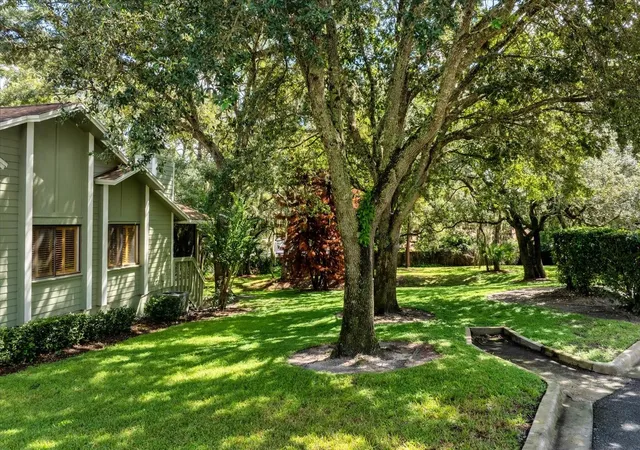
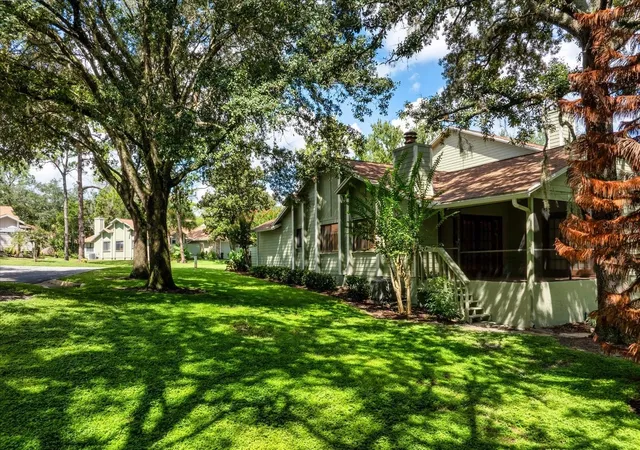
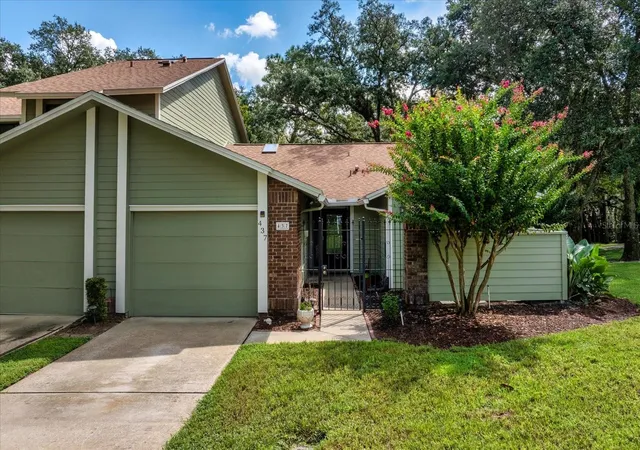
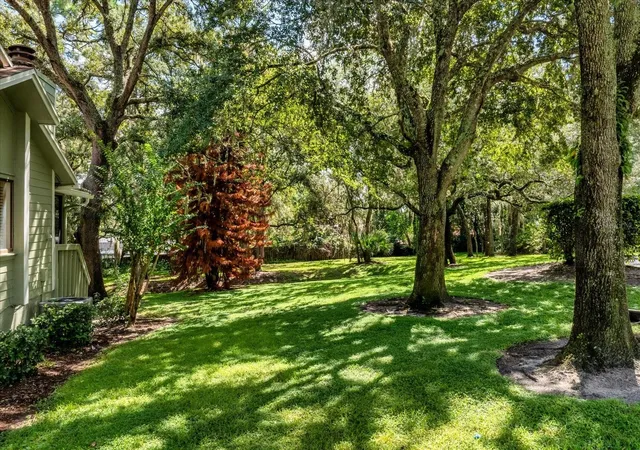
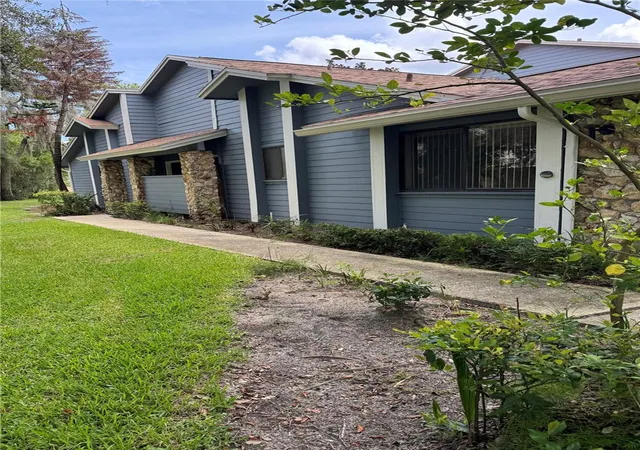
Location, Location, Location! Discover this stunning 3-bedroom, 2-bath, single-story townhome featuring a desirable 3-way split floor plan, an oversized end-unit homesite, truly serene conservation views, and a location just steps from the community pool and tennis courts! Nestled within highly sought-after Governors Point East in Longwood’s coveted Wekiva golf community, this exceptional home offers 1,484 square feet of comfortable living space. Step inside to a lovely, updated kitchen accented by a stunning stained-glass room divider, while soaring vaulted and cathedral ceilings enhance the spacious feel of the great room and primary suite. The inviting great room features a gracious wood-burning fireplace, beautiful real wood shutters on all the windows and French doors, and wonderful views of the natural surroundings. The handsome primary suite is a true retreat with a large walk-in closet, French doors opening to the screened porch, and a beautifully updated en-suite bath complete with a large double-vanity area and stunning step-in shower with built-in bench. Two additional generously sized bedrooms and a second full bath are conveniently located on the opposite side of the home, along with exceptional storage that includes an oversized hall closet, linen and broom closet, plus an additional front hall closet. At the end of a long day, step through the French doors from either the primary suite or great room and unwind on the screened-in back porch overlooking the beautifully tranquil conservation area—an ideal setting for morning coffee, quiet evenings, or simply enjoying the peaceful natural surroundings. Recent UPDATES INCLUDE: HOA JUST REPAINTED EXTERIOR OF THE HOME, INCLUDING INTERIOR OF BACK PORCH! ROOF (04/27/21) -- RUUD/RHEEM A/C (03/2024) -- A.O. SMITH WATER HEATER (08/2026) -- WHIRLPOOL WASHER (APPROX. 6 MONTHS) -- AND GE DRYER (APPROX. 1 YEAR). Enjoy the ease of LOW-MAINTENANCE LIVING with an HOA that COVERS EXTERIOR MAINTENANCE, LAWN AND GROUNDS CARE, IRRIGATION INCLUDING WATER, TERMITE BOND, SPECTRUM TV AND INTERNET PACKAGE, PLUS ACCESS TO A COMMUNITY POOL, TENNIS AND PICKLEBALL COURTS, PLAYGROUNDS, PARKS AND MORE. Ideally located near top-rated schools, shopping, dining, major roadways, Wekiva Golf Club, Wekiva Island, and spectacular Wekiwa Springs State Park, where you can swim, canoe, kayak, explore scenic walking trails and enjoy the natural beauty for which this area is known. With its oversized end-unit setting, peaceful conservation views, spacious split-bedroom design, numerous updates and outstanding community amenities, this is an exceptional opportunity to create your dream home in one of Central Florida’s most beloved communities. SCHEDULE YOUR PRIVATE SHOWING TODAY AND EXPERIENCE IT FOR YOURSELF!
- Houzeo last checked: 12 hours ago
- Listing updated: October 8, 2026 at 12:51 pm
- Listing Provided by: Sherre Fatula (407) 375-7721 | WATSON REALTY CORP (407) 332-6000
- Source: Stellar MLS-FL | MLS#: O6431447

Property Details
Status
Pending
Type
Townhouse
No. of Stories
-
County
City
Neighborhood
--
Year Built
1983
HOA Fees
$532.92/mo
Finished Area
1,484 sqft
Lot Size
5,237 sqft lot
Basement Area
- sqft
MLS Name
Stellar MLS
MLS Number
O6431447
MLS Status
Pending
Days on Market
57
Cumulative Days on Market
37

Continue Your Journey in App
Find your dream home, receive real-time updates, and many more!
Download App
Continue Your Journey in App
Find your dream home, receive real-time updates, and many more!
Location
HOA Management
Vista Comm. Assoc. Mgmt. - Andrea Swetnam
HOA Fees
$510.25/ Monthly
Wekiva Hunt Club
HOA Fees
$275/ Annually
Amenities
 Amenities and services may be covered by one or multiple associations and service providers.
 Cable TV
 Pool
Pool
 Security Gate
 Pest Control
 Internet
 Maintenance
 Tennis
 Bike Trails
 Sports Court
Recreational Facilities
Private Road
Escrow Reserves Fund
Management
Common Area Taxes
Disclaimer: Amenities are based on third-party information and may vary; buyers must independently verify all amenities, as information is deemed reliable but not guaranteed.
Facts & Features
Rooms
Bedrooms & bathrooms
Bedrooms: 3
Bathrooms: 2
Great Room
Level: First
Area: 456.00 Square Feet
Dimensions: 19x24
Kitchen
Level: First
Area: 143.00 Square Feet
Dimensions: 11x13
Primary Bedroom
Level: First
Area: 192.00 Square Feet
Dimensions: 12x16
Bedroom 2
Level: First
Area: 130.00 Square Feet
Dimensions: 10x13
Bedroom 3
Level: First
Area: 130.00 Square Feet
Dimensions: 10x13
Balcony/Porch/Lanai
Level: First
Area: 144.00 Square Feet
Dimensions: 12x12
Interior
Cooling
Central Air
Window Features
Skylight(s), Blinds, Rods, Shutters
Appliances
Dishwasher, Disposal, Dryer, Electric Water Heater, Range, Refrigerator, Washer
Interior Features
Cathedral Ceiling(s), Ceiling Fans(s), Eat In Kitchen, Living Room/dining Room Combo, Open Floorplan, Primary Bedroom Main Floor, Solid Surface Counters, Solid Wood Cabinets, Thermostat, Vaulted Ceiling(s), Walk In Closet(s)
Flooring
Laminate, Tile, Wood
Exterior Features
Lighting, Private Entrance, Rain Gutters, Shade Shutter(s)
Sewer
Public Sewer
Heating
Central, Electric
Construction
Year Built
Year Built: 1983
Home type
Townhouse
Property Condition
Completed
Foundation Details
Slab
Construction Materials
Hardi Plank Type, Frame, Wood Siding
Roof
Shingle
Utilities & Energy
Association Amenities
Cable Tv, Fence Restrictions, Maintenance, Pickleball Court(s), Pool, Tennis Court(s), Trail(s)
Laundry Features
Inside, Laundry Closet
Utilities
Bb/hs Internet Available, Cable Available, Cable Connected, Electricity Available, Phone Available, Sewer Connected, Water Available
Fireplace Features
Living Room
Parking Features
Driveway, Garage Door Opener, Ground Level
Water Source
Public
Other Features
Lot Features
Conservation Area, In County, Level, Near Golf Course, Street Dead End, Paved, Private
Patio And Porch Features
Covered, Rear Porch, Screened
Community Features
Community Mailbox, Deed Restrictions, Golf, Park, Playground, Pool, Sidewalks, Tennis Court(s), Street Lights
Vegetation
Mature Landscaping, Trees/landscaped
Subdivision Name
Governors Point Ph 1
Price History
| Date | Event | Price |
|---|---|---|
10/08/2026 Source: | Pending | $356,000 $240/sqft |
09/17/2026 Source: | Price Decreased | $356,000 -0.56% $240/sqft |
08/14/2026 Source: | Listing Removed | $358,000 $241/sqft |
08/14/2026 Source: | Listed for Sale | $358,000 $241/sqft |

Nearby Homes


Find Homes by Property Features in Longwood, FL

Based on information from Stellar MLS® through Oct 09, 2026, 02:30PM as submitted to and distributed by MLS GRID. All data is obtained from various sources and may not have been verified by the broker or MLS GRID. Supplied Open House Information is subject to change without notice. All information should be independently reviewed and verified for accuracy. Properties may or may not be listed by the office/agent presenting the information. IDX information is provided exclusively for consumers’ personal non-commercial use. It may not be used for any purpose other than to identify prospective properties consumers may be interested in purchasing. The data is deemed reliable but is not guaranteed by MLS GRID. The use of the MLS GRID Data may be subject to an end-user license agreement prescribed by the Member Participant’s applicable MLS, if any, and as amended from time to time. © 2026 Stellar MLS. All Rights Reserved.
 Advertising Broker: Fred McGill | Simple Showing, Inc