- Overview
- Description
- Property Details
- Location
- HOA Management
- Facts & Features
- Getting Around
- Nearby Homes
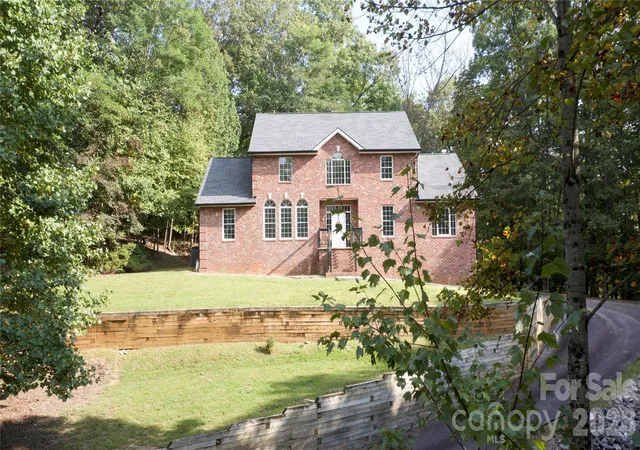
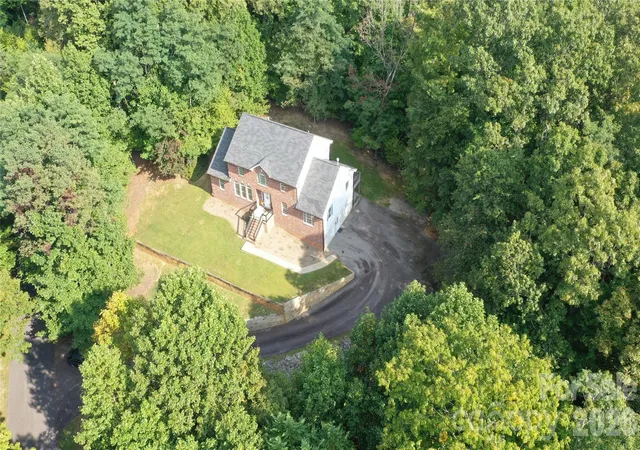
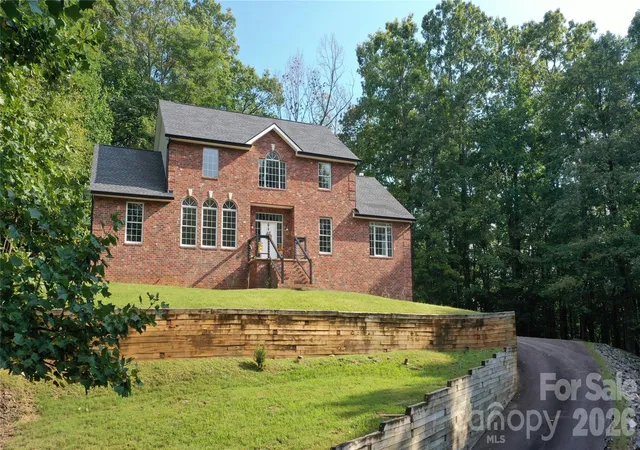
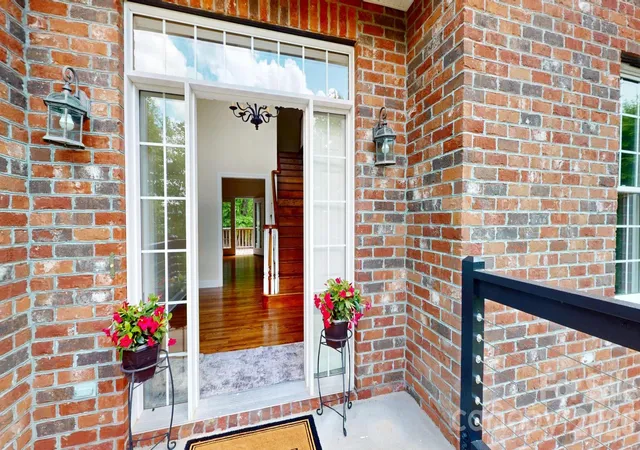
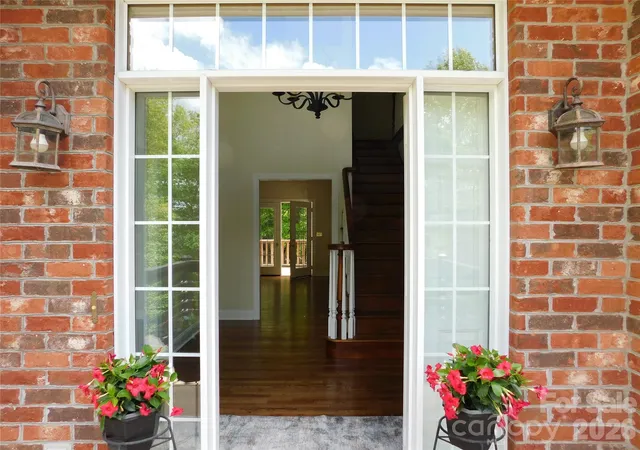

Street View
$680,000
Monthly Est:$3,385
 3 Beds
 4 Baths
4 full baths
 3,463sqft
1064 Skye Dr, Pisgah Forest, NC 28768
$680,000
$3,385/moEst:
Get Pre-Approved
Single Family Residence
Built in 1997
$8.33/mo HOA
0.69 acre lot
$196/sq.ft
Description
MAJOR PRICE IMPROVEMENT: Exceptional Value in Pisgah Forest!
Now offered at $680,000 (a $170,000 reduction / under $200 per sq. ft.), 1064 Skye Drive delivers unmatched value, generous space, and quintessential mountain living.
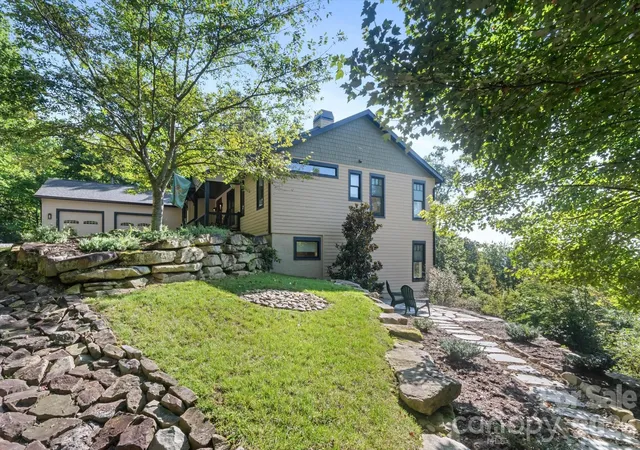
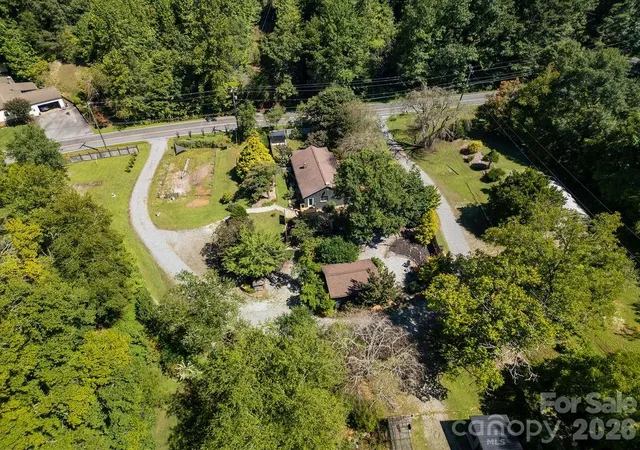
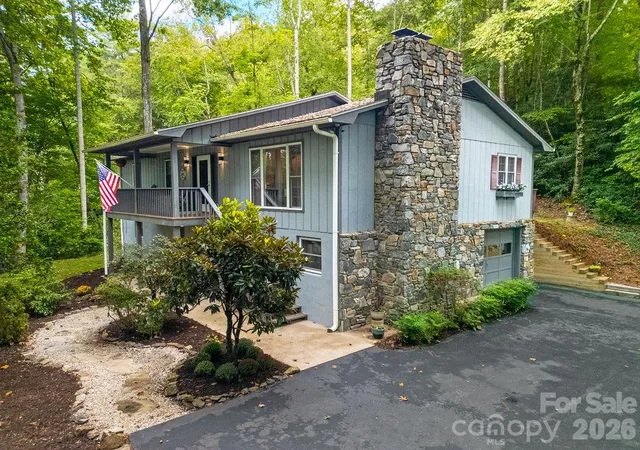
Nestled on a private 0.69-acre lot surrounded by mature hardwoods, this 3-bedroom, 4-bath home spans 3,463 square feet across three finished levels, complete with seasonal Blue Ridge Mountain views.
Step into an inviting main level anchored by warm hardwood floors and a central fireplace. The well-appointed kitchen flows effortlessly into the dining area and breakfast nook, which opens directly onto an expansive back deck and screened porch—ideal for taking in cool mountain breezes. The primary suite serves as a true sanctuary, featuring its own fireplace, dedicated sitting area, and en-suite bath.
Upstairs, hardwood floors lead to two comfortable bedrooms, a full bath, and an airy loft living area overlooking the main level. The fully finished basement adds versatile flex space with a full bath, perfect for a media room, home gym, workshop, or guest quarters.
Tucked away in a tranquil mountain setting yet only minutes from downtown Brevard, local dining, and the trailheads of Pisgah National Forest. Priced aggressively for immediate sale—schedule your private tour today!
- Houzeo last checked: 13 minutes ago
- Listing updated: August 29, 2026 at 9:03 am
- Listing Provided by: September Ferguson Fisher (828) 553-3716 | Fisher Realty - 10 Park Place (828) 883-9895
- Source: Canopy MLS | MLS#: 4370821

Property Details
Status
Active
Type
Single Family Residence
No. of Stories
-
County
City
Neighborhood
--
Year Built
1997
HOA Fees
$8.33/mo
Finished Area
3,463 sqft
Lot Size
0.69 acre lot
Basement Area
- sqft
MLS Name
Canopy MLS
MLS Number
4370821
MLS Status
Active
Days on Market
188
Cumulative Days on Market
121

Continue Your Journey in App
Find your dream home, receive real-time updates, and many more!
Download App
Continue Your Journey in App
Find your dream home, receive real-time updates, and many more!
Location
HOA Management
Glen Cannon Property Owner's Association
HOA Fees
$100/ Annually
Disclaimer: Amenities are based on third-party information and may vary; buyers must independently verify all amenities, as information is deemed reliable but not guaranteed.
Facts & Features
Rooms
Bedrooms & bathrooms
Bedrooms: 3
Bathrooms: 4
Interior
Heating
Central, Forced Air, Propane
Flooring
Tile, Wood
Appliances
Dishwasher, Disposal, Down Draft, Electric Oven, Electric Water Heater, Gas Cooktop, Microwave, Refrigerator With Ice Maker, Trash Compactor, Wall Oven
Interior Features
Attic Stairs Pulldown, Built In Features, Entrance Foyer, Pantry, Storage, Walk In Closet(s), Wet Bar
Cooling
Central Air
Window Features
Insulated Window(s)
Sewer
Septic Installed
Construction
Year Built
Year Built: 1997
Home type
Single Family Residence
Roof
Architectural Shingle
Construction Materials
Brick Partial, Block, Vinyl
Foundation Details
Basement
Architectural Style
Traditional
Utilities & Energy
Laundry Features
Electric Dryer Hookup, In Kitchen, Main Level, Washer Hookup
Basement
Apartment, Basement Garage Door, Basement Shop, Exterior Entry, Finished, Interior Entry, Storage Space, Walk Out Access, Walk Up Access
Parking Features
Basement, Driveway, Attached Garage
Fireplace Features
Gas Log, Gas Vented, Living Room, Primary Bedroom
Security Features
Smoke Detector(s)
Utilities
Electricity Connected, Propane, Wired Internet Available
Water Source
Well
Other Features
Subdivision Name
Glen Cannon
Patio And Porch Features
Covered, Deck, Front Porch, Screened
Lot Features
Cleared, Hilly, Paved, Rolling Slope, Sloped, Wooded, Views
Community Features
Walking Trails
Price History
| Date | Event | Price |
|---|---|---|
08/28/2026 Source: | Price Decreased | $680,000 -20.00% $196/sqft |
06/03/2026 Source: | Price Decreased | $850,000 -10.53% $245/sqft |
04/17/2026 Source: | Listed for Sale | $950,000 $274/sqft |
01/31/2026 Source: | Listing Removed | $950,000 -4.52% $274/sqft |
10/27/2025 Source: | Price Increased | $995,000 +4.74% $287/sqft |

Show more
Nearby Homes
Find Homes by Property Features in Pisgah Forest, NC
Nearby New Homes For Sale

Based on information submitted to the MLS GRID from Canopy MLS through Oct 21, 2026, 09:15AM. All data is obtained from various sources and may not have been verified by the broker or MLS GRID. Supplied Open House Information is subject to change without notice. All information should be independently reviewed and verified for accuracy. Properties may or may not be listed by the office/agent presenting the information. IDX information is provided exclusively for consumers’ personal, noncommercial use. It may not be used for any purpose other than to identify prospective properties which the consumers may be interested in purchasing. The data is deemed reliable but is not guaranteed by MLS GRID. The use of the MLS GRID Data may be subject to an end-user license agreement prescribed by the Member Participant’s applicable MLS, if any, and as amended from time to time. ©2026 Canopy MLS. All Rights Reserved.
 Advertising Broker: Nicholas Huscroft | Chosen Realty
