- Overview
- Description
- Property Details
- Location
- Facts & Features
- Getting Around
- Nearby Homes
 Price Drop: $4K (10/30)

Street View
$395,000
Monthly Est:$1,966
 4 Beds
 3 Baths
2 full baths + 1 half bath
 2,267sqft
107 Margaret Mary Ln, Pendleton, SC 29670
$395,000
$1,966/moEst:
Get Pre-Approved
Single Family Residence
Built in 2021
$-- HOA
1.36 acres lot
$174/sq.ft
Description
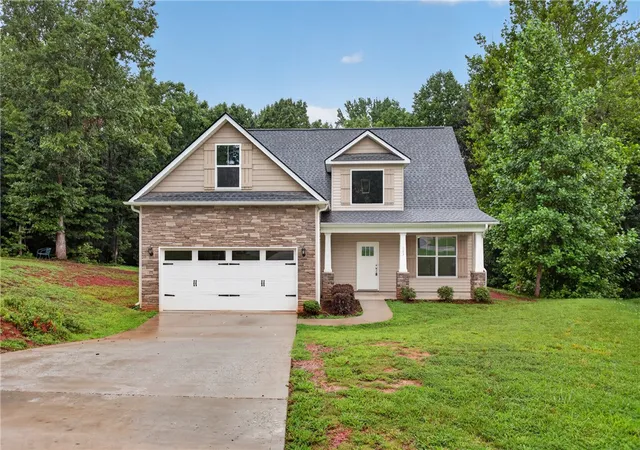
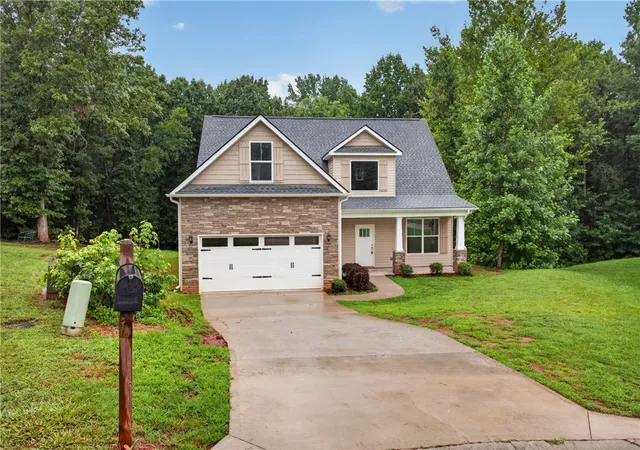
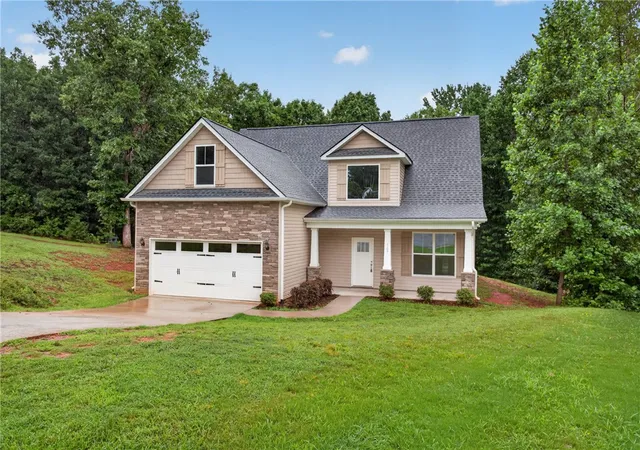
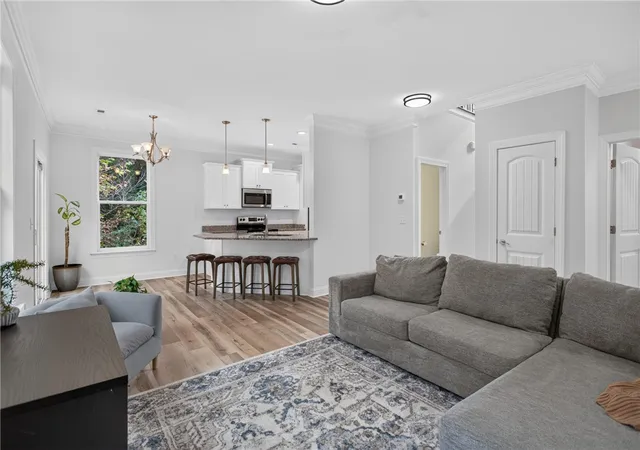
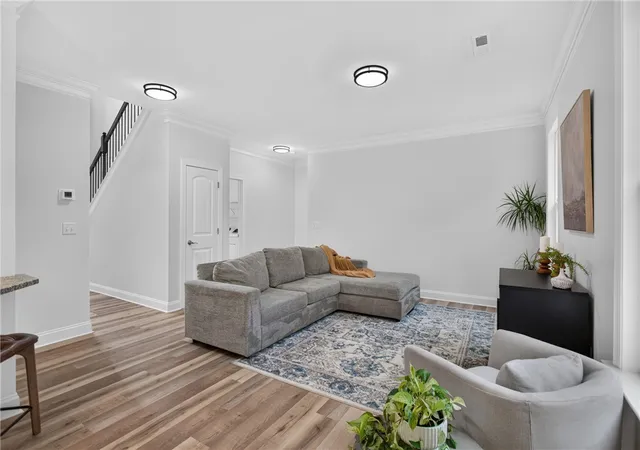
My gracious, my golly, what a find!! 4 bedroom, 2.5 bath home built in 2021 on 1.36 acres with no HOA. At the end of a cul-de-sac, you won't have through traffic here. And then there's the woods, WITH A CREEK!! And the LOCATION? Second to none. This home puts you within 7.4 miles of Clemson University, 3 miles to Tri-County Technical college, 3.2 miles to a golf course, just over 2 miles to gas stations, eating places, and coffee shops. The interior of the home has fresh paint on the walls, new solid wood stairs, and all new LVP flooring throughout. The GE fridge is brand new in July of 2026. The dishwasher, microwave, and range convey as well. This place was built in 2021 so as you can imagine, things are still in FINE shape. A roof, HVAC, and water heater that are less than 5 years old is every homeowner's dream. You'll be able to come home and grill on the back deck in peace, or take a walk to the back of your property and sit by the creek. Or hang out in your spacious home with the primary on main, and 3 more awesome sized rooms upstairs. Here's the secret! This home has a recent appraisal on file as of 8/28/26 for $415,000 and is available for your viewing. The licensed realtor that owns it is willing to look at all offers, as well as give some solid equity per current appraisal on file to you as a buyer from the start. Here is truly a beautiful home for a fabulous price. This home was rented for just a few months through this fall. Ready for you before Christmas and the New Year. Don't fall for those homes stacked on top of each other for high prices. Come see what the fuss is all about. I promise you'll love it! If you need a lender, we can hook you up with our preferred lender, if you need closing costs or rate buy downs, don't be shy. Seller offering an immediate $5,000 in cashback or closing cost assistance with an acceptable offer!! You can always refinance a home, but not every day can you find a home like this!! Seller is a licensed Real Estate Agent in South Carolina.
- Houzeo last checked: 4 minutes ago
- Listing updated: November 5, 2026 at 9:03 am
- Listing Provided by: Cliff Stoltzfus (864) 985-3123 DRE #113107 | Clardy Real Estate - Lake Keowee (864) 882-4864
- Source: Western Upstate MLS-SC | MLS#: 20308613

Property Details
Status
Active
Type
Single Family Residence
No. of Stories
2
County
City
Neighborhood
--
Year Built
2021
HOA Fees
-
Finished Area
2,267 sqft
Lot Size
1.36 acres lot
Basement Area
- sqft
MLS Name
Western Upstate MLS
MLS Number
20308613
MLS Status
Active
Days on Market
8
Cumulative Days on Market
5

Continue Your Journey in App
Find your dream home, receive real-time updates, and many more!
Continue Your Journey in App
Find your dream home, receive real-time updates, and many more!
Location
Facts & Features
Rooms
Bedrooms & bathrooms
Bedrooms: 4
Bathrooms: 3
Bedroom4
Level: Upper
Area: 252.00 Square Feet
Dimensions: 21'x12'
Bedroom3
Level: Upper
Area: 130.00 Square Feet
Dimensions: 13'x10'
Bedroom2
Level: Upper
Area: 130.00 Square Feet
Dimensions: 13'x 10'
Garage
Level: Main
Area: 462.00 Square Feet
Dimensions: 21'8"x22'10"
PrimaryBedroom
Level: Main
Area: 208.00 Square Feet
Dimensions: 16'2"x13'2"
LivingRoom
Level: Main
Area: 323.00 Square Feet
Dimensions: 19'4"x17'7"
DiningRoom
Level: Main
Area: 99.00 Square Feet
Dimensions: 9'11"x11'6"
PrimaryBathroom
Level: Main
Area: 90.00 Square Feet
Dimensions: 9'8"x10'5"
Kitchen
Level: Main
Area: 130.00 Square Feet
Dimensions: 10'3"x13'6"
Interior
Exterior Features
Porch, Patio
Sewer
Septic Tank
Appliances
Dishwasher, Electric Oven, Electric Range, Electric Water Heater, Disposal, Microwave, Refrigerator, Plumbed For Ice Maker
Flooring
Luxury Vinyl Plank
Interior Features
Dual Sinks, Entrance Foyer, Granite Counters, Garden Tub Roman Tub, High Ceilings, Bath In Primary Bedroom, Main Level Primary, Pull Down Attic Stairs, Smooth Ceilings, Separate Shower, Walk In Closets, Walk In Shower, Breakfast Area
Cooling
Central Air, Electric
Heating
Central, Electric
Window Features
Insulated Windows, Tilt In Windows, Vinyl
Construction
Year Built
Year Built: 2021
Home type
Single Family Residence
Roof
Architectural, Shingle
Architectural Style
Craftsman
Construction Materials
Stone Veneer, Vinyl Siding
Foundation Details
Slab
Utilities & Energy
Utilities
Electricity Available, Septic Available, Water Available
Laundry Features
Washer Hookup, Electric Dryer Hookup
Parking Features
Attached, Garage, Driveway, Garage Door Opener
Basement
None
Water Source
Public
Security Features
Smoke Detectors
Other Features
Subdivision Name
Pendleton Place
Lot Features
Cul De Sac, Gentle Sloping, Hardwood Trees, Outside City Limits, Subdivision, Stream Creek, Sloped, Wooded
Patio And Porch Features
Front Porch, Patio
Price History
| Date | Event | Price |
|---|---|---|
10/30/2026 Source: | Listed for Sale | $399,000 +1.01% $176/sqft |
10/30/2026 Source: | Price Increased | $395,000 +31.67% $174/sqft |
01/14/2022 Source: | Price Increased | $300,000 +3.55% $132/sqft |
10/19/2021 Source: | Sold | $289,721 $128/sqft |

Nearby Homes

Find Homes by Property Features in Pendleton, SC
Nearby New Homes For Sale

Based on information from the Western Upstate MLS through Nov 08, 2026, 07:00AM. This information is deemed reliable, but not guaranteed. Neither the Western Upstate Association of REALTORS® Inc. or the Western Upstate MLS of South Carolina Inc., nor the listing broker, nor their agents are responsible for the accuracy of the information. The buyer is responsible for verifying all information. This information is provided by the Western Upstate Association of REALTORS® Inc. and the Western Upstate MLS of South Carolina Inc. for use by its members and is not intended for the use for any other purpose. The data relating to real estate for sale on this website comes in part from the Broker Reciprocity Program of the Western Upstate Association of REALTORS® Inc. and the Western Upstate MLS of South Carolina Inc. © 2026 Western Upstate MLS of South Carolina Inc. All Rights Reserved.
 Advertising Broker: Nicholas Huscroft | Chosen Realty
