- 0
- 8
- Overview
- Description
- Property Details
- Location
- HOA Management
- Facts & Features
- Getting Around
- Nearby Homes

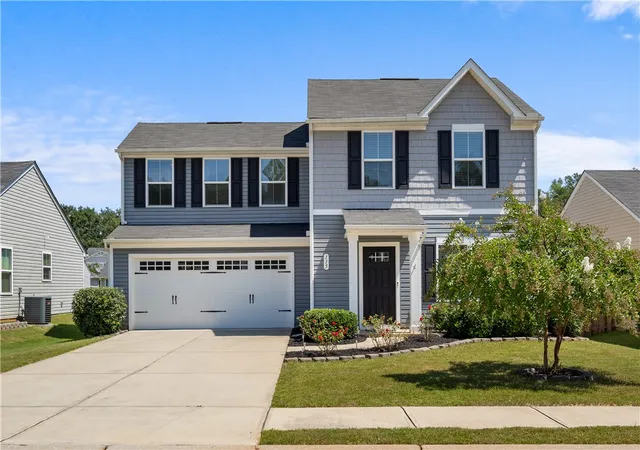
Street View
$349,000
Monthly Est:$1,737
 4 Beds
 3 Baths
2 full baths + 1 half bath
 2,293sqft
508 Brasstown Ct, Pendleton, SC 29670
$349,000
$1,737/moEst:
Get Pre-Approved
Single Family Residence
Built in 2022
$116/mo HOA
0.14 acre lot
$152/sq.ft
Description
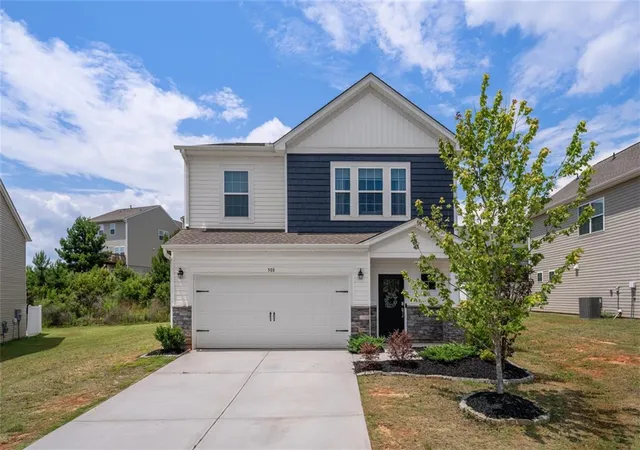
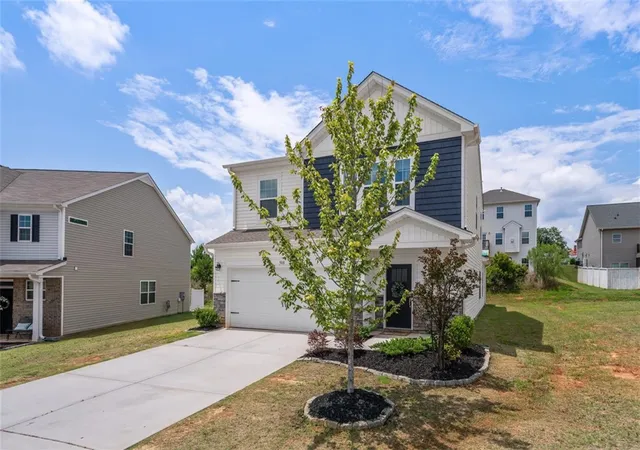
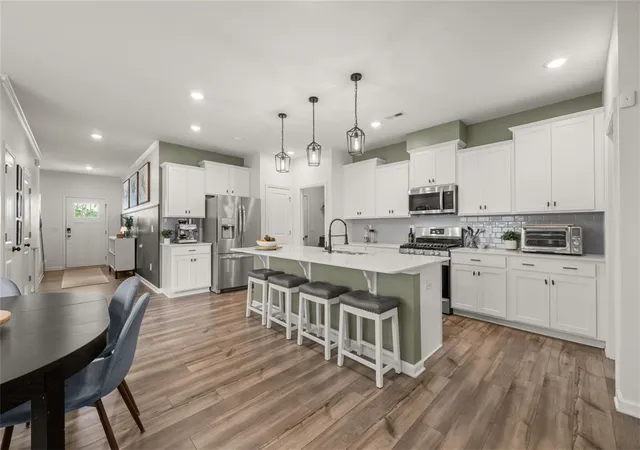
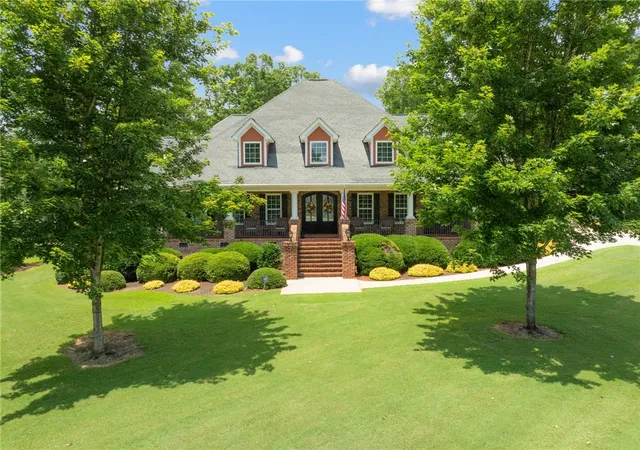
Better than new and loaded with thoughtful upgrades, this stunning 4-bedroom, 3.5-bath home in Falls at Meehan offers the perfect blend of style, comfort, and functionality. The main level features a spacious primary suite with a walk-in closet, providing the convenience of first-floor living. Throughout the home, the paint has been upgraded to premium Sherwin-Williams Duration for a beautiful, durable finish.
Designed with everyday living and entertaining in mind, you'll love the updated window treatments, including elegant Roman shades that convey with the home. Enjoy peace of mind during power outages with the generator switch installed on the electrical panel and incl...
- Houzeo last checked: 8 minutes ago
- Listing updated: August 27, 2026 at 5:23 pm
- Listing Provided by: Michelle Spearman (864) 633-0773 DRE #128051 | Clardy Real Estate (864) 882-4864
- Source: Western Upstate MLS-SC | MLS#: 20302595

Property Details
Status
Active
Type
Single Family Residence
No. of Stories
2
County
City
Neighborhood
--
Year Built
2022
HOA Fees
$116/mo
Finished Area
2,293 sqft
Lot Size
0.14 acre lot
Basement Area
- sqft
MLS Name
Western Upstate MLS
MLS Number
20302595
MLS Status
Active
Days on Market
103
Cumulative Days on Market
77

Continue Your Journey in App
Find your dream home, receive real-time updates, and many more!
Download App
Continue Your Journey in App
Find your dream home, receive real-time updates, and many more!
HOA Management
N/A
HOA Fees
$1,392/ Annually
Amenities
 Amenities and services may be covered by one or multiple associations and service providers.
 Trash Pickup
 Maintenance
 Pools
Pools
Disclaimer: Amenities are based on third-party information and may vary; buyers must independently verify all amenities, as information is deemed reliable but not guaranteed.
Facts & Features
Rooms
Bedrooms & bathrooms
Bedrooms: 4
Bathrooms: 3
Bedroom4
Level: Upper
Area: -- Square Feet
Dimensions: 198
Bedroom3
Level: Upper
Area: -- Square Feet
Dimensions: 144
Bedroom2
Level: Upper
Area: -- Square Feet
Dimensions: 144
GreatRoom
Level: Upper
Area: -- Square Feet
Dimensions: 320
PrimaryBathroom
Level: Main
Area: -- Square Feet
Dimensions: 72
PrimaryBedroom
Level: Main
Area: -- Square Feet
Dimensions: 190
LivingRoom
Level: Main
Area: -- Square Feet
Dimensions: 196
Kitchen
Level: Main
Area: -- Square Feet
Dimensions: 378
Interior
Interior Features
Dual Sinks, Bath In Primary Bedroom, Separate Shower, Walk In Closets, Window Treatments, Loft
Cooling
Central Air, Electric
Sewer
Public Sewer
Flooring
Luxury Vinyl Plank
Window Features
Blinds
Appliances
Dryer, Dishwasher, Electric Water Heater, Disposal, Gas Oven, Gas Range, Microwave, Refrigerator, Washer
Heating
Central, Electric
Construction
Year Built
Year Built: 2022
Home type
Single Family Residence
Construction Materials
Vinyl Siding
Foundation Details
Slab
Architectural Style
Traditional
Roof
Architectural, Shingle
Utilities & Energy
Parking Features
Attached, Garage
Pool Features
Community
Basement
None
Laundry Features
Washer Hookup, Electric Dryer Hookup
Utilities
Natural Gas Available, Sewer Available, Water Available
Water Source
Public
Other Features
Lot Features
City Lot, Subdivision
Patio And Porch Features
Porch
Subdivision Name
The Falls At Meehan
Community Features
Pool
Price History
| Date | Event | Price |
|---|---|---|
07/06/2026 Source: | Price Increased | $359,000 +2.87% $157/sqft |
06/11/2026 Source: | Listed for Sale | $349,000 -4.36% $152/sqft |
06/11/2026 Source: | Price Increased | $364,900 +10.58% $159/sqft |
03/08/2024 Source: | Price Decreased | $330,000 -1.49% $144/sqft |
12/29/2023 Source: | Price Increased | $335,000 +15.33% $146/sqft |

Show more
Nearby Homes





Find Homes by Property Features in Pendleton, SC

Based on information from the Western Upstate MLS through Sep 23, 2026, 03:30PM. This information is deemed reliable, but not guaranteed. Neither the Western Upstate Association of REALTORS® Inc. or the Western Upstate MLS of South Carolina Inc., nor the listing broker, nor their agents are responsible for the accuracy of the information. The buyer is responsible for verifying all information. This information is provided by the Western Upstate Association of REALTORS® Inc. and the Western Upstate MLS of South Carolina Inc. for use by its members and is not intended for the use for any other purpose. The data relating to real estate for sale on this website comes in part from the Broker Reciprocity Program of the Western Upstate Association of REALTORS® Inc. and the Western Upstate MLS of South Carolina Inc. © 2026 Western Upstate MLS of South Carolina Inc. All Rights Reserved.
 Advertising Broker: Nicholas Huscroft | Chosen Realty


