- Overview
- Description
- Property Details
- Location
- Facts & Features
- Getting Around
- Nearby Homes

 New Construction

Street View
$649,900
Monthly Est:$3,235
 5 Beds
 4 Baths
3 full baths + 1 half bath
 3,257sqft
1402 Simpson Rd, Pendleton, SC 29670
$649,900
$3,235/moEst:
Get Pre-Approved
Single Family Residence
Built in 2026
$-- HOA
0.95 acre lot
$200/sq.ft
Description
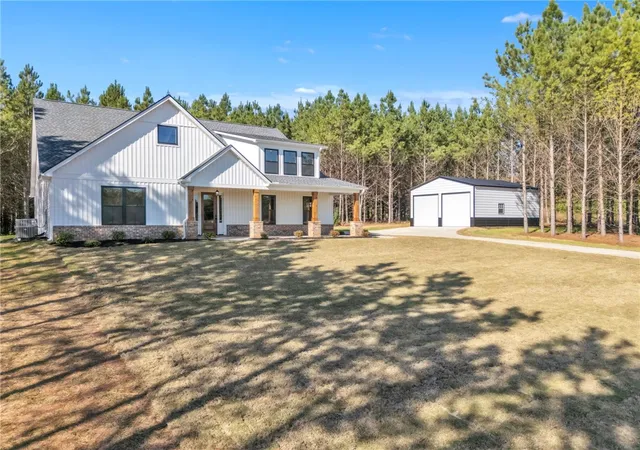
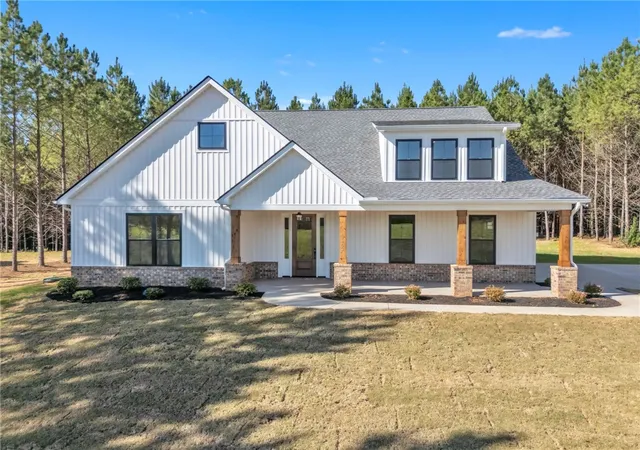
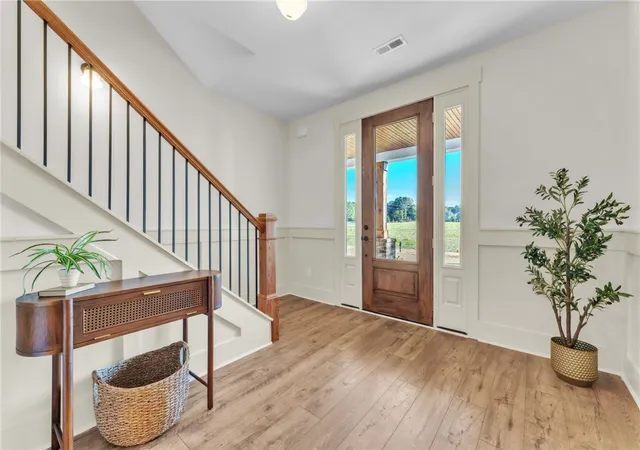
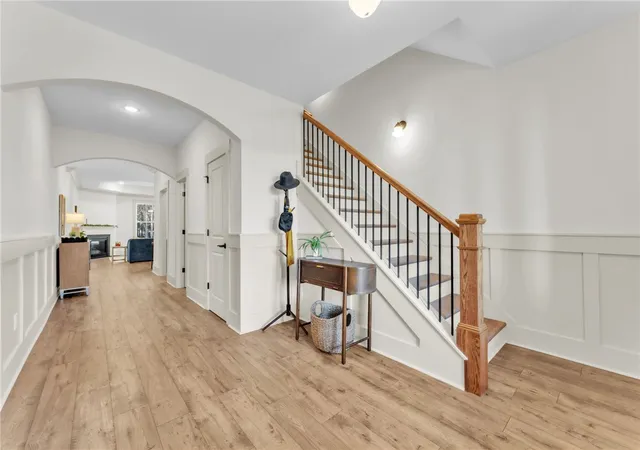
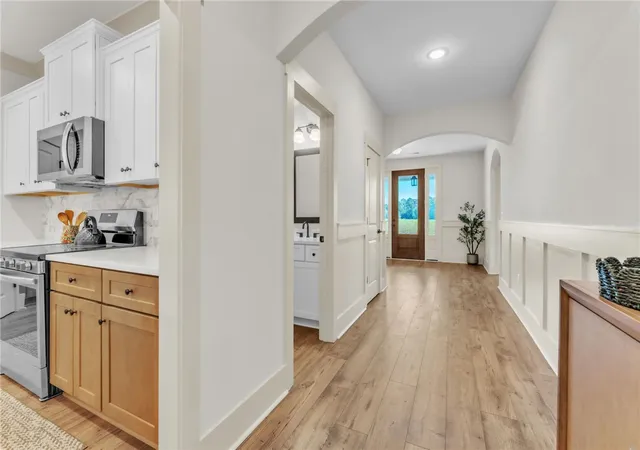
Welcome home to country living at its finest! Nestled on a beautiful almost acre lot overlooking a sprawling open field, this stunning 5 bedroom 3.5 bathroom home offers the perfect blend of luxury, comfort and peaceful surroundings. Conveniently located just outside the city limits of Pendleton, you'll enjoy the perfect balance of privacy and accessibility with nearby golf course, area lakes and Clemson University just minutes away. Step onto the nice front porch and thru the front door into the thoughtfully designed floor plan featuring soaring ceilings with arched ceiling features going into the open concept family area with abundant natural light. The spacious living area serves as the heart of the home complete with fireplace, creating an inviting atmosphere for both everyday living and entertaining. The gourmet kitchen is designed with both style and function in mind. You have great views of the entire family/dining area as well as the picturesque views! Custom finishes, ample workspace and seamless flow into the dining area makes this home ideal for gatherings of any size. Retreat to the primary suite, a fine sanctuary complete with luxurious spa inspired bath, elegant finishes. Attractive built-ins, quality craftsmanship and thoughtful details can be found throughout the home. Upstairs you will find 2 additional bedrooms along with a bonus/flex room and a bathroom. This upstairs area could provide plenty of space for family, guests or a home office. Outside you will find a long nice front porch that you could sit on and enjoy the picturesque views or sit on back covered patio and enjoy a fire pit? This home also features a 2 car detached garage with power. Combine all these features and this home offers you the rare opportunity to enjoy home along with taking the opportunity to enjoy the nearby recreation opportunites, the property offers a lifestyle that's hard to match. With easy access to Pendleton, Clemson, area lakes, golf courses, shopping, dining and major highways, this home truly delivers the best the Upstate South Carolina living. Rarely do homes combine the best level of craftsmanship, location and setting. Don't miss your opportunity to own this exceptional retreat-schedule your private showing today!
- Houzeo last checked: 4 minutes ago
- Listing updated: November 4, 2026 at 5:41 pm
- Listing Provided by: CELIA MURPHY (864) 505-5080 DRE #21109 | Southern Realtor Associates (864) 295-0515
- Source: Western Upstate MLS-SC | MLS#: 20308982

Property Details
Status
Active
Type
Single Family Residence
No. of Stories
2
County
City
Neighborhood
--
Year Built
2026
HOA Fees
-
Finished Area
3,257 sqft
Lot Size
0.95 acre lot
Basement Area
- sqft
MLS Name
Western Upstate MLS
MLS Number
20308982
MLS Status
Active
Days on Market
4
Cumulative Days on Market
1

Continue Your Journey in App
Find your dream home, receive real-time updates, and many more!
Continue Your Journey in App
Find your dream home, receive real-time updates, and many more!
Location
Facts & Features
Rooms
Bedrooms & bathrooms
Bedrooms: 5
Bathrooms: 4
Bedroom5
Level: Upper
Area: 266.00 Square Feet
Dimensions: 19x14
Bedroom4
Level: Upper
Area: 180.00 Square Feet
Dimensions: 12x15
Bedroom3
Level: Main
Area: 143.00 Square Feet
Dimensions: 11x13
Bedroom2
Level: Main
Area: 132.00 Square Feet
Dimensions: 12x11
PrimaryBedroom
Level: Main
Area: 255.00 Square Feet
Dimensions: 15x17
Laundry
Level: Main
Area: 110.00 Square Feet
Dimensions: 10x11
DiningRoom
Level: Main
Area: 121.00 Square Feet
Dimensions: 11x11
BonusRoom
Level: Upper
Area: 208.00 Square Feet
Dimensions: 13x16
Kitchen
Level: Main
Area: 195.00 Square Feet
Dimensions: 13x15
GreatRoom
Level: Main
Area: 357.00 Square Feet
Dimensions: 17x21
Interior
Exterior Features
Porch
Sewer
Septic Tank
Appliances
Dishwasher, Electric Oven, Electric Range, Electric Water Heater, Microwave, Smooth Cooktop, Plumbed For Ice Maker
Flooring
Carpet, Luxury Vinyl Plank, Tile
Interior Features
Bathtub, Tray Ceilings, Ceiling Fans, Dual Sinks, Entrance Foyer, Fireplace, High Ceilings, Bath In Primary Bedroom, Main Level Primary, Smooth Ceilings, Solid Surface Counters, Separate Shower, Vaulted Ceilings, Walk In Closets, Walk In Shower, Loft
Cooling
Central Air, Forced Air
Heating
Central, Electric, Heat Pump
Window Features
Tilt In Windows, Vinyl
Construction
Year Built
Year Built: 2026
Home type
Single Family Residence
Property Condition
New Construction, Never Occupied
Roof
Architectural, Shingle
Architectural Style
Traditional
Construction Materials
Brick, Vinyl Siding
Foundation Details
Slab
Utilities & Energy
Laundry Features
Washer Hookup, Electric Dryer Hookup, Sink
Fireplace Features
Gas, Option
Parking Features
Attached, Detached, Garage, Driveway, Garage Door Opener
Basement
None
Water Source
Public
Security Features
Smoke Detectors
Other Features
Subdivision Name
No Subdivision
Lot Features
Corner Lot, Level, Not In Subdivision, Outside City Limits, Trees
Patio And Porch Features
Front Porch, Porch
Price History
| Date | Event | Price |
|---|---|---|
11/03/2026 Source: | Listed for Sale | $649,900 $0/sqft |

Nearby Homes
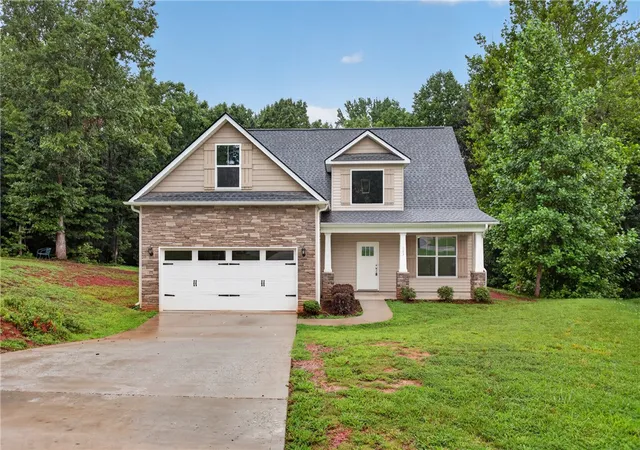
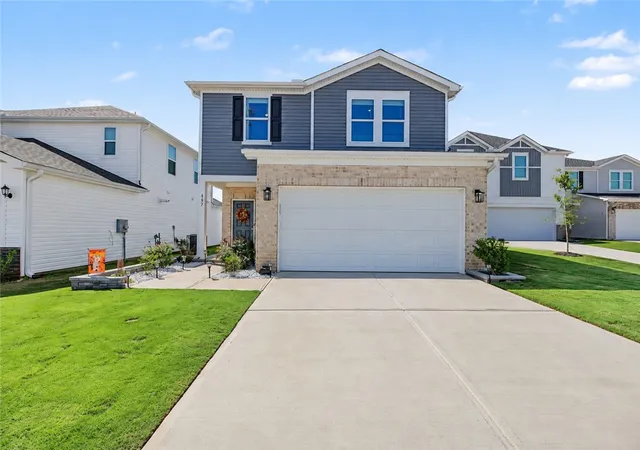
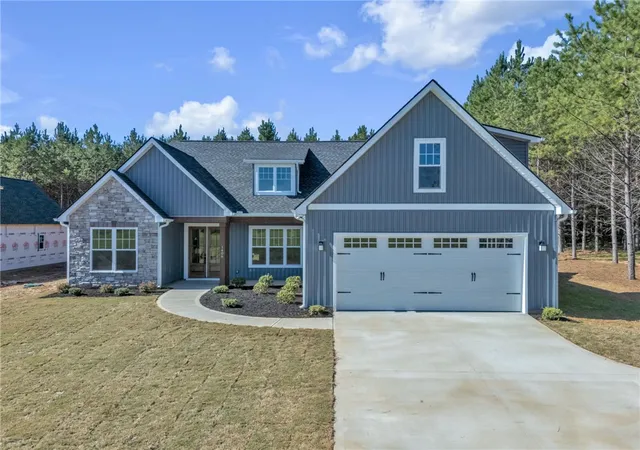
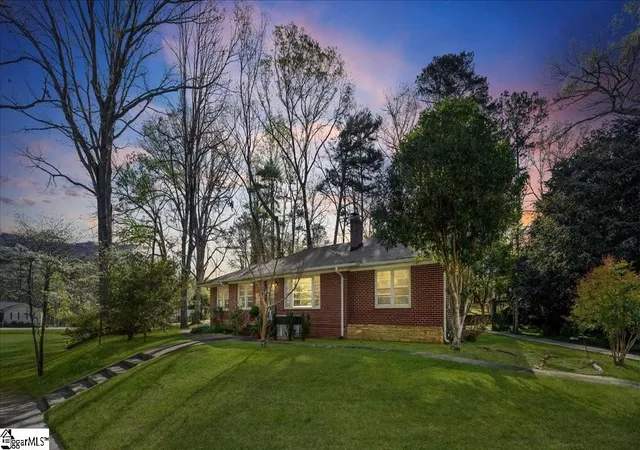

Find Homes by Property Features in Pendleton, SC
Nearby New Homes For Sale

Based on information from the Western Upstate MLS through Nov 08, 2026, 07:00AM. This information is deemed reliable, but not guaranteed. Neither the Western Upstate Association of REALTORS® Inc. or the Western Upstate MLS of South Carolina Inc., nor the listing broker, nor their agents are responsible for the accuracy of the information. The buyer is responsible for verifying all information. This information is provided by the Western Upstate Association of REALTORS® Inc. and the Western Upstate MLS of South Carolina Inc. for use by its members and is not intended for the use for any other purpose. The data relating to real estate for sale on this website comes in part from the Broker Reciprocity Program of the Western Upstate Association of REALTORS® Inc. and the Western Upstate MLS of South Carolina Inc. © 2026 Western Upstate MLS of South Carolina Inc. All Rights Reserved.
 Advertising Broker: Nicholas Huscroft | Chosen Realty
