- Overview
- Description
- Property Details
- Location
- Facts & Features
- Getting Around
- Nearby Homes


Street View
$375,000
Monthly Est:$1,867
 4 Beds
 3 Baths
3 full baths
 2,413sqft
500 Pinewood Dr, Pendleton, SC 29670
$375,000
$1,867/moEst:
Get Pre-Approved
Single Family Residence
Built in 1980
$-- HOA
0.86 acre lot
$155/sq.ft
Description
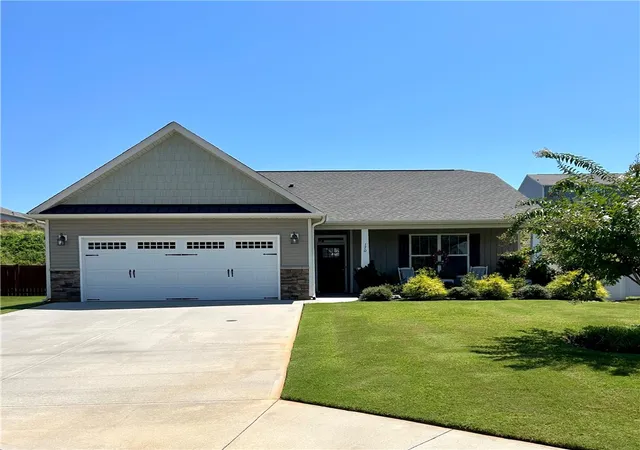
Welcome home to this beautifully crafted brick ranch featuring classic elegance throughout. Perfectly situated in Pendleton SC, this move in ready residence offers close proximity to the bustling, historic downtown area, local dining, major employment hubs, and local schools including Clemson University, Tri-County Tech, and Southern Wesleyan University.
Step inside to find timeless features around every corner. The main floor hosts a primary suite complete with an ensuite bathroom, along with two additional bedrooms. Both feature stunning custom hand painted murals, adding a unique artistic flair. The heart of the layout is a well appointed kitchen with rich granite countertops, leading into a dedicated dining area with a built in serving space and double pantry. Transition through French doors onto the expansive back deck, an ideal spot for morning coffee or evening entertaining.
Expand your living space in the fully finished walk-out basement. This flexible lower level includes a fourth bedroom, a third full bathroom, and generous additional flex space and yet another dedicated space, perfect for a home office, gym, playroom, or media room. Enjoy the ultimate convenience of a dedicated laundry room equipped with a rare laundry chute, alongside abundant storage options throughout. Step straight out to the lower patio comfortably completing a fully fenced, private backyard tailored for pets, and outdoor gatherings. A solid, timeless home, paired with a newer roof and updated windows provides peace of mind and long term energy efficiency.
Don't miss this exceptional blend of custom character, spacious design, and prime location! Schedule your private tour today.
- Houzeo last checked: 6 hours ago
- Listing updated: October 4, 2026 at 5:07 am
- Listing Provided by: AnnaKate Cobb (864) 276-2893 DRE #122524 | Adly Group Realty (864) 318-9050
- Source: Western Upstate MLS-SC | MLS#: 20306938

Property Details
Status
Active
Type
Single Family Residence
No. of Stories
1
County
City
Neighborhood
--
Year Built
1980
HOA Fees
-
Finished Area
2,413 sqft
Lot Size
0.86 acre lot
Basement Area
- sqft
MLS Name
Western Upstate MLS
MLS Number
20306938
MLS Status
Active
Days on Market
1
Cumulative Days on Market
1

Continue Your Journey in App
Find your dream home, receive real-time updates, and many more!
Download App
Continue Your Journey in App
Find your dream home, receive real-time updates, and many more!
Location
Facts & Features
Rooms
Bedrooms & bathrooms
Bedrooms: 4
Bathrooms: 3
Interior
Cooling
Central Air, Electric
Sewer
Public Sewer
Interior Features
Ceiling Fans, French Doors Atrium Doors, Granite Counters, Bath In Primary Bedroom, Main Level Primary, Other, See Remarks, Window Treatments
Flooring
Carpet, Ceramic Tile, Hardwood, Laminate
Exterior Features
Deck, Fence, Porch, Patio
Window Features
Blinds, Tilt In Windows, Vinyl
Heating
Central, Gas
Construction
Year Built
Year Built: 1980
Home type
Single Family Residence
Roof
Architectural, Shingle
Construction Materials
Brick
Foundation Details
Basement
Architectural Style
Ranch
Utilities & Energy
Parking Features
Attached Carport
Laundry Features
Sink
Basement
Finished, Heated, Interior Entry, Walk Out Access
Security Features
Security System Leased
Water Source
Public
Other Features
Patio And Porch Features
Deck, Front Porch, Patio
Lot Features
City Lot, Subdivision
Subdivision Name
Other
Price History
| Date | Event | Price |
|---|---|---|
10/04/2026 Source: | Listed for Sale | $375,000 +9.33% $0/sqft |
04/05/2024 Source: | Price Decreased | $343,000 -4.46% $0/sqft |
01/31/2024 Source: | Price Increased | $359,000 +117.58% $0/sqft |
09/22/2014 Source: | Price Decreased | $165,000 -8.28% $0/sqft |
09/22/2014 Source: | Sold | $179,900 $0/sqft |

Nearby Homes




Find Homes by Property Features in Pendleton, SC
Nearby New Homes For Sale

Based on information from the Western Upstate MLS through Oct 05, 2026, 03:00PM. This information is deemed reliable, but not guaranteed. Neither the Western Upstate Association of REALTORS® Inc. or the Western Upstate MLS of South Carolina Inc., nor the listing broker, nor their agents are responsible for the accuracy of the information. The buyer is responsible for verifying all information. This information is provided by the Western Upstate Association of REALTORS® Inc. and the Western Upstate MLS of South Carolina Inc. for use by its members and is not intended for the use for any other purpose. The data relating to real estate for sale on this website comes in part from the Broker Reciprocity Program of the Western Upstate Association of REALTORS® Inc. and the Western Upstate MLS of South Carolina Inc. © 2026 Western Upstate MLS of South Carolina Inc. All Rights Reserved.
 Advertising Broker: Nicholas Huscroft | Chosen Realty