- 0
- 10
- Overview
- Description
- Property Details
- Location
- Facts & Features
- Getting Around
- Nearby Homes



$314,900
Monthly Est:$1,567
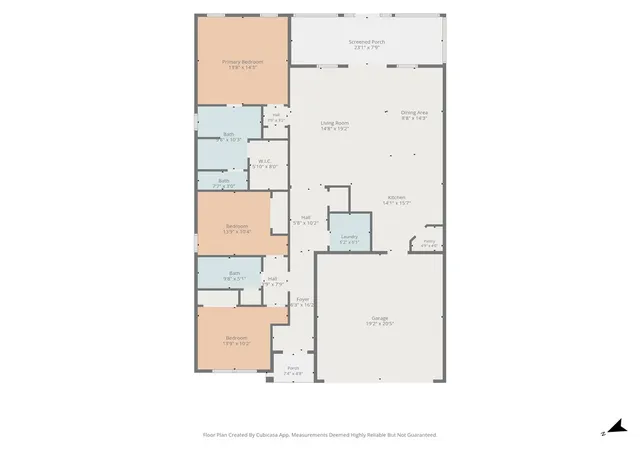
 3 Beds
 2 Baths
2 full baths
 1,622sqft
161 Spyglass Ln, Pendleton, SC 29670
$314,900
$1,567/moEst:
Get Pre-Approved
Single Family Residence
Built in 2023
$-- HOA
0.22 acre lot
$194/sq.ft
Description
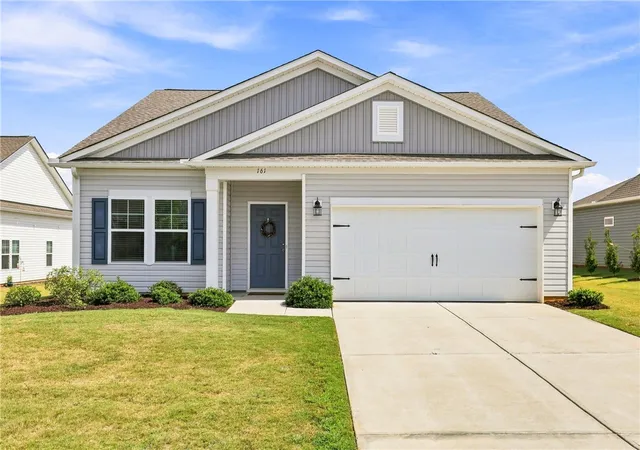
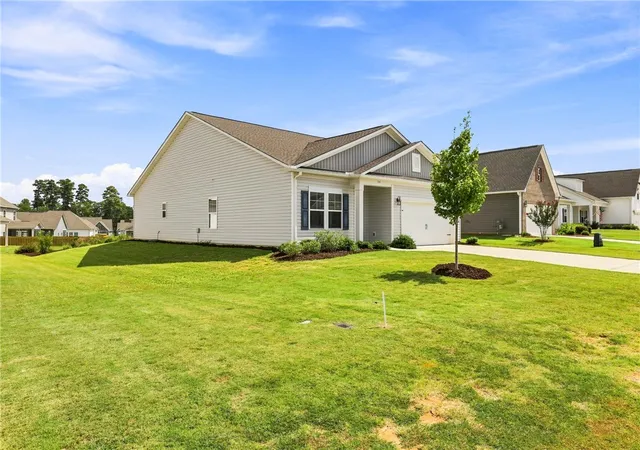
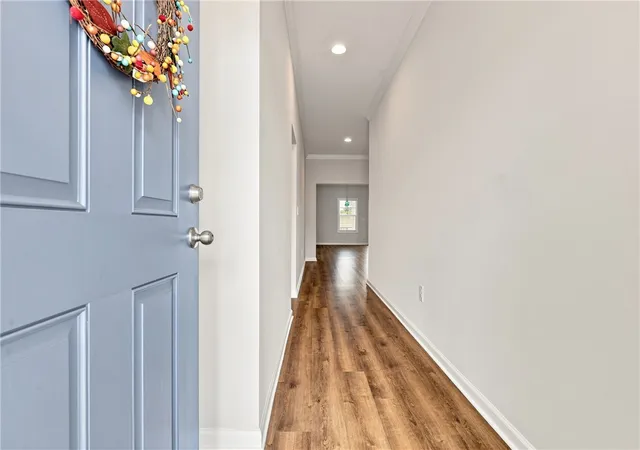
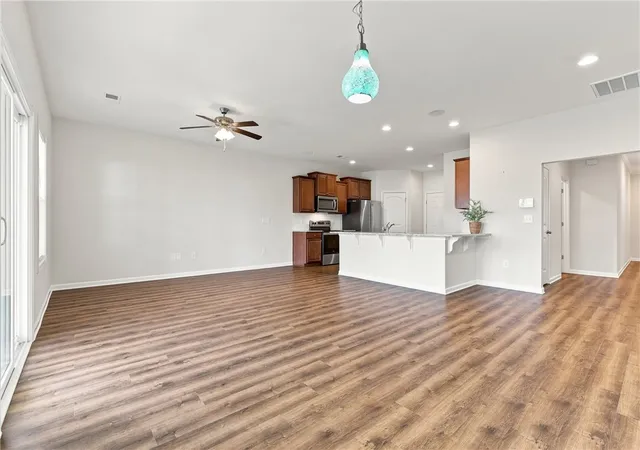
Built in 2023, this one-level home is better than new, in like-new condition with thoughtful upgrades already in place such as 2" vinyl blinds throughout, added landscaping, home includes all appliances, and smart-home features such as Bluetooth speaker system, and a Honeywell automation system. Best of all, it's less than a mile from Riverside Middle School and the state-of-the-art Pendleton High School, 10 minutes from Clemson and Anderson.
The inviting open-concept floor plan features a spacious living and dining combination that makes everyday living and entertaining effortless. The kitchen is truly the heart of the home, offering granite countertops, a walk-in pantry...
- Houzeo last checked: 5 minutes ago
- Listing updated: September 8, 2026 at 2:16 am
- Listing Provided by: Svenja Martin (864) 280-1844 DRE #80838 | Carolina Foothills Real Estate (864) 654-4345
- Source: Western Upstate MLS-SC | MLS#: 20305892

Property Details
Status
Active
Type
Single Family Residence
No. of Stories
1
County
City
Neighborhood
--
Year Built
2023
HOA Fees
-
Finished Area
1,622 sqft
Lot Size
0.22 acre lot
Basement Area
- sqft
MLS Name
Western Upstate MLS
MLS Number
20305892
MLS Status
Active
Days on Market
15

Continue Your Journey in App
Find your dream home, receive real-time updates, and many more!
Download App
Continue Your Journey in App
Find your dream home, receive real-time updates, and many more!
Facts & Features
Rooms
Bedrooms & bathrooms
Bedrooms: 3
Bathrooms: 2
Interior
Window Features
Blinds, Insulated Windows, Tilt In Windows, Vinyl
Sewer
Public Sewer
Interior Features
Ceiling Fans, Dual Sinks, Granite Counters, High Ceilings, Bath In Primary Bedroom, Main Level Primary, Smooth Ceilings, Shower Only, Separate Shower, Cable Tv, Walk In Closets, Walk In Shower, Window Treatments
Heating
Central, Gas, Natural Gas
Exterior Features
Sprinkler Irrigation, Patio
Cooling
Central Air, Forced Air
Appliances
Dryer, Dishwasher, Electric Oven, Electric Range, Disposal, Gas Water Heater, Microwave, Refrigerator, Washer
Flooring
Carpet, Luxury Vinyl Plank
Construction
Year Built
Year Built: 2023
Home type
Single Family Residence
Roof
Architectural, Shingle
Construction Materials
Vinyl Siding
Foundation Details
Slab
Architectural Style
Patio Home, Ranch
Utilities & Energy
Laundry Features
Washer Hookup, Electric Dryer Hookup
Water Source
Public
Utilities
Electricity Available, Natural Gas Available, Sewer Available, Water Available, Cable Available, Underground Utilities
Security Features
Security System Owned, Smoke Detectors
Parking Features
Attached, Garage, Driveway, Garage Door Opener
Basement
None
Other Features
Subdivision Name
Piper Glen
Community Features
Common Grounds Area
Lot Features
City Lot, Level, Subdivision
Patio And Porch Features
Patio, Porch, Screened
Price History
| Date | Event | Price |
|---|---|---|
09/07/2026 Source: | Listed for Sale | $314,900 $194/sqft |

Nearby Homes




Find Homes by Property Features in Pendleton, SC

Based on information from the Western Upstate MLS through Sep 23, 2026, 05:45PM. This information is deemed reliable, but not guaranteed. Neither the Western Upstate Association of REALTORS® Inc. or the Western Upstate MLS of South Carolina Inc., nor the listing broker, nor their agents are responsible for the accuracy of the information. The buyer is responsible for verifying all information. This information is provided by the Western Upstate Association of REALTORS® Inc. and the Western Upstate MLS of South Carolina Inc. for use by its members and is not intended for the use for any other purpose. The data relating to real estate for sale on this website comes in part from the Broker Reciprocity Program of the Western Upstate Association of REALTORS® Inc. and the Western Upstate MLS of South Carolina Inc. © 2026 Western Upstate MLS of South Carolina Inc. All Rights Reserved.
 Advertising Broker: Nicholas Huscroft | Chosen Realty


