- Overview
- Description
- Property Details
- Location
- Facts & Features
- Getting Around
- Nearby Homes


Street View
$325,000
Monthly Est:$1,618
 3 Beds
 2 Baths
2 full baths
 1,773sqft
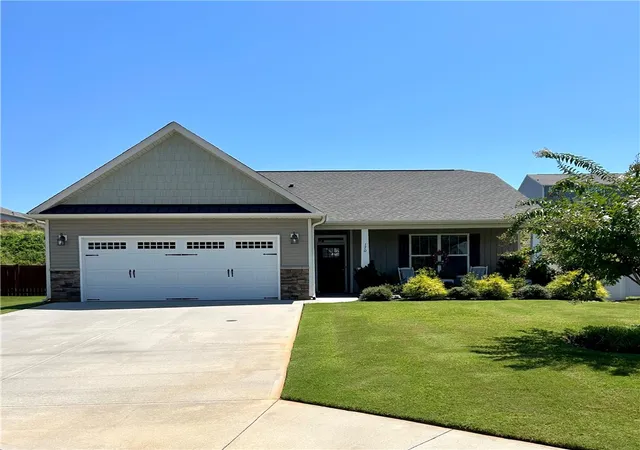
180 Spyglass Ln, Pendleton, SC 29670
$325,000
$1,618/moEst:
Get Pre-Approved
Single Family Residence
Built in 2022
$-- HOA
-- sqft lot
$183/sq.ft
Description
Welcome Home to Piper Glen! This home is USDA Eligible!
This low-maintenance, three-bedroom, two-bathroom ranch home is nestled in one of Pendleton’s most desirable neighborhoods. From the moment you enter this beautifully appointed Great Southern Home, you’ll notice the thoughtful details, including wainscoting in the foyer and dining room, along with crown molding throughout the Great Room.
The spacious Great Room features a beautiful gas fireplace, creating a warm and inviting gathering space. The well-appointed kitchen offers ample cabinetry, a walk-in pantry, and convenient access to the laundry room and two-car garage. The primary suite is conveniently located just off the Great Room, while the two additional bedrooms are situated on the opposite side of the home, offering added privacy and separation. The carpets in all three bedrooms have been professionally cleaned for a fresh, refreshed feel.
Located close to everything, Piper Glen offers an exceptional combination of convenience and natural beauty. Boscobel Golf Course is practically in your backyard, while the new Pendleton High School and Riverside Middle School are just minutes away. Clemson is approximately 11 minutes away, and I-85 is also about 11 minutes away, providing easy access toward both Greenville and Atlanta. The historic town of Pendleton is only about seven minutes away, offering charming shops, restaurants, and the quaint town square.
Enjoy peaceful evening strolls or invigorating morning walks throughout the neighborhood, surrounded by beautiful trees and protected natural areas that create a serene setting.
This home is thoughtfully designed with GreenSmart construction features, a Honeywell home automation system, Residential Energy Guarantee, and built-in sound systems.
Come see for yourself why Piper Glen is such a wonderful place to call home!
- Houzeo last checked: 5 hours ago
- Listing updated: October 4, 2026 at 9:21 pm
- Listing Provided by: Alice Quinlan (720) 560-0652 DRE #130081 | LPT Realty, LLC. (877) 366-2213
- Source: Western Upstate MLS-SC | MLS#: 20306201

Property Details
Status
Active
Type
Single Family Residence
No. of Stories
1
County
City
Neighborhood
--
Year Built
2022
HOA Fees
-
Finished Area
1,773 sqft
Lot Size
-- sqft lot
Basement Area
- sqft
MLS Name
Western Upstate MLS
MLS Number
20306201
MLS Status
Active
Days on Market
10
Cumulative Days on Market
9

Continue Your Journey in App
Find your dream home, receive real-time updates, and many more!
Download App
Continue Your Journey in App
Find your dream home, receive real-time updates, and many more!
Location
Facts & Features
Rooms
Bedrooms & bathrooms
Bedrooms: 3
Bathrooms: 2
Laundry
Level: Main
Garage
Level: Main
Bathroom
Level: Main
Pantry
Level: Main
Laundry
Level: Main
Bedroom3
Level: Main
Bedroom2
Level: Main
PrimaryBathroom
Level: Main
PrimaryBedroom
Level: Main
Kitchen
Level: Main
DiningRoom
Level: Main
LivingRoom
Level: Main
Interior
Sewer
Public Sewer
Cooling
Central Air, Forced Air
Interior Features
Cathedral Ceilings, Dual Sinks, Fireplace, Granite Counters, Garden Tub Roman Tub, High Ceilings, Main Level Primary, Pull Down Attic Stairs, Separate Shower, Cable Tv, Walk In Closets, Walk In Shower, Wired For Sound, Window Treatments
Appliances
Dryer, Dishwasher, Disposal, Gas Oven, Gas Range, Microwave, Refrigerator, Tankless Water Heater, Washer
Exterior Features
Patio
Window Features
Blinds, Insulated Windows, Tilt In Windows, Vinyl
Heating
Natural Gas
Construction
Year Built
Year Built: 2022
Home type
Single Family Residence
Architectural Style
Ranch, Traditional
Construction Materials
Stone
Foundation Details
Slab
Roof
Architectural, Shingle
Utilities & Energy
Water Source
Public
Basement
None
Utilities
Electricity Available, Natural Gas Available, Sewer Available, Water Available, Cable Available, Underground Utilities
Parking Features
Attached, Garage, Driveway, Garage Door Opener
Laundry Features
Washer Hookup, Electric Dryer Hookup
Security Features
Smoke Detectors
Fireplace Features
Gas, Gas Log, Option
Other Features
Lot Features
City Lot, Level, Subdivision
Subdivision Name
Piper Glen
Patio And Porch Features
Patio
Community Features
Common Grounds Area, Sidewalks
Price History
| Date | Event | Price |
|---|---|---|
09/25/2026 Source: | Listed for Sale | $325,000 $183/sqft |

Nearby Homes




Find Homes by Property Features in Pendleton, SC
Nearby New Homes For Sale

Based on information from the Western Upstate MLS through Oct 05, 2026, 03:00PM. This information is deemed reliable, but not guaranteed. Neither the Western Upstate Association of REALTORS® Inc. or the Western Upstate MLS of South Carolina Inc., nor the listing broker, nor their agents are responsible for the accuracy of the information. The buyer is responsible for verifying all information. This information is provided by the Western Upstate Association of REALTORS® Inc. and the Western Upstate MLS of South Carolina Inc. for use by its members and is not intended for the use for any other purpose. The data relating to real estate for sale on this website comes in part from the Broker Reciprocity Program of the Western Upstate Association of REALTORS® Inc. and the Western Upstate MLS of South Carolina Inc. © 2026 Western Upstate MLS of South Carolina Inc. All Rights Reserved.
 Advertising Broker: Nicholas Huscroft | Chosen Realty