
- Overview
- Description
- Property Details
- Location
- Facts & Features
- Getting Around
- Nearby Homes
$359,000
Monthly Est:$1,787
 3 Beds

2 full baths
 1,874sqft
706 Pinewood Dr, Pendleton, SC 29670
$359,000
$1,787/moEst:
Single Family Residence
Built in 1968
$-- HOA
-- sqft lot
$192/sq.ft
Description
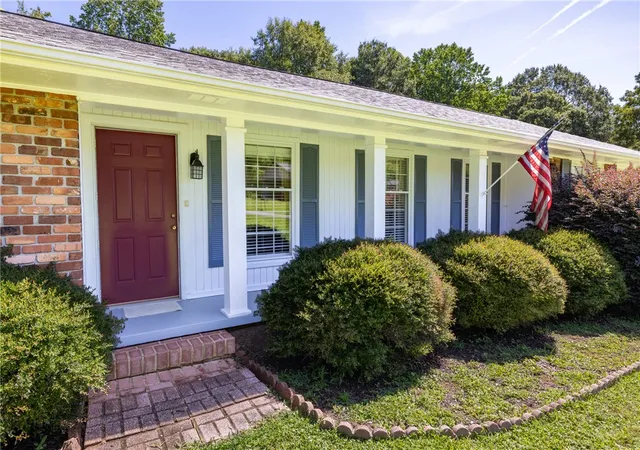
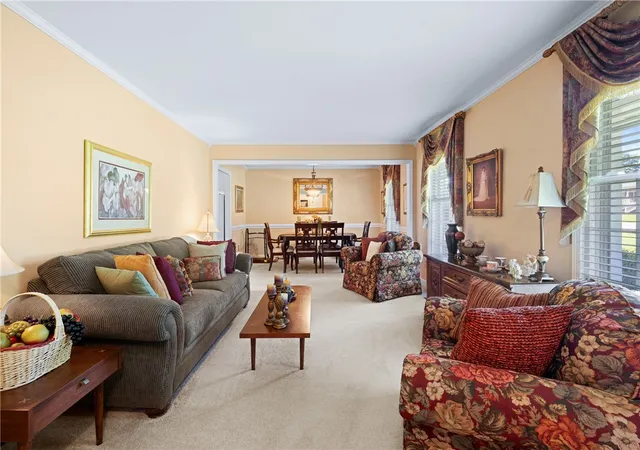
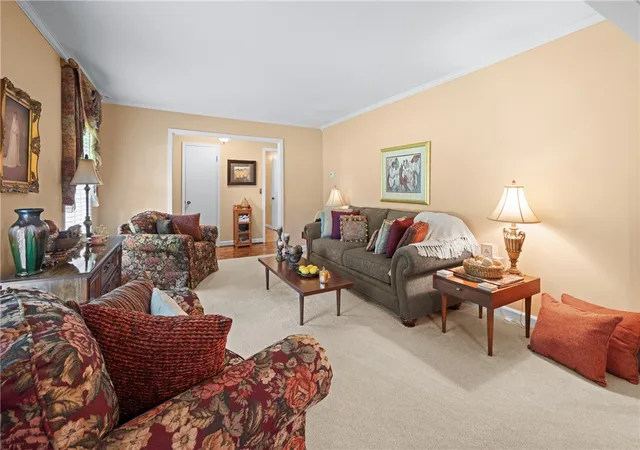
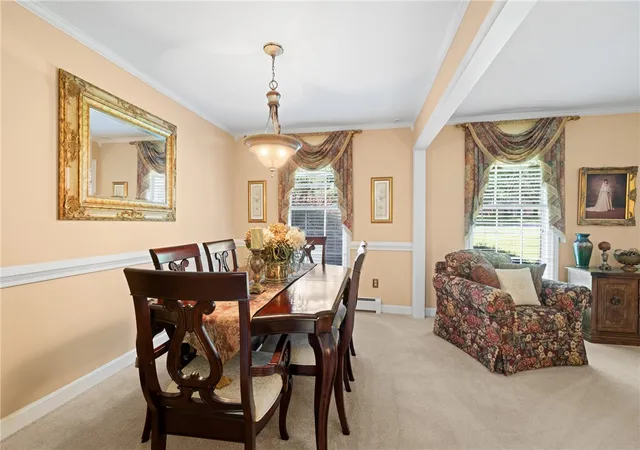
They just don't build them like this anymore! Located in the highly desirable Warley Woods neighborhood, this all brick home exudes charm from the moment you arrive. The family room reatures vaulted ceilings, hardwood floors and a gas fireplace. A sunroom across the back provides a quiet spot for relaxation and enjoying the rare privacy afforded by this location. There are a total of three bedrooms, and the large Primary bedroom features a walk in closet, updated bathroom, and a glassed enclosed shower. A second full bath is conveniently located in the hallway for other family members and guests. The eat in kitchen is bright and spacious with lots of cabinets. The laundry room conveniently connects and even has room for a desk. All appliances remain. This house was built in 1968 and has been lovingly maintained and cared for by a single owner through the years. Come see for yourself and experience just how special this home is. Please note the listing includes the lot next door; all furnishings are negotiable. Home is being sold "as is", but inspections are welcome!
- Houzeo last checked: 11 minutes ago
- Listing updated: November 17, 2026 at 6:28 pm
- Listing Provided by: Kim Burgess (864) 940-6902 DRE #98535 | Dunlap Team Real Estate (864) 646-9300
- Source: Western Upstate MLS-SC | MLS#:

Property Details
Status
Active
Type
Single Family Residence
No. of Stories
1
County
City
Neighborhood
--
Year Built
1968
HOA Fees
-
Finished Area
1,874 sqft
Lot Size
-- sqft lot
Basement Area
- sqft
MLS Name
Western Upstate MLS
MLS Number
20303188
MLS Status
Active
Days on Market
141
Cumulative Days on Market
52
Continue Your Journey in App
Find your dream home, receive real-time updates, and many more!
Location
Facts & Features
Rooms
Bedrooms & bathrooms
Bedrooms: 3
Bathrooms: 2
PrimaryBathroom
Level: Main
Area: 49.00 Square Feet
Dimensions: 7'10" x 7'8"
Bedroom3
Level: Main
Area: 120.00 Square Feet
Dimensions: 10'0" x 12'10"
Bedroom2
Level: Main
Area: 121.00 Square Feet
Dimensions: 11'9" x 11'11"
DiningRoom
Level: Main
Area: 96.00 Square Feet
Dimensions: 8'10" x 12'2"
BreakfastRoomNook
Level: Main
Area: 81.00 Square Feet
Dimensions: 9'9" x 9'2"
Kitchen
Level: Main
Area: 117.00 Square Feet
Dimensions: 9'10" x 13'0"
Sunroom
Level: Main
Area: 187.00 Square Feet
Dimensions: 17'9" x 11'11"
PrimaryBedroom
Level: Main
Area: 300.00 Square Feet
Dimensions: 20'10" x 15'3"
Laundry
Level: Main
Area: 81.00 Square Feet
Dimensions: 9'3" x 9'2"
Bathroom
Level: Main
Area: 48.00 Square Feet
Dimensions: 6'6" x 8'10"
GreatRoom
Level: Main
Area: 238.00 Square Feet
Dimensions: 17'11" x 14'9"
LivingRoom
Level: Main
Area: 168.00 Square Feet
Dimensions: 14'6" x 12'2"
Interior
Heating
Central, Electric
Flooring
Carpet, Ceramic Tile, Hardwood, Luxury Vinyl Plank, Parquet
Appliances
Built In Oven, Dryer, Dishwasher, Electric Oven, Electric Range, Electric Water Heater, Microwave, Refrigerator, Washer
Sewer
Public Sewer
Interior Features
Ceiling Fans, Cathedral Ceilings, Fireplace, Pull Down Attic Stairs, Cable Tv, Walk In Closets, Walk In Shower, Window Treatments, Breakfast Area, Separate Formal Living Room
Exterior Features
Deck, Porch
Window Features
Blinds, Wood Frames
Cooling
Central Air, Electric
Construction
Year Built
Year Built: 1968
Home type
Single Family Residence
Construction Materials
Brick
Architectural Style
Traditional
Roof
Architectural, Shingle
Foundation Details
Crawlspace
Utilities & Energy
Laundry Features
Washer Hookup
Water Source
Public
Utilities
Cable Available
Basement
None, Crawl Space
Fireplace Features
Gas Log
Parking Features
Attached Carport, Driveway
Security Features
Security System Leased, Smoke Detectors
Other Features
Subdivision Name
Warley Woods
Lot Features
City Lot, Subdivision
Patio And Porch Features
Deck, Front Porch, Porch
Price History
| Date | Event | Price |
|---|---|---|
11/17/2026 Source: | Listed for Sale | $359,000 $192/sqft |
07/01/2026 Source: | Off Market | $359,000 $192/sqft |

Find Homes by Property Features in Pendleton, SC
Nearby New Homes For Sale

Based on information from the Western Upstate MLS through Nov 19, 2026, 10:00PM. This information is deemed reliable, but not guaranteed. Neither the Western Upstate Association of REALTORS® Inc. or the Western Upstate MLS of South Carolina Inc., nor the listing broker, nor their agents are responsible for the accuracy of the information. The buyer is responsible for verifying all information. This information is provided by the Western Upstate Association of REALTORS® Inc. and the Western Upstate MLS of South Carolina Inc. for use by its members and is not intended for the use for any other purpose. The data relating to real estate for sale on this website comes in part from the Broker Reciprocity Program of the Western Upstate Association of REALTORS® Inc. and the Western Upstate MLS of South Carolina Inc. © 2026 Western Upstate MLS of South Carolina Inc. All Rights Reserved.
 Advertising Broker: Nicholas Huscroft | Chosen Realty