- 0
- 4
- Overview
- Description
- Property Details
- Location
- HOA Management
- Facts & Features
- Getting Around
- Nearby Homes

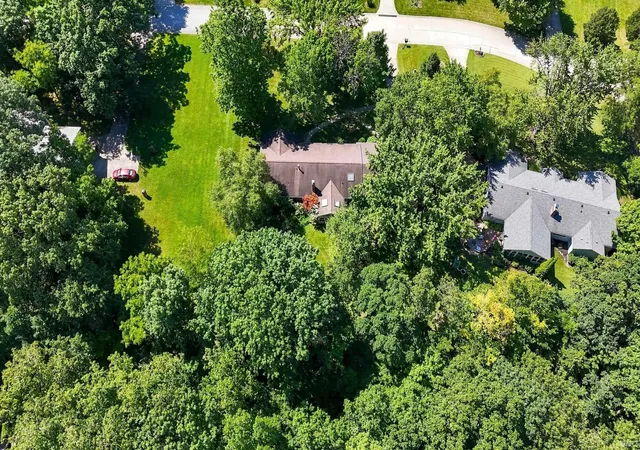


$374,900
Monthly Est:$1,866
 4 Beds
 3 Baths
2 full baths + 1 half bath
 2,516sqft
10724 Morning Mist Trl, Fort Wayne, IN 46804
$374,900
$1,866/moEst:
Get Pre-Approved
Manufactured On Land
Built in 1976
$-- HOA
29,251 sqft lot
$149/sq.ft
Description
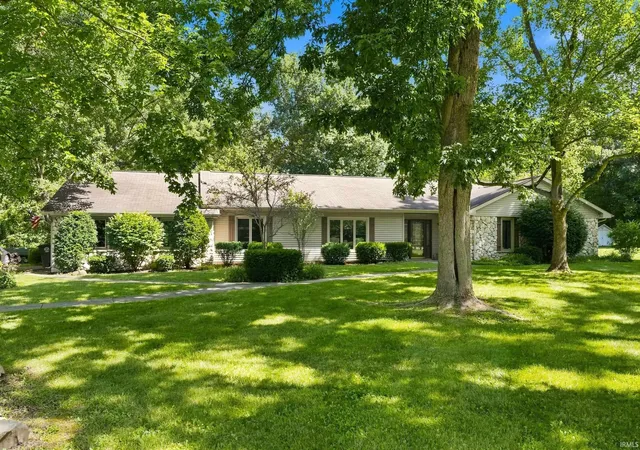
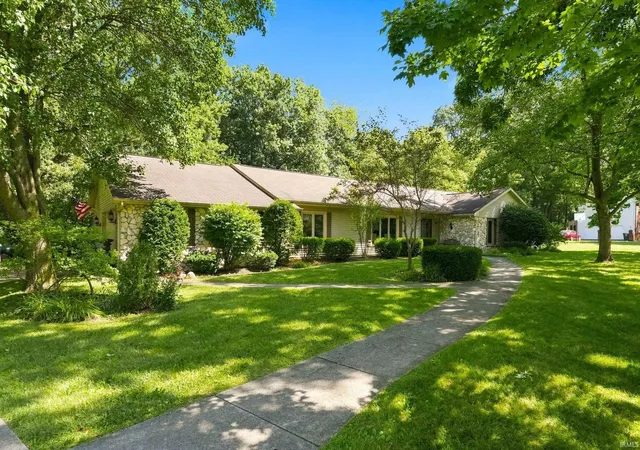
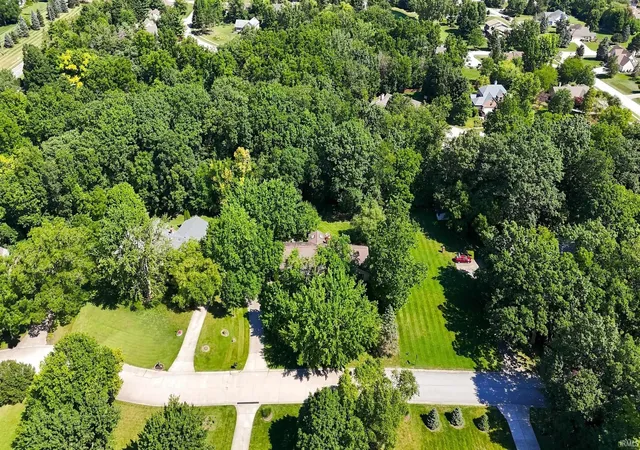
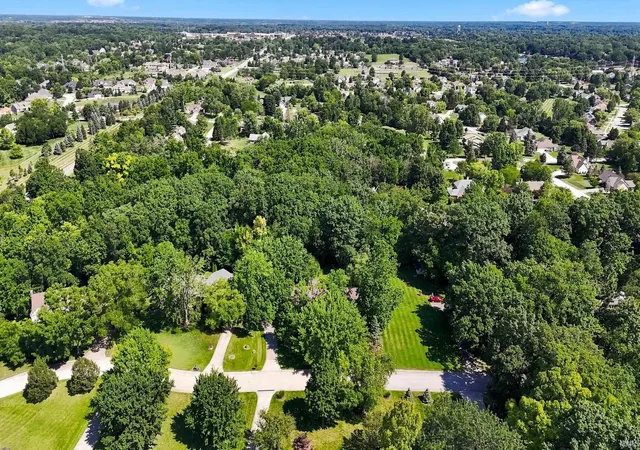
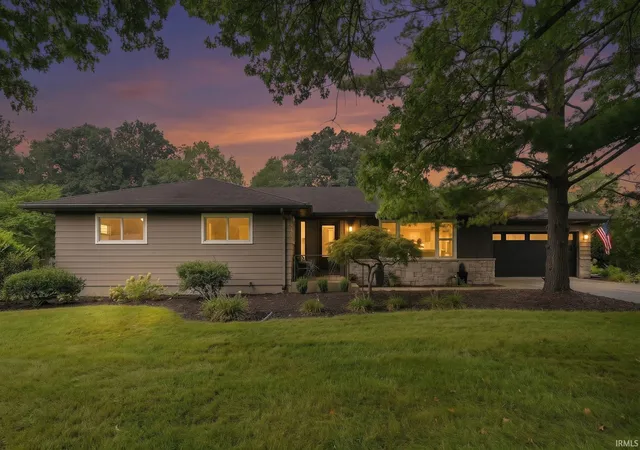
24 hour first right offer in place. Sprawling 4 bedroom, 2516 SF Ranch home on secluded .67 acre lot in Southwest Allen County School district. Conveniently located near Homestead Rd/HWY 24 with an amazing private wooded setting. Spacious living room and formal dining room. Outstanding eat in kitchen. Cozy Family room offers gas starter woodburning fireplace, wood beams and built-in bookshelves. Master suite has plenty of closet space and en-suite bathroom with heated floors. The second full bathroom is equipped with 3 vanities. Replacement windows throughout. Attic butler to help move items to and from attic. Attached 2 car garage has additional 12x10 storage area. Fur...
Continue Reading- Houzeo last checked: 7 minutes ago (September 23, 2026 at 2:46 pm)
- Listing updated: August 23, 2026 at 3:06 pm
- Listing Provided by: Robert Ashley (260) 444-7174 | Mike Thomas Assoc., Inc
- Source: Indiana Regional MLS-IN | MLS#: 202632625

Property Details
Status
Pending
Type
Manufactured Mobile Home
No. of Stories
-
County
--
City
Neighborhood
--
Year Built
1976
HOA Fees
-
Finished Area
2,516 sqft
Lot Size
29,251 sqft lot
Basement Area
- sqft
MLS Name
Indiana Regional MLS
MLS Number
202632625
MLS Status
Pending
Days on Market
42

Continue Your Journey in App
Find your dream home, receive real-time updates, and many more!
Download App
Continue Your Journey in App
Find your dream home, receive real-time updates, and many more!
HOA Management
N/A
HOA Fees
$150/
Disclaimer: Amenities are based on third-party information and may vary; buyers must independently verify all amenities, as information is deemed reliable but not guaranteed.
Facts & Features
Rooms
Bedrooms & bathrooms
Bedrooms: 4
Bathrooms: 3
Interior
Appliances
Dishwasher, Microwave, Refrigerator, Exhaust Fan, Electric Range, Gas Water Heater, Window Treatment Blinds
Heating
Natural Gas, Forced Air
Sewer
City
Interior Features
1st Bdrm En Suite, Bookcases, Cathedral Ceiling(s), Ceiling Fan(s), Closet(s) Walk In, Disposal, Dryer Hook Up Electric, Entrance Foyer, Landscaped, Natural Woodwork, Patio Open, Porch Florida, Range/oven Hook Up Elec, Six Panel Doors, Skylight(s), Stand Up Shower, Formal Dining Room, Main Floor Laundry
Flooring
Carpet
Cooling
Central Air
Construction
Year Built
Year Built: 1976
Home type
Manufactured On Land
Construction Materials
Stone, Vinyl Siding
Architectural Style
Ranch
Roof
Asphalt, Shingle
Utilities & Energy
Parking Features
Concrete
Fireplace Features
Family Room, Wood Burning, Gas Starter
Water Source
City
Basement
Slab
Other Features
Lot Features
Wooded
Subdivision Name
Forest Ridge Estates
Price History
| Date | Event | Price |
|---|---|---|
08/22/2026 Source: | Pending | $374,900 $149/sqft |

Nearby Homes


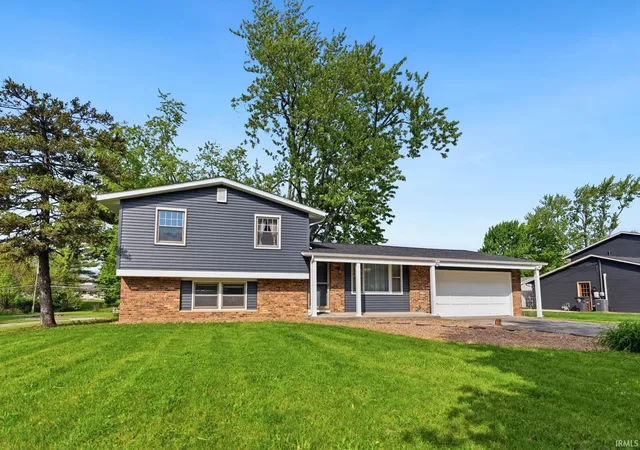
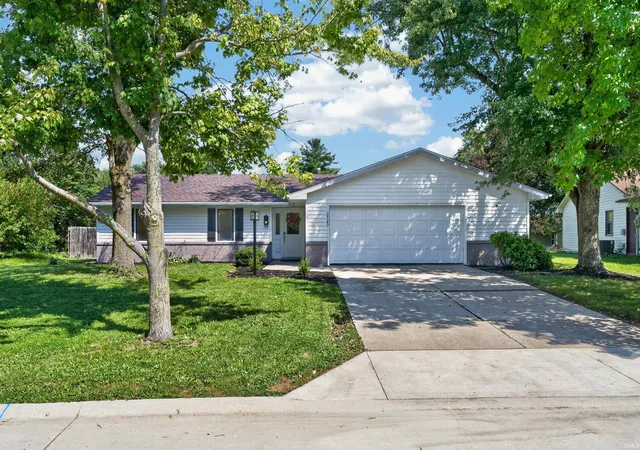
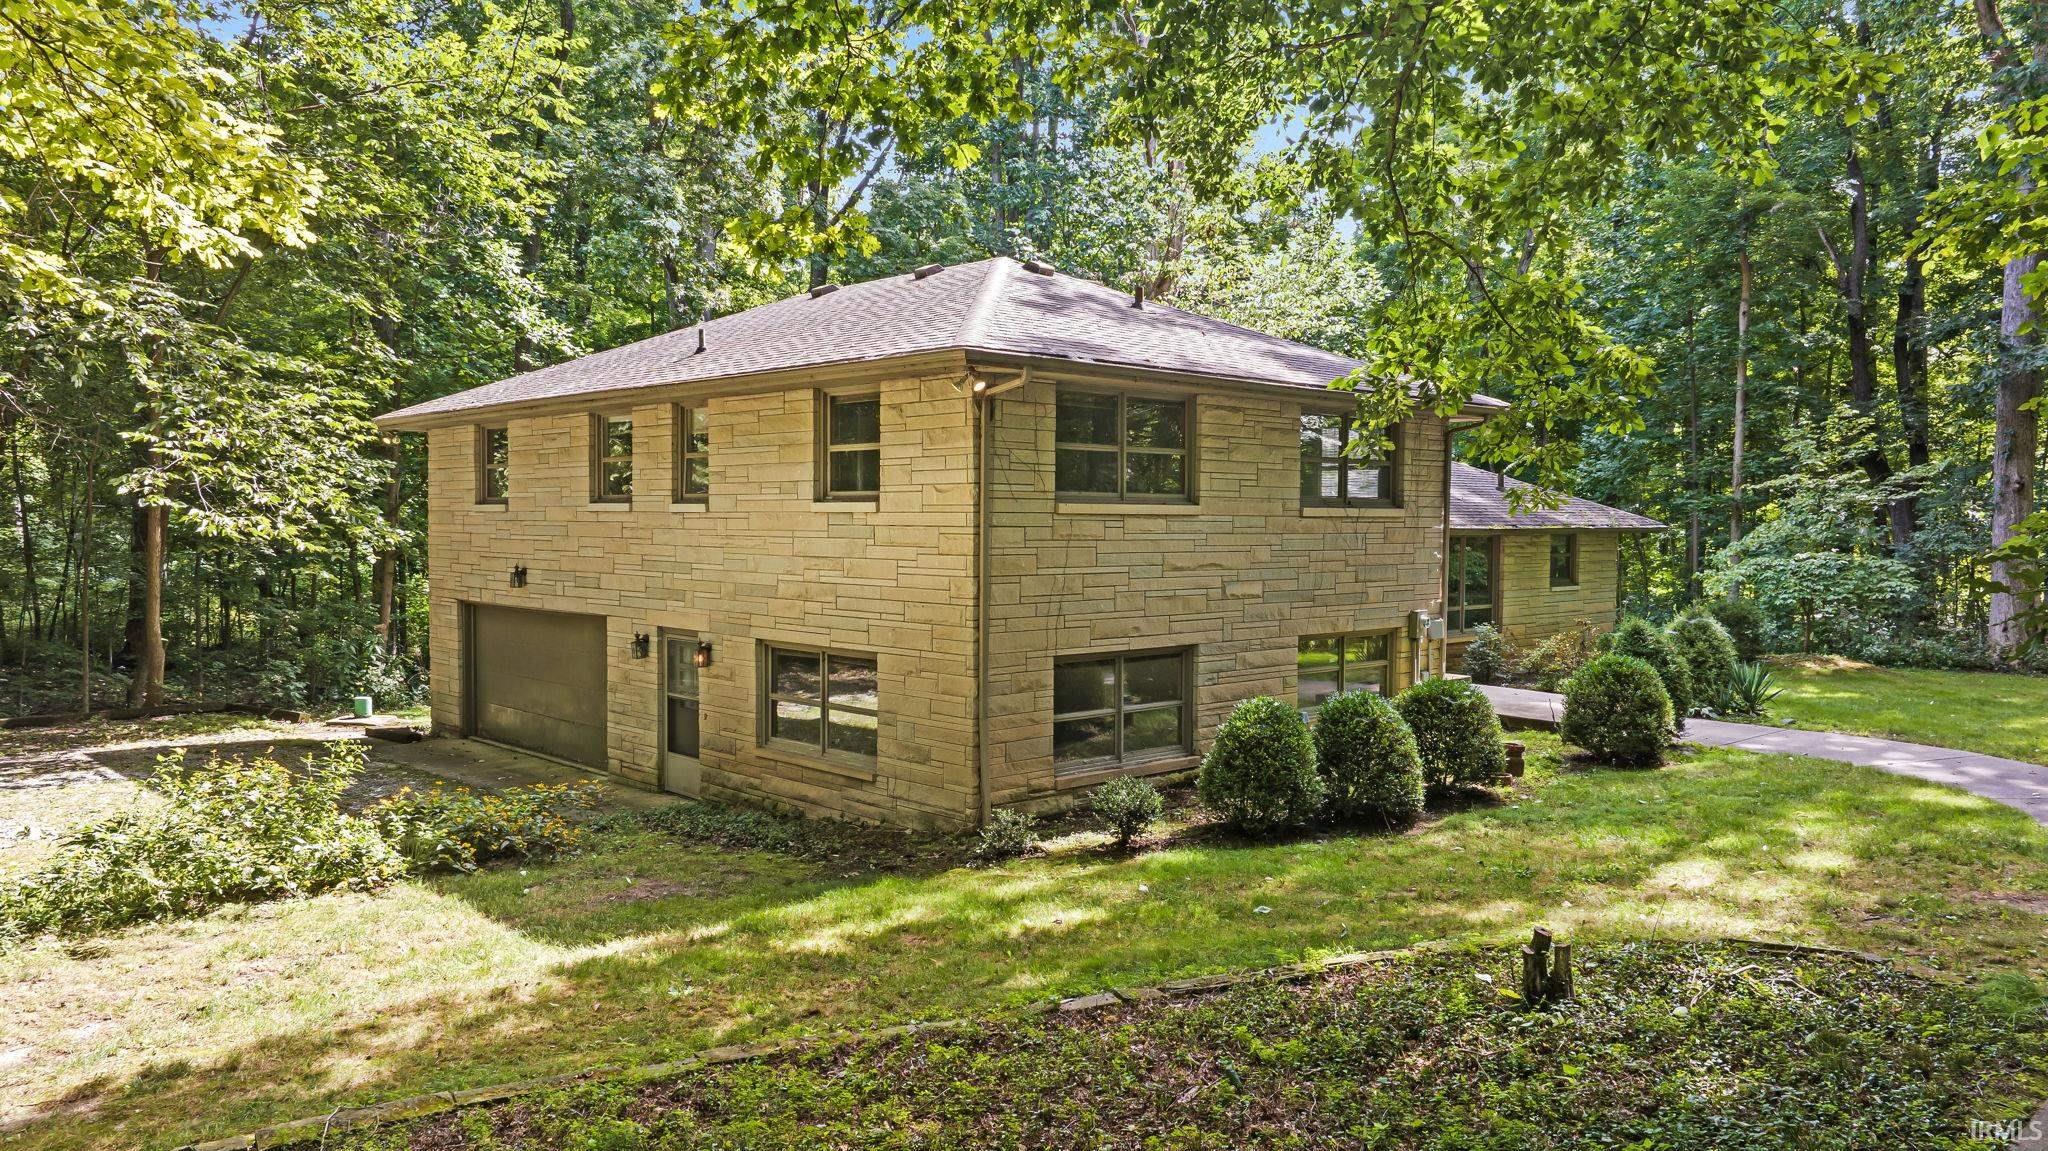
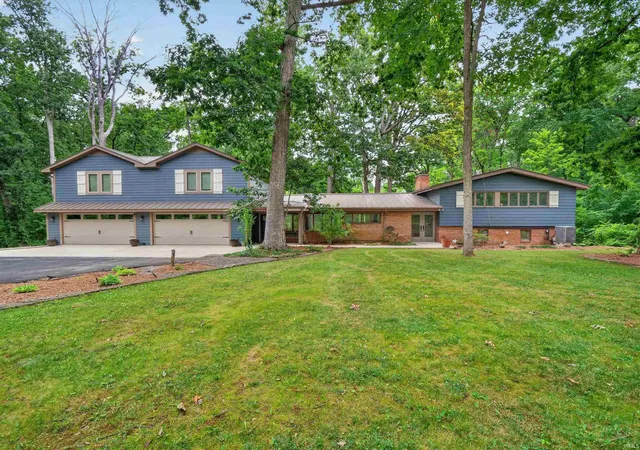
Find Homes by Property Features in Fort Wayne, IN


IDX information is provided exclusively for consumer's personal, non-commercial use and may not be used for any purpose other than to identify prospective properties that consumers may be interested in purchasing. Data is deemed reliable but is not guaranteed accurate by the MLS.
 Advertising Broker: Jonah Hartsburg | Hoosier Hub Realty


