- Overview
- Description
- Property Details
- Location
- Facts & Features
- Getting Around
- Nearby Homes


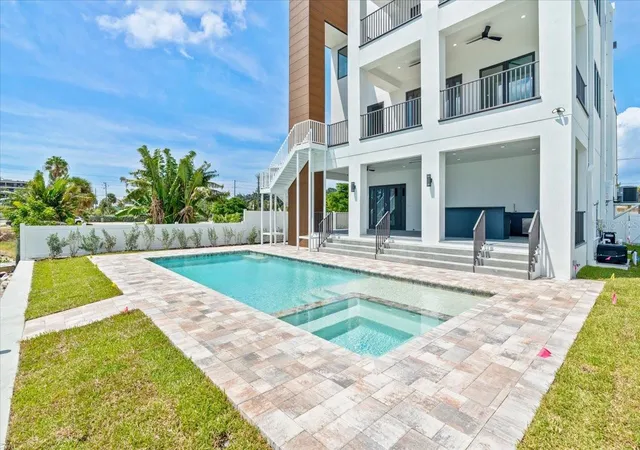


$3,149,000
Monthly Est:$15,674
 4 Beds
 5 Baths
4 full baths + 1 half bath
 4,104sqft
109 Punta Vista Dr, St Pete Beach, FL 33706
$3,149,000
$15,674/moEst:
Get Pre-Approved
Single Family Residence
Built in 2023
$-- HOA
7,200 sqft lot
$767/sq.ft
Description
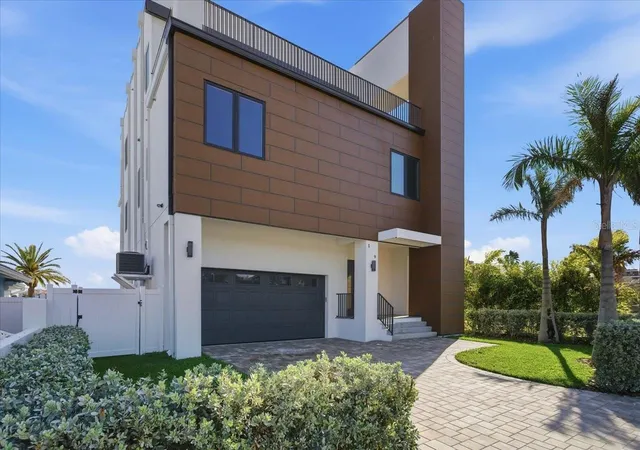
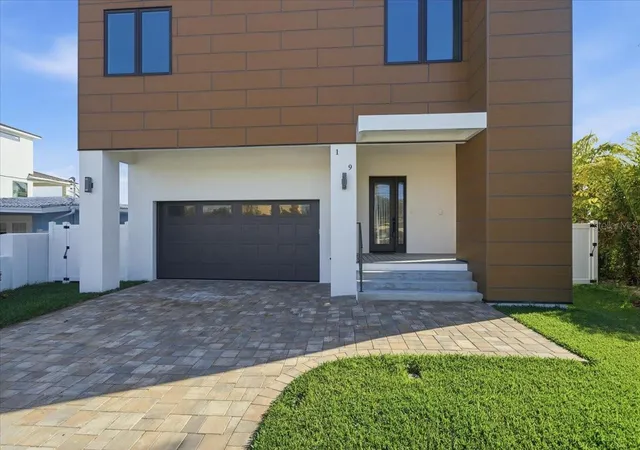
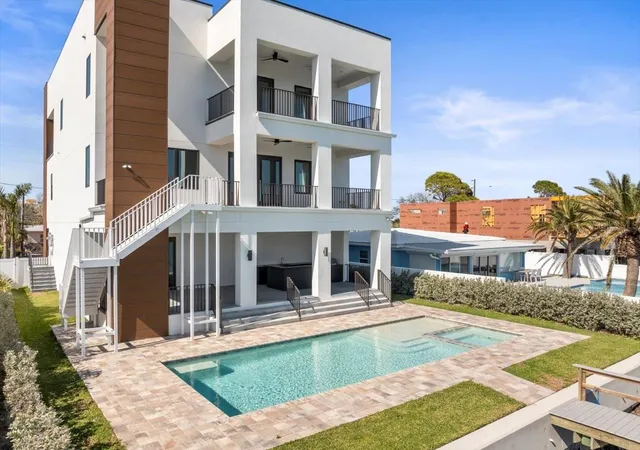
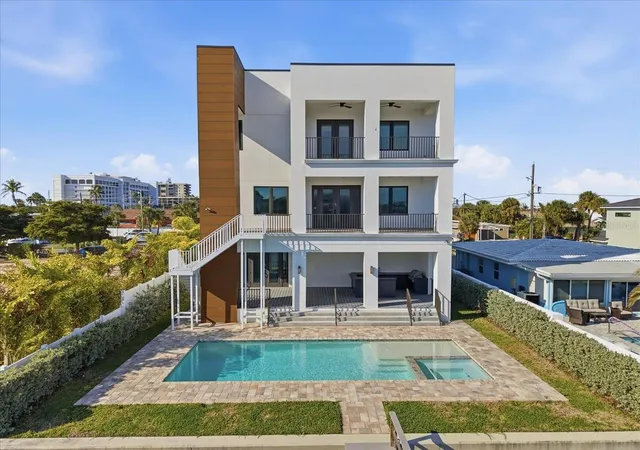
Virtually Staged. Welcome to your new luxurious estate located on highly desirable St. Pete Beach! Completed construction in late 2023, with new balconies installed in early 2025, this modern home boasts water views from every room. The ground floor consists of a multi car garage with the capacity to add a lift for additional car storage. As you walk towards the terrace, you will find a waterfront pool and full size outdoor kitchen suitable for all your entertaining needs. The second floor has an open floor plan design. Here you will find a large family room, full sized kitchen and breakfast bar. Adjacent to the family room, you will find a large dining room. The family room and dining space have panoramic views of the water. Located off of the open concept family space, is a spacious balcony where you can enjoy beautiful views of Boca Ciega Bay. The second floor includes two bedrooms each with its own en-suite bathrooms. The third floor has a large master suite with a spacious private balcony and a large master bathroom. This floor a bonus space that could either be a third bedroom, home office, or gym. Across the hall there is also a laundry/storage room. This waterfront estate has a centralized elevator that can help you or your guests travel throughout your home with ease. Come make this waterfront paradise your future home!
- Houzeo last checked: 1 hour ago
- Listing updated: August 31, 2026 at 2:32 pm
- Listing Provided by: Winston Ball II, Jr (727) 360-6767 | BRIGHTWATER REALTY (727) 360-6767
- Source: Stellar MLS-FL | MLS#: TB8464490

Property Details
Status
Pending
Type
Single Family Residence
No. of Stories
3
County
City
Neighborhood
--
Year Built
2023
HOA Fees
-
Finished Area
4,104 sqft
Lot Size
7,200 sqft lot
Basement Area
- sqft
MLS Name
Stellar MLS
MLS Number
TB8464490
MLS Status
Pending
Days on Market
265
Cumulative Days on Market
228

Continue Your Journey in App
Find your dream home, receive real-time updates, and many more!
Download App
Continue Your Journey in App
Find your dream home, receive real-time updates, and many more!
Location
Facts & Features
Rooms
Bedrooms & bathrooms
Bedrooms: 4
Bathrooms: 5
Primary Bedroom
Level: Third
Area: 330.00 Square Feet
Dimensions: 20x16.5
Bedroom 3
Level: Third
Area: 149.50 Square Feet
Dimensions: 13x11.5
Bedroom 2
Level: Second
Area: 178.02 Square Feet
Dimensions: 12.9x13.8
Bedroom 1
Level: Second
Area: 193.20 Square Feet
Dimensions: 14x13.8
Great Room
Level: Second
Area: 653.30 Square Feet
Dimensions: 27.8x23.5
Kitchen
Level: Second
Area: 193.44 Square Feet
Dimensions: 20.8x9.3
Interior
Sewer
Public Sewer
Cooling
Central Air
Flooring
Tile
Heating
Electric, Natural Gas
Appliances
Bar Fridge, Built In Oven, Cooktop, Dishwasher, Disposal, Electric Water Heater, Exhaust Fan, Freezer, Gas Water Heater, Ice Maker, Microwave, Refrigerator, Tankless Water Heater
Exterior Features
Balcony, Lighting, Outdoor Grill, Sprinkler Metered
Interior Features
Built In Features, Crown Molding, Elevator, High Ceilings, Kitchen/family Room Combo, Open Floorplan, Primary Bedroom Upstairs, Solid Wood Cabinets, Stone Counters, Thermostat, Walk In Closet(s)
Construction
Year Built
Year Built: 2023
Home type
Single Family Residence
Architectural Style
Contemporary
Foundation Details
Block, Concrete Perimeter, Pillar/post/pier, Stem Wall
Property Condition
Completed
Construction Materials
Block, Cement Siding, Concrete, Stucco, Frame
Roof
Membrane
Utilities & Energy
Water Source
Public
Parking Features
Driveway, Garage Door Opener, Oversized, Tandem
Laundry Features
Electric Dryer Hookup, Laundry Room, Washer Hookup
Utilities
Cable Available, Electricity Connected, Sewer Connected, Sprinkler Meter, Water Connected
Pool Features
Deck, Heated, In Ground, Lighting
Other Features
Subdivision Name
Punta Vista Bennett Beach
Patio And Porch Features
Deck, Rear Porch
Community Features
Street Lights
Price History
| Date | Event | Price |
|---|---|---|
08/17/2026 Source: #MFRTB8464490 | Pending | $3,149,000 -3.08% $767/sqft |
05/12/2026 Source: | Price Decreased | $3,249,000 -2.99% $792/sqft |
02/10/2026 Source: | Price Decreased | $3,349,000 -4.18% $816/sqft |
01/15/2026 Source: | Listed for Sale | $3,495,000 $852/sqft |
01/15/2026 Source: | Price Decreased | $3,495,000 -5.41% $852/sqft |

Show more
Nearby Homes
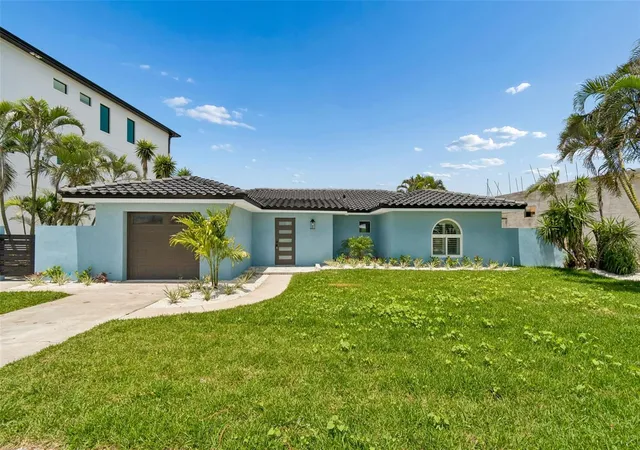
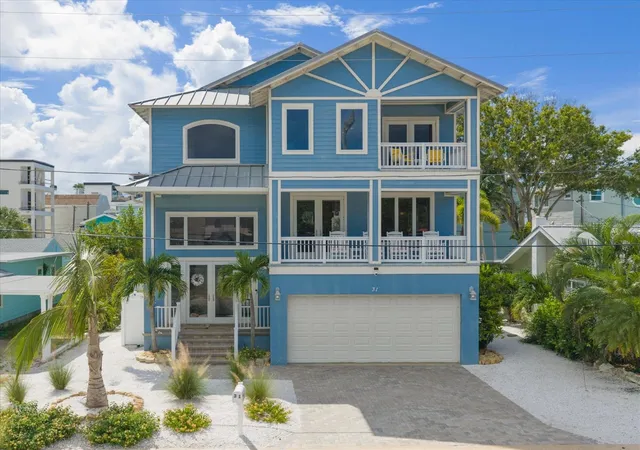
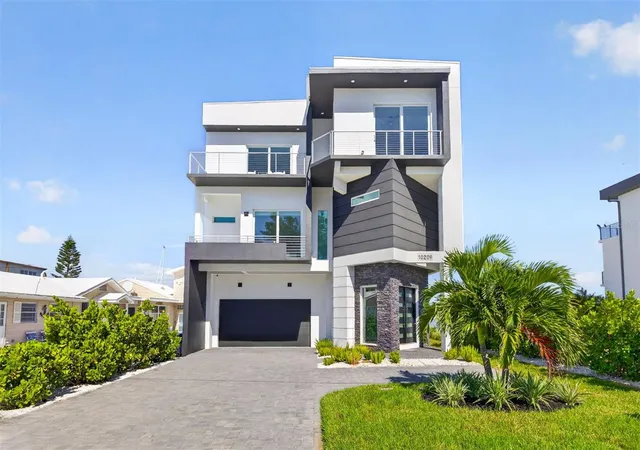
Find Homes by Property Features in St Pete Beach, FL
Nearby New Homes For Sale

Based on information from Stellar MLS® through Oct 08, 2026, 11:00AM as submitted to and distributed by MLS GRID. All data is obtained from various sources and may not have been verified by the broker or MLS GRID. Supplied Open House Information is subject to change without notice. All information should be independently reviewed and verified for accuracy. Properties may or may not be listed by the office/agent presenting the information. IDX information is provided exclusively for consumers’ personal non-commercial use. It may not be used for any purpose other than to identify prospective properties consumers may be interested in purchasing. The data is deemed reliable but is not guaranteed by MLS GRID. The use of the MLS GRID Data may be subject to an end-user license agreement prescribed by the Member Participant’s applicable MLS, if any, and as amended from time to time. © 2026 Stellar MLS. All Rights Reserved.
 Advertising Broker: Fred McGill | Simple Showing, Inc