- 0
- 9
- Overview
- Description
- Property Details
- Location
- HOA Management
- Facts & Features
- Getting Around
- Nearby Homes
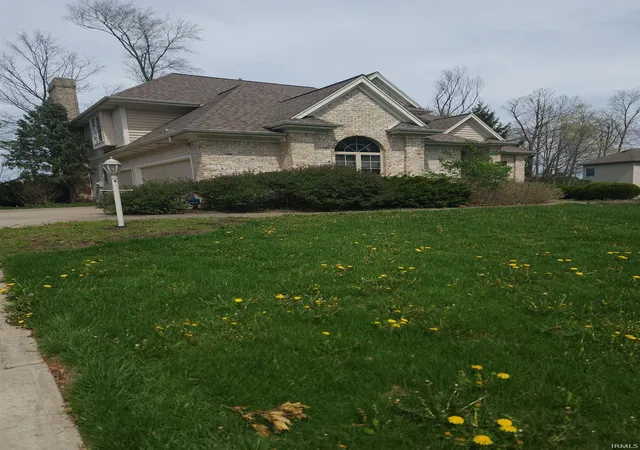
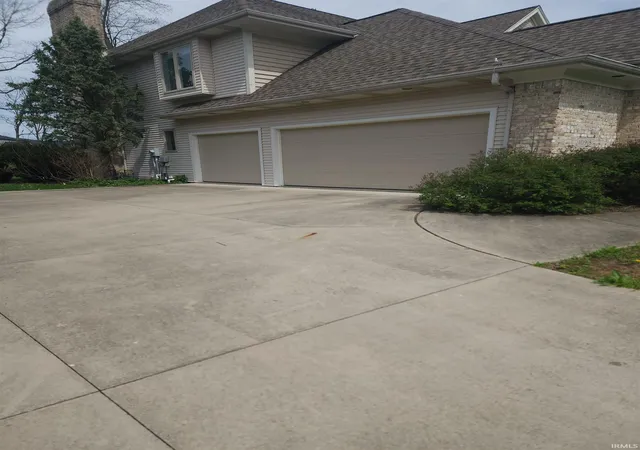


$525,000
 4 Beds
 5 Baths
4 full baths + 1 half bath
 4,433sqft
10918 Monte Vista Ct, Fort Wayne, IN 46814
$525,000
Manufactured On Land
Built in 1998
$-- HOA
20,822 sqft lot
$118/sq.ft
Description
Welcome to the wonderful neighborhood of Chestnut Hills. Located in "The Preserves" you will find this wonderfully built four bedroom, four-and-a-half-bathroom home. Just inside the front door is an office and formal dining room. 2 living spaces, a beautiful kitchen with eat in dining space, and access to the back screened in patio finish the main level. Upstairs you will find all 4 bedrooms, including the primary with en-suite, 2 bedrooms share a jack and jill bathroom, and the 4th bedroom has its own private bathroom and walk in closet. The basement features a large space, bar area, and a full bathroom. New flooring and paint will make this home feel brand new.
- Houzeo last checked: 2 hours ago (September 22, 2026 at 5:03 pm)
- Listing updated: September 22, 2026 at 7:27 pm
- Listing Provided by: Derek Daniels | RE/MAX Results
- Bought with: Malone Ward Realty
- Source: Indiana Regional MLS-IN | MLS#: 202601694

Property Details
Status
Closed
Type
Manufactured Mobile Home
No. of Stories
-
County
--
City
Neighborhood
--
Year Built
1998
HOA Fees
-
Finished Area
4,433 sqft
Lot Size
20,822 sqft lot
Basement Area
- sqft
MLS Name
Indiana Regional MLS
MLS Number
202601694
MLS Status
Sold

Continue Your Journey in App
Find your dream home, receive real-time updates, and many more!
Download App
Continue Your Journey in App
Find your dream home, receive real-time updates, and many more!
HOA Management
N/A
HOA Fees
$1,185/
Amenities
 Amenities and services may be covered by one or multiple associations and service providers.
 Pool
Pool
 Tennis
Disclaimer: Amenities are based on third-party information and may vary; buyers must independently verify all amenities, as information is deemed reliable but not guaranteed.
Facts & Features
Rooms
Bedrooms & bathrooms
Bedrooms: 4
Bathrooms: 5
Interior
Sewer
Public Sewer
Interior Features
1st Bdrm En Suite, Attic Pull Down Stairs, Countertops Solid Surf, Deck Covered, Dryer Hook Up Gas/elec, Eat In Kitchen, Main Floor Laundry, Sump Pump
Cooling
Central Air
Heating
Natural Gas, Forced Air
Appliances
Dishwasher, Microwave, Refrigerator, Window Treatments, Oven Built In, Gas Oven, Gas Range, Sump Pump+battery Backup, Gas Water Heater, Wine Cooler
Construction
Year Built
Year Built: 1998
Home type
Manufactured On Land
Foundation Details
Concrete Perimeter
Construction Materials
Brick, Vinyl Siding
Roof
Asphalt, Shingle
Utilities & Energy
Water Source
Public
Fireplace Features
Great Room, Gas Log
Association Amenities
Pool, Tennis Court(s)
Basement
Daylight, Full, Partially Finished
Other Features
Lot Features
Partially Wooded, Sloped
Subdivision Name
Chestnut Hills
Price History
| Date | Event | Price |
|---|---|---|
09/21/2026 Source: | Sold | $525,000 $105/sqft |
08/20/2026 Source: | Pending | $525,000 $105/sqft |
04/14/2026 Source: | Contingent (Active Under Contract) | $540,000 -6.09% $108/sqft |
03/02/2026 Source: | Listing Removed | $599,000 $120/sqft |

Nearby Homes

Find Homes by Property Features in Fort Wayne, IN


IDX information is provided exclusively for consumer's personal, non-commercial use and may not be used for any purpose other than to identify prospective properties that consumers may be interested in purchasing. Data is deemed reliable but is not guaranteed accurate by the MLS.
 Advertising Broker: Jonah Hartsburg | Hoosier Hub Realty


