- 0
- 4
- Overview
- Description
- Property Details
- Location
- HOA Management
- Facts & Features
- Getting Around
- Nearby Homes

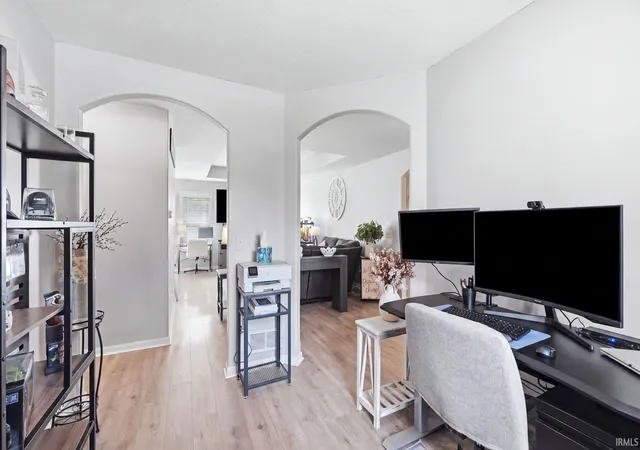


$309,000
Monthly Est:$1,538
 3 Beds
 2 Baths
2 full baths
 1,660sqft
10928 Calera Psge, Roanoke, IN 46783
$309,000
$1,538/moEst:
Get Pre-Approved
Manufactured On Land
Built in 2011
$-- HOA
7,320 sqft lot
$186/sq.ft
Description
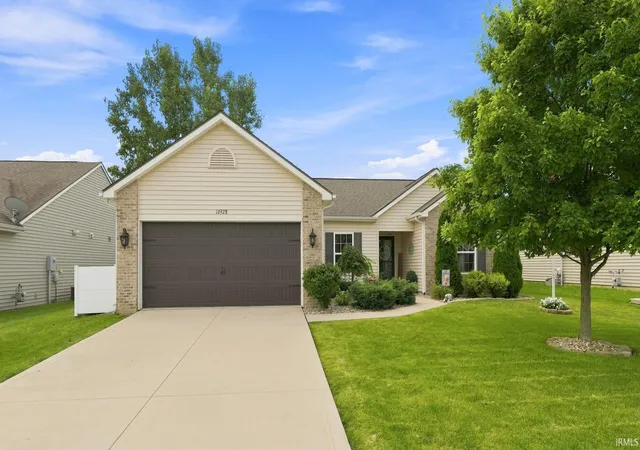
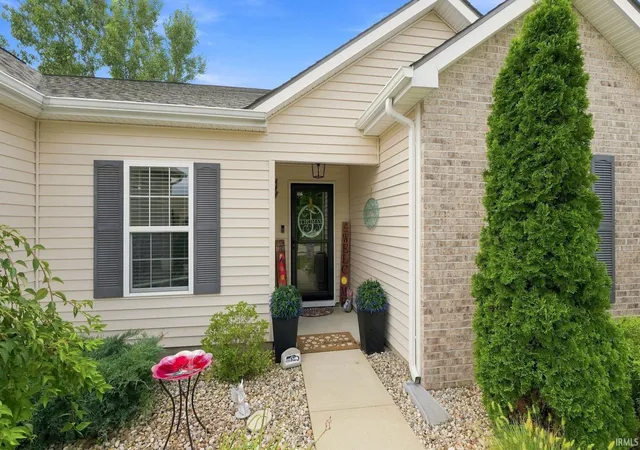
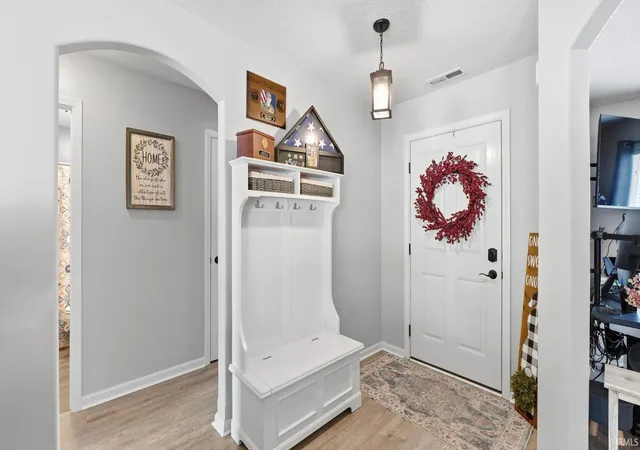
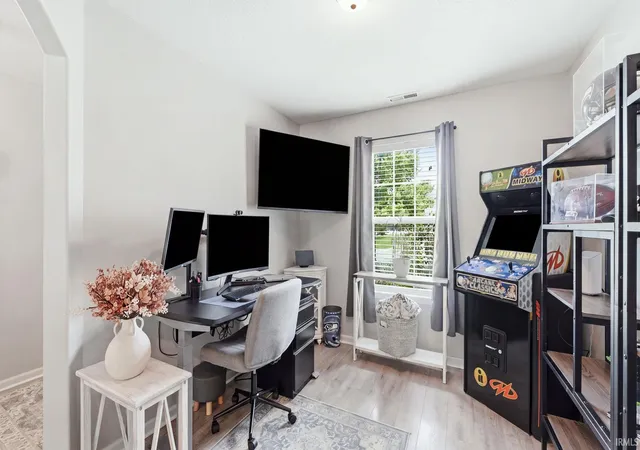
Roanoke address - Southwest Fort Wayne Convenience! Thoughtful spaces, tasteful updates, and a bright, easy-flowing layout make this 3-bedroom, 2-bathroom, one-story home feel welcoming from the moment you step inside. The living room offers plenty of natural light, a tray ceiling with ceiling fan, neutral tones, and an open connection to the kitchen and dining area, with flooring updated in 2021. The den allows for flexible work-from-home options. Remodeled in 2021, the kitchen features gray cabinetry with dark hardware, a tile backsplash, peninsula with bar seating, and updated appliances, including a new refrigerator in 2025. The adjoining dining area sits beside a sli...
Continue Reading- Houzeo last checked: 14 minutes ago (September 23, 2026 at 2:31 pm)
- Listing updated: August 27, 2026 at 7:35 pm
- Listing Provided by: Katherine Crim (260) 413-4103 | Uptown Realty Group
- Source: Indiana Regional MLS-IN | MLS#: 202634036

Property Details
Status
Pending
Type
Manufactured Mobile Home
No. of Stories
-
County
--
City
Neighborhood
--
Year Built
2011
HOA Fees
-
Finished Area
1,660 sqft
Lot Size
7,320 sqft lot
Basement Area
- sqft
MLS Name
Indiana Regional MLS
MLS Number
202634036
MLS Status
Pending
Days on Market
33

Continue Your Journey in App
Find your dream home, receive real-time updates, and many more!
Download App
Continue Your Journey in App
Find your dream home, receive real-time updates, and many more!
Location
HOA Management
N/A
HOA Fees
$233/
Disclaimer: Amenities are based on third-party information and may vary; buyers must independently verify all amenities, as information is deemed reliable but not guaranteed.
Facts & Features
Rooms
Bedrooms & bathrooms
Bedrooms: 3
Bathrooms: 2
Interior
Appliances
Dishwasher, Microwave, Refrigerator, Electric Range
Heating
Natural Gas, Forced Air
Sewer
City
Interior Features
Soaking Tub, Attic Pull Down Stairs, Cable Ready, Tray Ceiling(s), Ceiling Fan(s), Closet(s) Walk In, Stone Counters, Detector Smoke, Disposal, Dryer Hook Up Electric
Cooling
Central Air
Construction
Year Built
Year Built: 2011
Home type
Manufactured On Land
Construction Materials
Brick, Vinyl Siding
Utilities & Energy
Water Source
City
Basement
Slab
Other Features
Lot Features
Level
Subdivision Name
Aurora Coves
Price History
| Date | Event | Price |
|---|---|---|
08/26/2026 Source: | Pending | $309,000 $186/sqft |

Nearby Homes

Find Homes by Property Features in Roanoke, IN


IDX information is provided exclusively for consumer's personal, non-commercial use and may not be used for any purpose other than to identify prospective properties that consumers may be interested in purchasing. Data is deemed reliable but is not guaranteed accurate by the MLS.
 Advertising Broker: Jonah Hartsburg | Hoosier Hub Realty


