- 0
- 4
- Overview
- Description
- Property Details
- Location
- HOA Management
- Facts & Features
- Getting Around
- Nearby Homes





$319,900
Monthly Est:$1,592
 4 Beds
 2 Baths
2 full baths
 1,771sqft
10953 Hamish Way, Roanoke, IN 46783
$319,900
$1,592/moEst:
Get Pre-Approved
Manufactured On Land
Built in 2026
$-- HOA
10,193 sqft lot
$181/sq.ft
Description
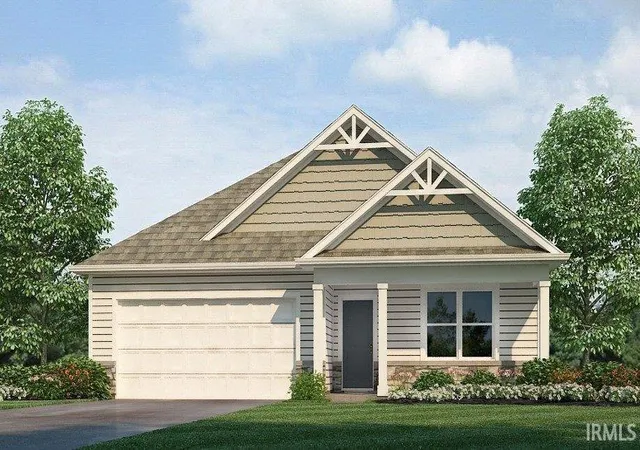
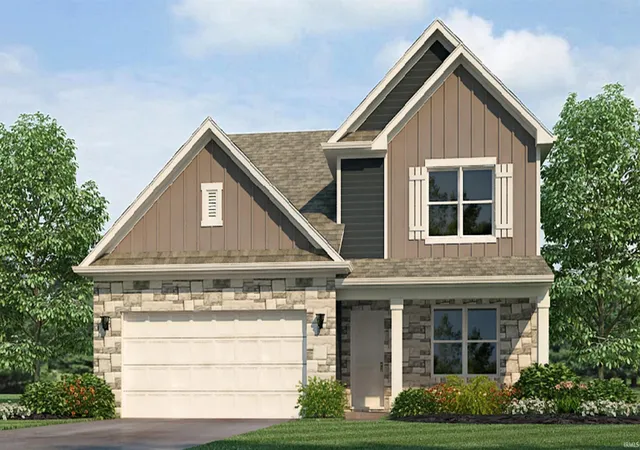
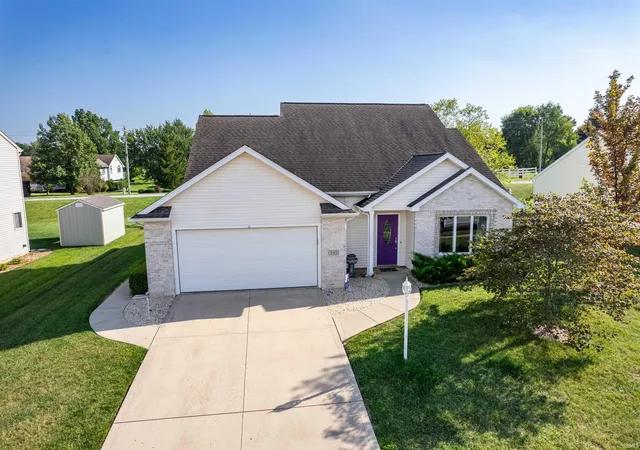
Welcome to 10953 Hamish Way in Roanoke, a thoughtfully designed single-story home in Sierra Ridge. This home is located on a homesite with no rear neighbors, giving you the privacy and space you’ve been searching for.
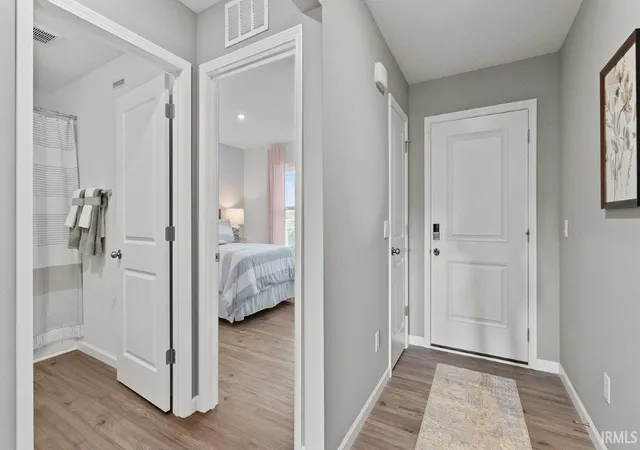
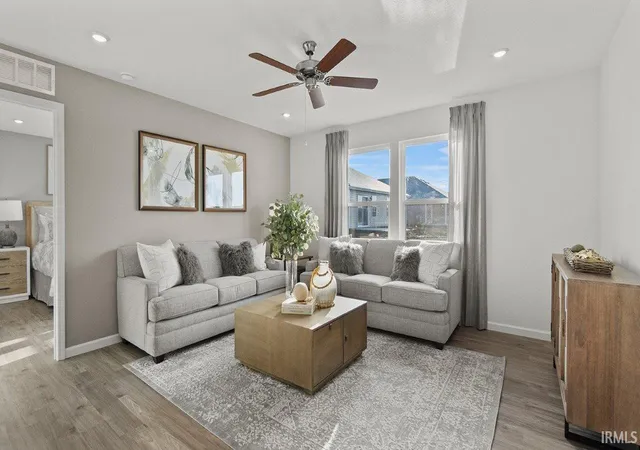
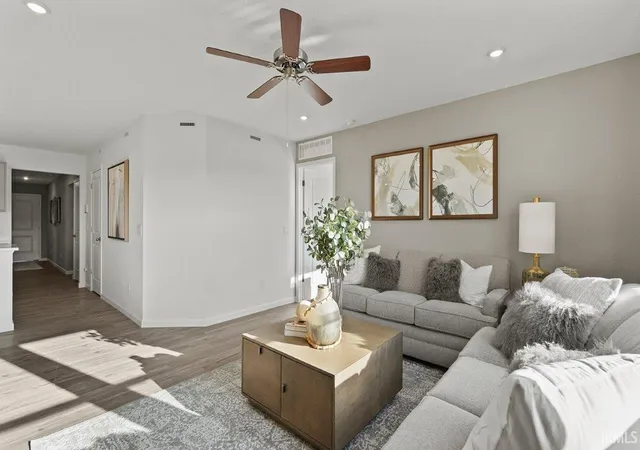
With 4 bedrooms, 2 bathrooms, and 1,771 square feet, there’s room for everyone. When you walk through the front door, you’ll find two bedrooms and a full bathroom just off the foyer—perfect for guests or a home office setup. Another secondary bedroom is tucked closer to the laundry room. The open-concept great room, casual dining space, and kitchen create a welcoming space for entertaining and relaxing. The kitchen blends style and practicality with sarsapa...
- Houzeo last checked: 11 minutes ago (September 23, 2026 at 1:46 pm)
- Listing updated: September 21, 2026 at 9:44 pm
- Listing Provided by: Jihan Rachel Brooks (260) 760-1087 | DRH Realty of Indiana, LLC
- Source: Indiana Regional MLS-IN | MLS#: 202624102

Property Details
Status
Pending
Type
Manufactured Mobile Home
No. of Stories
-
County
--
City
Neighborhood
--
Year Built
2026
HOA Fees
-
Finished Area
1,771 sqft
Lot Size
10,193 sqft lot
Basement Area
- sqft
MLS Name
Indiana Regional MLS
MLS Number
202624102
MLS Status
Pending
Days on Market
96

Continue Your Journey in App
Find your dream home, receive real-time updates, and many more!
Download App
Continue Your Journey in App
Find your dream home, receive real-time updates, and many more!
Location
HOA Management
N/A
HOA Fees
$450/
Disclaimer: Amenities are based on third-party information and may vary; buyers must independently verify all amenities, as information is deemed reliable but not guaranteed.
Facts & Features
Rooms
Bedrooms & bathrooms
Bedrooms: 4
Bathrooms: 2
Interior
Heating
Natural Gas, Forced Air
Cooling
Central Air
Interior Features
1st Bdrm En Suite, Closet(s) Walk In, Disposal, Dryer Hook Up Electric, Eat In Kitchen, Entrance Foyer, Home Warranty Included, Kitchen Island, Open Floorplan, Smart Home, Stand Up Shower, Tub/shower Combination, Main Level Bedroom Suite, Main Floor Laundry
Flooring
Carpet, Vinyl
Appliances
Dishwasher, Microwave, Refrigerator, Gas Range, Electric Water Heater
Sewer
City
Construction
Year Built
Year Built: 2026
Home type
Manufactured On Land
Roof
Dimensional Shingles
Architectural Style
Traditional
Construction Materials
Stone, Vinyl Siding
Foundation Details
Concrete Perimeter
Utilities & Energy
Fireplace Features
None
Parking Features
Concrete
Basement
Slab
Water Source
City
Other Features
Lot Features
Level
Subdivision Name
Sierra Ridge
Price History
| Date | Event | Price |
|---|---|---|
09/20/2026 Source: | Pending | $319,900 $181/sqft |
07/16/2026 Source: | Price Decreased | $326,170 -0.06% $184/sqft |
07/06/2026 Source: | Price Increased | $326,365 +0.06% $184/sqft |

Nearby Homes

Find Homes by Property Features in Roanoke, IN


IDX information is provided exclusively for consumer's personal, non-commercial use and may not be used for any purpose other than to identify prospective properties that consumers may be interested in purchasing. Data is deemed reliable but is not guaranteed accurate by the MLS.
 Advertising Broker: Jonah Hartsburg | Hoosier Hub Realty


