- 0
- 4
- Overview
- Description
- Property Details
- Location
- Facts & Features
- Getting Around
- Nearby Homes
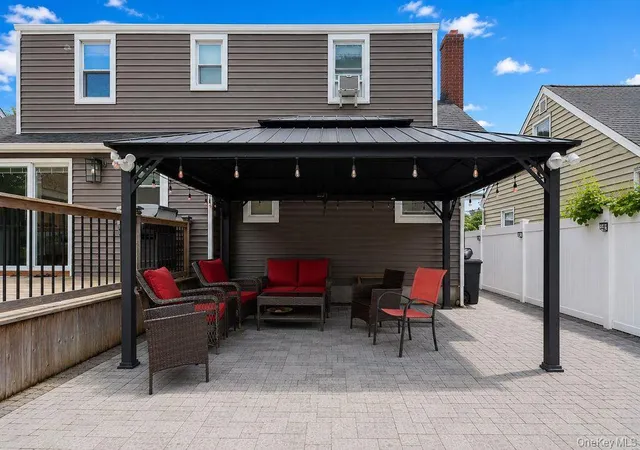

Street View
$829,000
Monthly Est:$4,126
 5 Beds
 3 Baths
2 full baths + 1 half bath
 1,750sqft
11 Chichester Rd, Huntington, NY 11746
$829,000
$4,126/moEst:
Get Pre-Approved
Single Family Residence
Built in 1959
$-- HOA
7,840 sqft lot
$474/sq.ft
Description
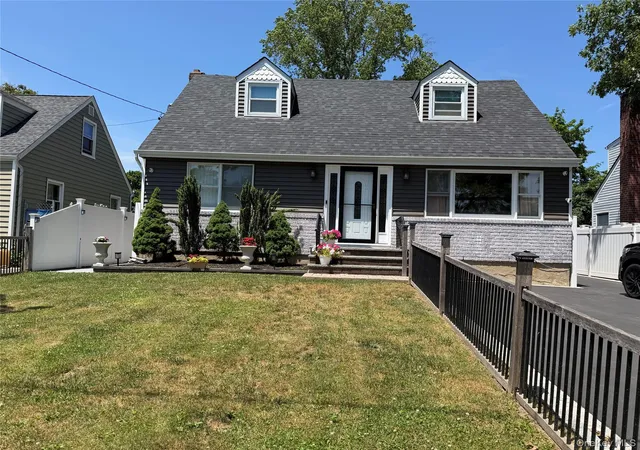
Welcome to this beautifully renovated 5-bedroom, 3-bath home nestled in the desirable West Hills section of South Huntington and South Huntington School District. Conveniently located near transportation, highways, shopping, and dining, this move-in-ready property blends modern style, comfort, and convenience.
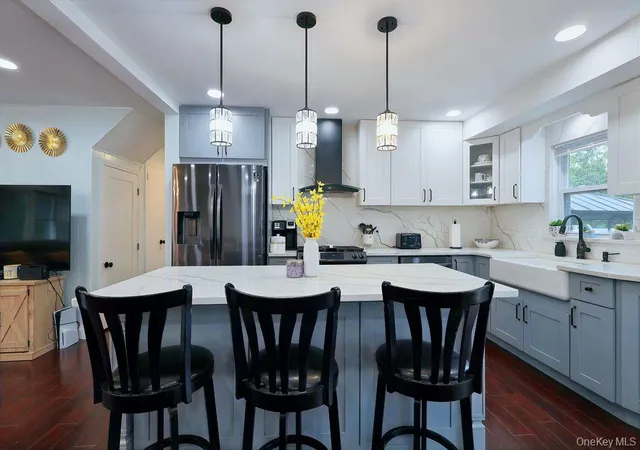
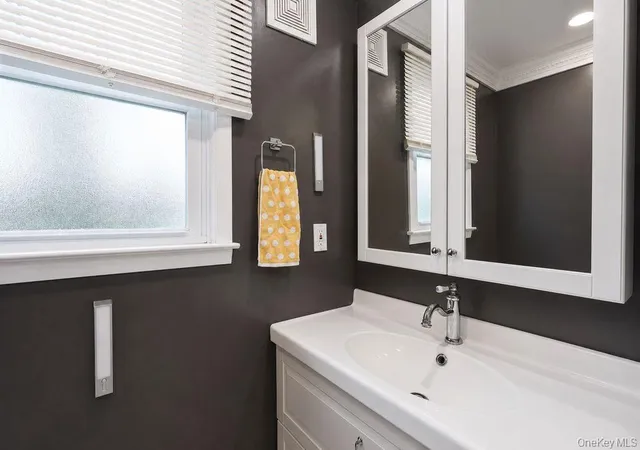
Inside features a bright open-concept layout with a stunning living room and designer kitchen complete with brand-new energy-efficient appliances, custom cabinetry, quartz countertops, and matching backsplash. Hardwood floors run throughout, and all bathrooms have been fully updated with modern finishes.
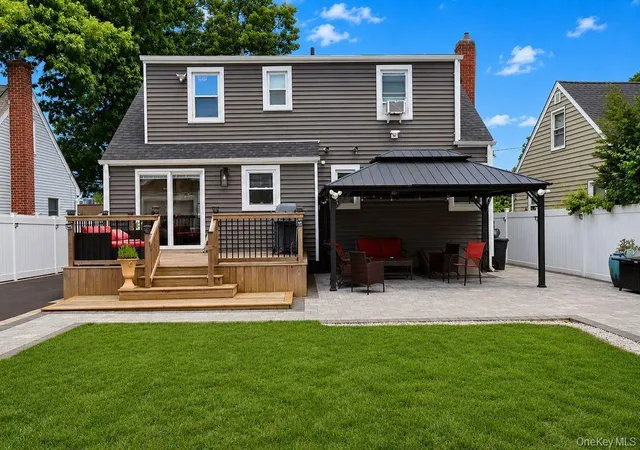
Recent upgrades include a new roof, new siding, and many addit...
- Houzeo last checked: 1 minute ago
- Listing updated: August 5, 2026 at 7:10 am
- Listing Provided by: Safi Ramin (631) 569-0425 | EXP Realty (888) 276-0630
- Source: OneKey MLS-NY | MLS#: 1004876

Property Details
Status
Pending
Type
Single Family Residence
No. of Stories
-
County
City
Neighborhood
--
Year Built
1959
HOA Fees
-
Finished Area
1,750 sqft
Lot Size
7,840 sqft lot
Basement Area
- sqft
MLS Name
OneKey MLS
MLS Number
1004876
MLS Status
Pending
Days on Market
114
Cumulative Days on Market
68

Continue Your Journey in App
Find your dream home, receive real-time updates, and many more!
Download App
Continue Your Journey in App
Find your dream home, receive real-time updates, and many more!
Facts & Features
Rooms
Bedrooms & bathrooms
Bedrooms: 5
Bathrooms: 3
Interior
Sewer
Cesspool
Appliances
Convection Oven, Dishwasher, Dryer, Energy Star Qualified Appliances, Exhaust Fan, Gas Range, Microwave, Refrigerator, Stainless Steel Appliance(s), Washer, Gas Water Heater
Cooling
Wall/window Unit(s)
Interior Features
First Floor Bedroom, First Floor Full Bath, Eat In Kitchen, Energy Star Qualified Door(s), Formal Dining, Kitchen Island, Open Floorplan, Open Kitchen, Pantry, Primary Bathroom, Master Downstairs, Quartz/quartzite Counters, Recessed Lighting, Smart Thermostat
Heating
Baseboard, Energy Star Qualified Equipment, Natural Gas
Construction
Year Built
Year Built: 1959
Home type
Single Family Residence
Construction Materials
Batts Insulation, Energy Star, Frame, Vinyl Siding
Architectural Style
Exp Cape
Utilities & Energy
Parking Features
Detached, Driveway, Garage, Garage Door Opener, Off Street, Open
Water Source
Public
Utilities
Cable Available, Electricity Available, Natural Gas Available, Phone Available, Trash Collection Public, Water Available, Water Connected
Basement
Bilco Door(s), Finished, Full, Walk Out Access
Price History
| Date | Event | Price |
|---|---|---|
08/05/2026 Source: | Pending | $829,000 +3.75% $474/sqft |
07/28/2026 Source: | Listed for Sale | $799,000 $457/sqft |
07/27/2026 Source: | Listing Removed | $799,000 -8.06% $457/sqft |
05/27/2026 Source: | Listed for Sale | $869,000 +8.76% $497/sqft |
05/27/2026 Source: | Price Increased | $799,000 +153.65% $457/sqft |

Show more
Nearby Homes

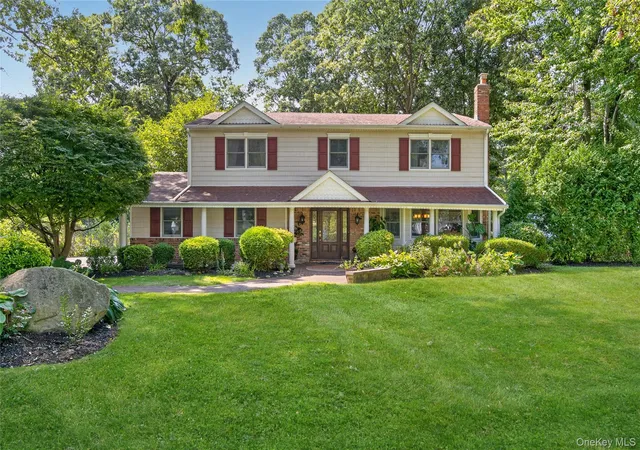
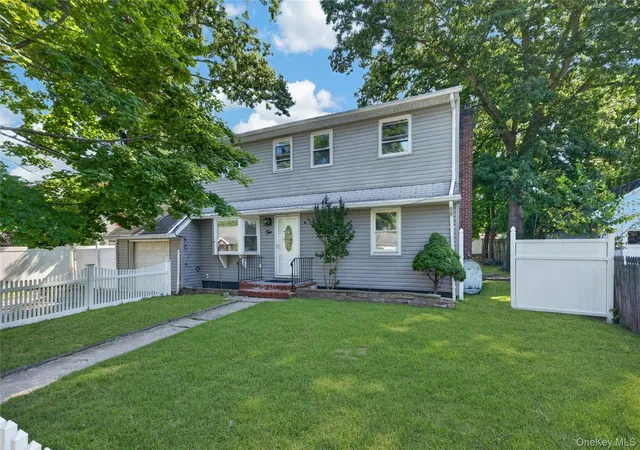
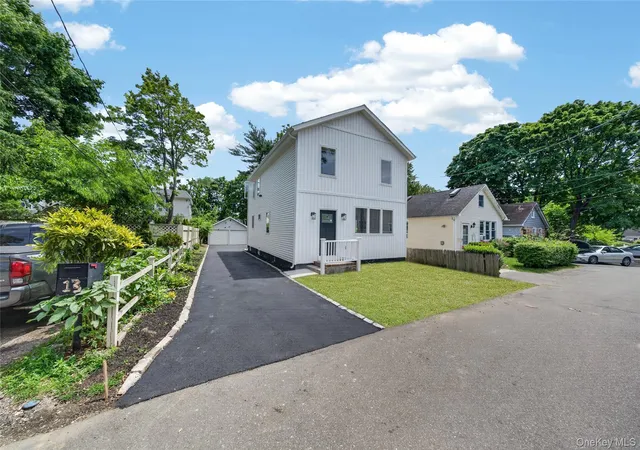
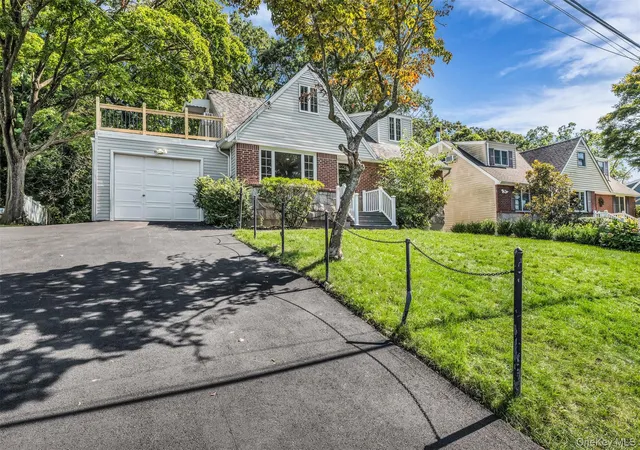
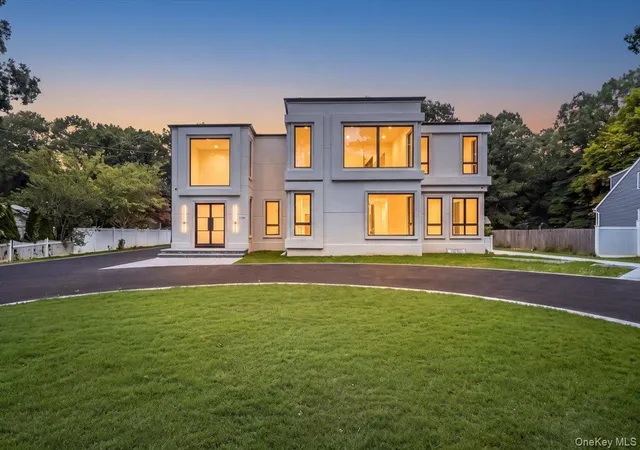

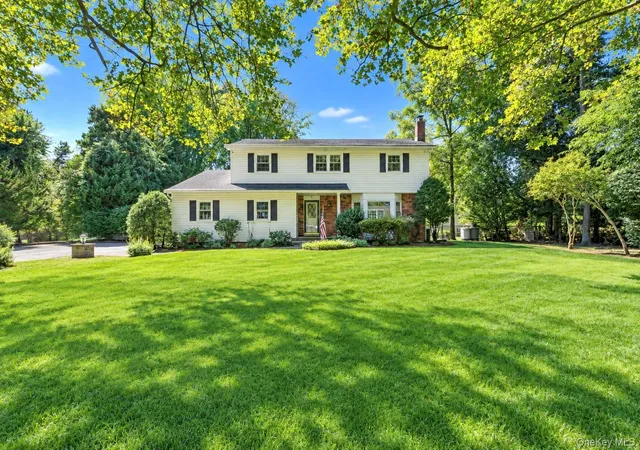
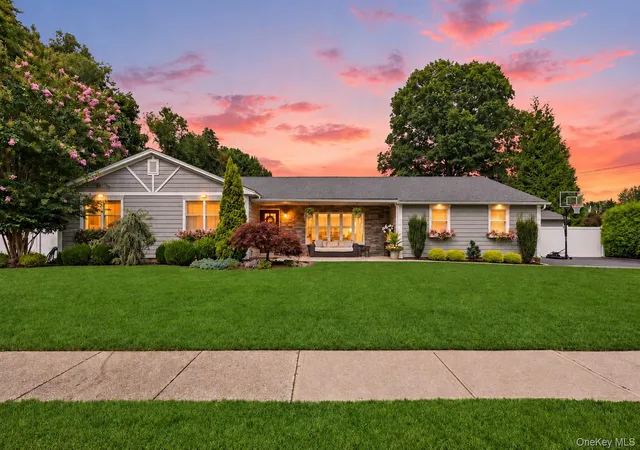
Find Homes by Property Features in Huntington, NY


Based on information from OneKey MLS, through Sep 19, 2026, 04:02PM. IDX information is provided exclusively for personal, non-commercial use, and may not be used for any purpose other than to identify prospective properties consumers may be interested in purchasing. Information is deemed reliable but not guaranteed. © 2026 OneKey® MLS. All rights reserved.
 Advertising Broker: Mark Karten | Karten Real Estate Services

Love this home?
Here's 4 things you can do

Your local real estate expert. Speak directly with agent about the home & pricing.

Book your private tour
as early as Today at 02:30 PM

Rates starting from 6.3%. Secure financing early to move quickly when you're ready.

Fastest way to get your offer in. Speak directly with agent to negotiate the offer.
Houzeo Corp. holds real estate brokerage licenses in Alabama (License No. 000157023 - 0) and Texas (License No. 9013396)
TREC: Info About Brokerage Services, Consumer Protection Notice.
§ 442‑H New York Standard Operating Procedure.
New York State Fair Housing Notice.


