- Overview
- Description
- Property Details
- Location
- HOA Management
- Facts & Features
- Getting Around
- Nearby Homes


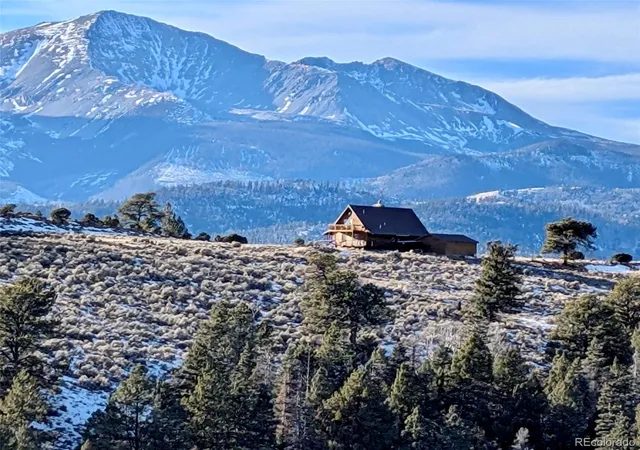


Street View
$650,000
Monthly Est:$3,235
 3 Beds
 2 Baths
1 full bath
 1,860sqft
110 Guendel Pl, Fort Garland, CO 81133
$650,000
$3,235/moEst:
Get Pre-Approved
Single Family Residence
Built in 1988
$41.67/mo HOA
41.61 acres lot
$349/sq.ft
Description
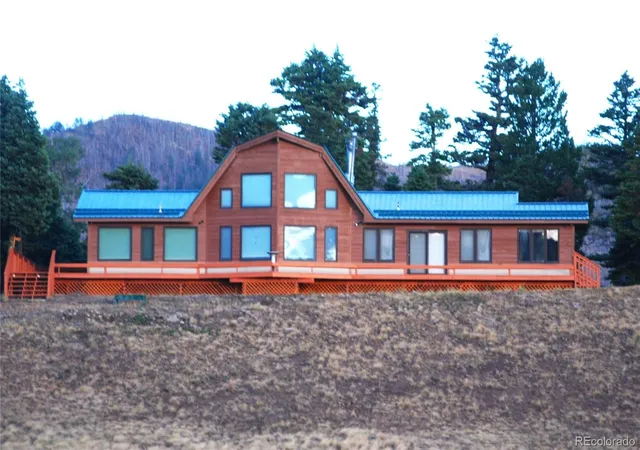
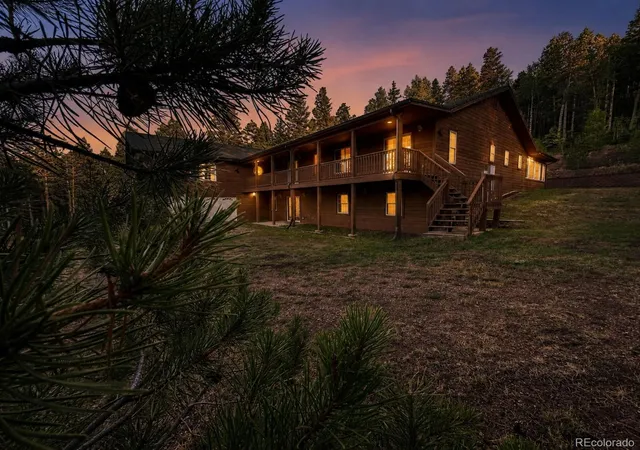
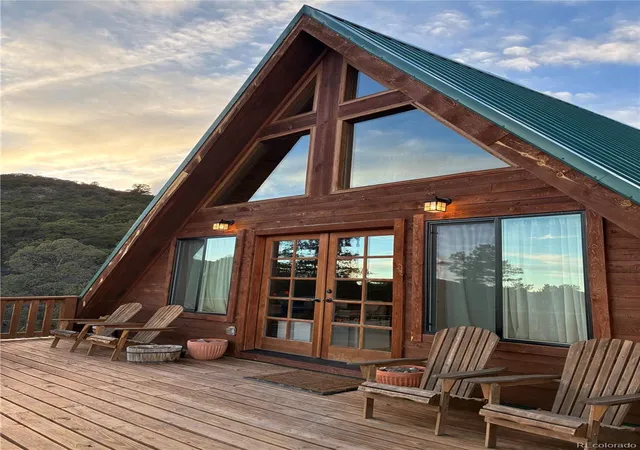
40+ Acre Off Grid Hunters Paradise and Wildlife Oasis! Amazing dark sky stargazing. Easy access, this 3+2 home is situated on a large open bluff within the forest, at the end of a short road alongside rock outcroppings for privacy. 360 degree views and surrounded by nearly 200,000 acres of the largest private ranches in all of Colorado, amongst the immediate backdrop of numerous 14’ers. Forbes Wagon Creek Ranch Estates has a solid HOA and is professionally managed. The Ranch is situated on its own 17,000 acres, with hunting allowed on approximately 9,000 acres of varied terrain, including over 80 miles of roads and trails. New deep Water Well with high-capacity pump feeding an underground 1800-gallon Cistern. Power is supplied by Tracking Solar along with new, large capacity batteries for stored energy. A Kohler propane backup generator can kick in if needed. The 1.5-story log-sided home has southern exposure and an open loft with many large windows to bring in natural light. Functional kitchen with pantry, storage and propane gas stove. Rinnai tankless hot water heater with washer and dryer are located inside the mud room entry. High vault tongue and groove wood beam ceilings support the open floor plan. French doors open to the deck on the rear of the home. The huge wood-burning fireplace is the focal point of the living area, all rock that was sourced directly from the property. The large, wraparound deck accommodates wildlife viewing from all sides of the home. A 24x24 detached heated garage/workshop is a couple of steps away. Low maintenance tile and wood laminate flooring. Metal roof with skylights, concrete foundation walls, and crawlspace provide a secure structure. Fort Garland and La Veta are 15-20 minutes down the road. Properties like this are becoming much more difficult to find. Random Mountain Ranch delivers, book a showing today.
- Houzeo last checked: 4 minutes ago
- Listing updated: October 10, 2026 at 7:51 pm
- Listing Provided by: Carole Tucker (720) 291-0930 | HomeSmart Realty (303) 858-8100
- Source: DENVER (RE COLORADO) MLS-CO | MLS#: 2187896

Property Details
Status
Active
Type
Single Family Residence
No. of Stories
-
County
City
Neighborhood
--
Year Built
1988
HOA Fees
$41.67/mo
Finished Area
1,860 sqft
Lot Size
41.61 acres lot
Basement Area
- sqft
MLS Name
DENVER (RE COLORADO) MLS
MLS Number
2187896
MLS Status
Active
Days on Market
170

Continue Your Journey in App
Find your dream home, receive real-time updates, and many more!
Download App
Continue Your Journey in App
Find your dream home, receive real-time updates, and many more!
Location
HOA Management
Forbes Wagon Creek Ranch Owners Association
HOA Fees
$500/ Annually
Amenities
 Amenities and services may be covered by one or multiple associations and service providers.
 Parking
 Storage
 Trash Pickup
 Security Gate
 Road Maintenance
 Security Guard
 Bike Trails
 Reserves
Disclaimer: Amenities are based on third-party information and may vary; buyers must independently verify all amenities, as information is deemed reliable but not guaranteed.
Facts & Features
Rooms
Bedrooms & bathrooms
Bedrooms: 3
Bathrooms: 2
Bedroom
Level: Upper
Bedroom
Level: Main
Bedroom
Level: Main
Bathroom Full
Level: Upper
Bathroom Three Quarter
Level: Main
Laundry
Level: Main
Mud Room
Level: Main
Interior
Sewer
Septic Tank
Cooling
None
Appliances
Disposal, Dryer, Freezer, Microwave, Oven, Range, Refrigerator, Tankless Water Heater, Washer
Heating
Propane, Wall Furnace, Wood
Window Features
Double Pane Windows, Skylight(s), Window Coverings
Exterior Features
Balcony, Gas Valve, Rain Gutters
Interior Features
Ceiling Fan(s), High Ceilings, Laminate Counters, Open Floorplan, Pantry, Smoke Free, T&g Ceilings, Vaulted Ceiling(s)
Flooring
Laminate, Tile
Construction
Year Built
Year Built: 1988
Home type
Single Family Residence
Architectural Style
Chalet, Mountain Contemporary
Property Condition
Updated/remodeled
Construction Materials
Frame, Log, Wood Siding
Roof
Metal
Utilities & Energy
Laundry Features
Sink
Water Source
Private, Well
Utilities
Off Grid
Basement
Crawl Space
Fireplace Features
Living Room, Wood Burning
Electric
110v
Security Features
Carbon Monoxide Detector(s), Smart Security System, Smoke Detector(s)
Association Amenities
Gated, Parking, Security, Storage, Trail(s)
Parking Features
Concrete, Unpaved, Exterior Access Door, Heated Garage, Insulated Garage, Oversized
Other Features
Vegetation
Brush, Grassed, Mixed, Natural State, Partially Wooded, Pine, Pinon Pines, Sagebrush
Patio And Porch Features
Covered, Deck, Front Porch, Patio, Wrap Around
Subdivision Name
Forbes Wagon Creek Ranches
Lot Features
Cul De Sac, Level, Many Trees, Meadow, Mountainous, Open Space, Rock Outcropping, Secluded
Price History
| Date | Event | Price |
|---|---|---|
05/01/2026 Source: | Listed for Sale | $650,000 $349/sqft |
04/30/2026 Source: | Coming Soon | $650,000 +79.56% $349/sqft |
05/14/2021 Source: | Sold | $362,000 $195/sqft |

Nearby Homes
Find Homes by Property Features in Fort Garland, CO

Based on information from REcolorado®, Inc.through Oct 18, 2026, 04:45PM. Not all properties were listed and/or closed by Company. This representation is based in whole or in part on content supplied by REcolorado®, Inc. REcolorado®, Inc. does not guarantee nor is it in any way responsible for its accuracy. Content maintained by REcolorado®, Inc. may not reflect all real estate activity in the market. Some IDX listings have been excluded from this website. Any use search of data on the website, other than by a consumer looking to purchase real estate, is prohibited. If Houzeo suspect “scraping” of the data has occurred, the suspicion and any evidence will be reported to the MLS. IDX information is provided exclusively for consumers' personal non-commercial use. It may not be used for any purpose other than to identify prospective properties consumers may be interested in purchasing. The data is deemed reliable but is not guaranteed by REcolorado®. The use of the IDX Data may be subject to an end user license agreement prescribed by REcolorado® as amended from time to time.
Based on information submitted to the MLS GRID as of Oct 18, 2026, 04:45PM. All data is obtained from various sources and may not have been verified by broker or MLS GRID. Supplied Open House information is subject to change without notice. All information should be independently reviewed and verified for accuracy. Properties may or may not be listed by the office/agent presenting the information. ©2026 REcolorado®, Inc. All Rights Reserved.
 Advertising Broker: Albert Gollas | Gollas and Company, Inc.
