- 0
- 10
- Overview
- Description
- Property Details
- Location
- HOA Management
- Facts & Features
- Getting Around
- Nearby Homes

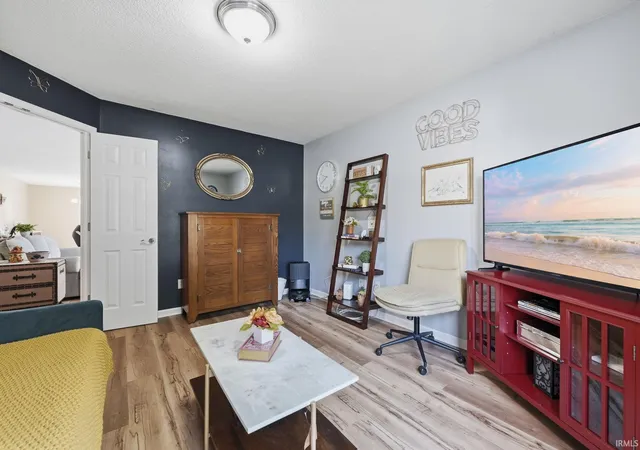


$245,000
Monthly Est:$1,219
 3 Beds
 2 Baths
2 full baths
 1,531sqft
11017 La Fortuna Way, Roanoke, IN 46783
$245,000
$1,219/moEst:
Get Pre-Approved
Manufactured On Land
Built in 2009
$-- HOA
6,752 sqft lot
$160/sq.ft
Description
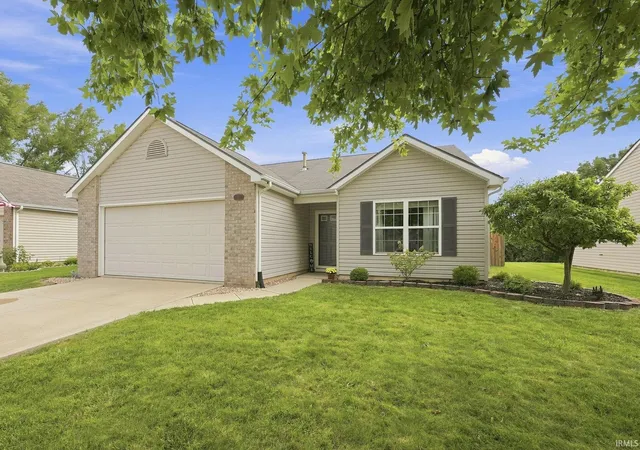
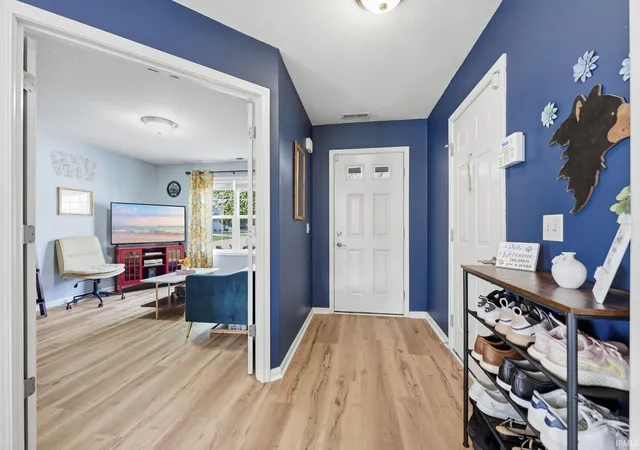
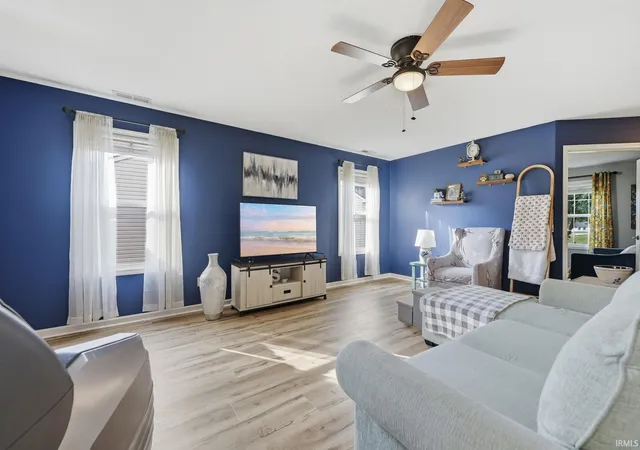
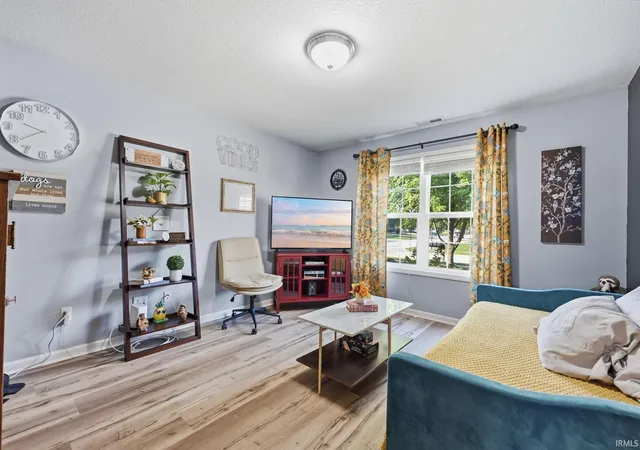
Opportunity knocks with this move-in-ready home offered at an incredible under-market value price point! Located in a peaceful, quiet neighborhood within the highly sought-after Southwest Allen County School district, this property pairs modern upgrades with seamless convenience and quick access to nearby highway 69. Step inside to an inviting open-concept floor plan washed in soft, natural light. Crisp finishes define the interior, featuring brand-new, low-maintenance luxury vinyl plank flooring throughout, elegant rounded drywall corners, and character-rich spanish lace ceilings. The heart of the home opens effortlessly into everyday living and entertaining spaces, whil...
Continue Reading- Houzeo last checked: 1 minute ago (September 23, 2026 at 2:01 pm)
- Listing updated: September 13, 2026 at 9:43 pm
- Listing Provided by: Kira McKinley (260) 760-8951 | Redfin Corporation
- Source: Indiana Regional MLS-IN | MLS#: 202637236

Property Details
Status
Pending
Type
Manufactured Mobile Home
No. of Stories
-
County
--
City
Neighborhood
--
Year Built
2009
HOA Fees
-
Finished Area
1,531 sqft
Lot Size
6,752 sqft lot
Basement Area
- sqft
MLS Name
Indiana Regional MLS
MLS Number
202637236
MLS Status
Pending
Days on Market
13

Continue Your Journey in App
Find your dream home, receive real-time updates, and many more!
Download App
Continue Your Journey in App
Find your dream home, receive real-time updates, and many more!
Location
HOA Management
N/A
HOA Fees
$140/
Disclaimer: Amenities are based on third-party information and may vary; buyers must independently verify all amenities, as information is deemed reliable but not guaranteed.
Facts & Features
Rooms
Bedrooms & bathrooms
Bedrooms: 3
Bathrooms: 2
Interior
Appliances
Dishwasher, Microwave, Washer, Dryer Gas, Electric Range, Gas Water Heater
Heating
Natural Gas, Forced Air
Sewer
City
Interior Features
Storage, High Ceilings, Ceiling Fan(s), Closet(s) Walk In, Laminate Counters, Detector Carbon Monoxide, Detector Smoke, Disposal, Dryer Hook Up Gas, Eat In Kitchen, Fire Pit, Entrance Foyer, Garage Door Opener, Landscaped, Open Floorplan, Patio Open, Range/oven Hook Up Elec, Six Panel Doors, Tub/shower Combination, Main Level Bedroom Suite, Great Room, Main Floor Laundry, Washer Hook Up
Flooring
Vinyl
Cooling
Central Air
Construction
Year Built
Year Built: 2009
Home type
Manufactured On Land
Construction Materials
Brick, Vinyl Siding
Foundation Details
Concrete Perimeter
Architectural Style
Contemporary, Ranch
Roof
Shingle
Utilities & Energy
Parking Features
Concrete
Water Source
City
Basement
Slab
Other Features
Lot Features
Planned Unit Development, 0 2.9999
Subdivision Name
Calera
Price History
| Date | Event | Price |
|---|---|---|
09/12/2026 Source: | Pending | $245,000 $160/sqft |

Nearby Homes

Find Homes by Property Features in Roanoke, IN


IDX information is provided exclusively for consumer's personal, non-commercial use and may not be used for any purpose other than to identify prospective properties that consumers may be interested in purchasing. Data is deemed reliable but is not guaranteed accurate by the MLS.
 Advertising Broker: Jonah Hartsburg | Hoosier Hub Realty


