- 0
- 3
- Overview
- Description
- Property Details
- Location
- HOA Management
- Facts & Features
- Getting Around
- Nearby Homes




$325,000
Monthly Est:$1,618
 4 Beds
 3 Baths
2 full baths + 1 half bath
 2,800sqft
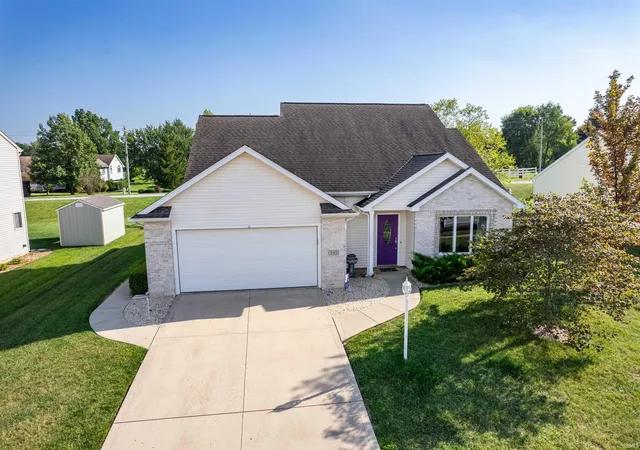
11214 Yalumba Pass, Roanoke, IN 46783
$325,000
$1,618/moEst:
Get Pre-Approved
Manufactured On Land
Built in 2016
$-- HOA
9,317 sqft lot
$116/sq.ft
Description
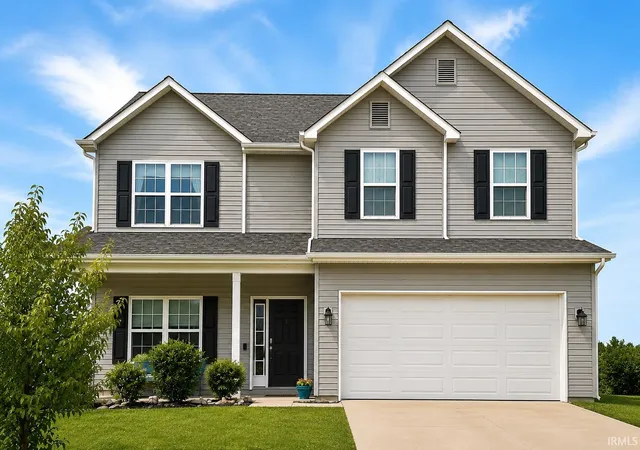
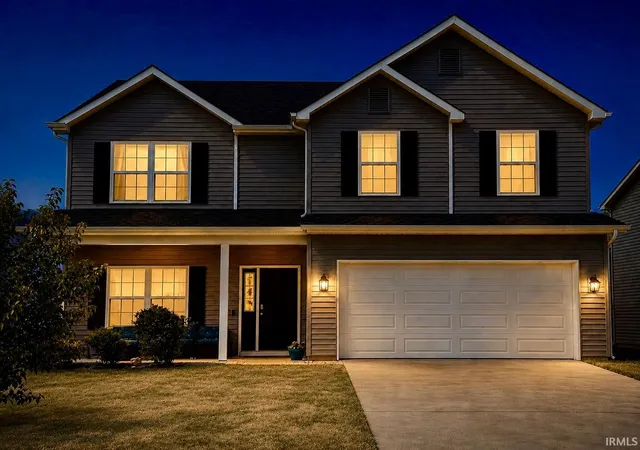
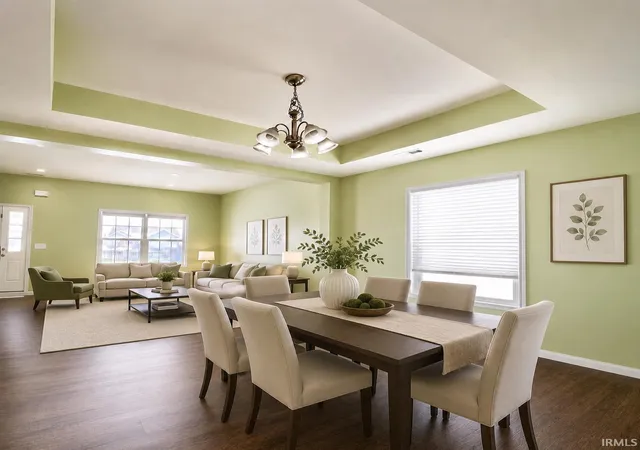
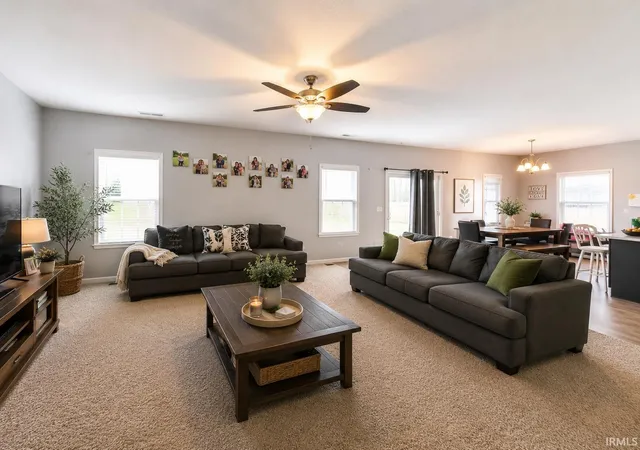
Welcome home to this spacious 2,777 sq. ft. home tucked away on a quiet cul-de-sac in Roanoke, within the highly sought-after Southwest Allen County School District. This is the kind of neighborhood where kids can head outside to play, ride bikes, and enjoy time with friends while still being close to home. Inside, you’ll love the open, welcoming layout and beautiful kitchen that flows right into the large family room—perfect for everyday family life and entertaining. With a living room, family room, and upstairs loft, there’s plenty of space for everyone to spread out. And don’t miss one of the home’s most fun features—a hidden little space under the stairs that’s perfec...
Continue Reading- Houzeo last checked: 0 minutes ago (September 23, 2026 at 2:46 pm)
- Listing updated: August 28, 2026 at 12:02 am
- Listing Provided by: Lyla Moody (260) 440-1491 | ADT Realty
- Source: Indiana Regional MLS-IN | MLS#: 202635298

Property Details
Status
Active
Type
Manufactured Mobile Home
No. of Stories
-
County
--
City
Neighborhood
--
Year Built
2016
HOA Fees
-
Finished Area
2,800 sqft
Lot Size
9,317 sqft lot
Basement Area
- sqft
MLS Name
Indiana Regional MLS
MLS Number
202635298
MLS Status
Active
Days on Market
26

Continue Your Journey in App
Find your dream home, receive real-time updates, and many more!
Download App
Continue Your Journey in App
Find your dream home, receive real-time updates, and many more!
Location
HOA Management
N/A
HOA Fees
$233/
Disclaimer: Amenities are based on third-party information and may vary; buyers must independently verify all amenities, as information is deemed reliable but not guaranteed.
Facts & Features
Rooms
Bedrooms & bathrooms
Bedrooms: 4
Bathrooms: 3
Interior
Appliances
Dishwasher, Microwave, Washer, Electric Cooktop, Dryer Electric, Electric Oven, Gas Water Heater
Heating
Natural Gas, Forced Air
Sewer
City
Interior Features
Breakfast Bar, Tray Ceiling(s), Closet(s) Walk In, Kitchen Island, Open Floorplan
Cooling
Central Air
Construction
Year Built
Year Built: 2016
Home type
Manufactured On Land
Construction Materials
Vinyl Siding
Utilities & Energy
Water Source
City
Basement
Slab
Other Features
Lot Features
Cul De Sac, Level
Subdivision Name
Calera
Price History
| Date | Event | Price |
|---|---|---|
08/26/2026 Source: | Listing Removed | $325,000 $116/sqft |
07/26/2026 Source: | Price Decreased | $325,000 -4.38% $116/sqft |
07/08/2026 Source: | Coming Soon | $349,900 $125/sqft |
03/22/2026 Source: | Listing Removed | $349,900 $125/sqft |
02/18/2026 Source: | Listing Removed | $349,900 $125/sqft |

Nearby Homes
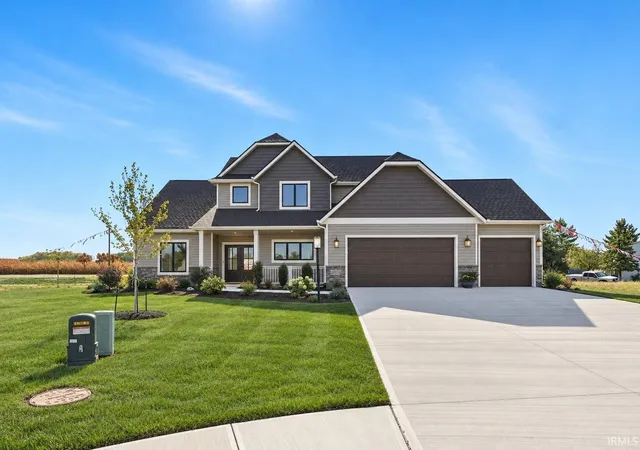
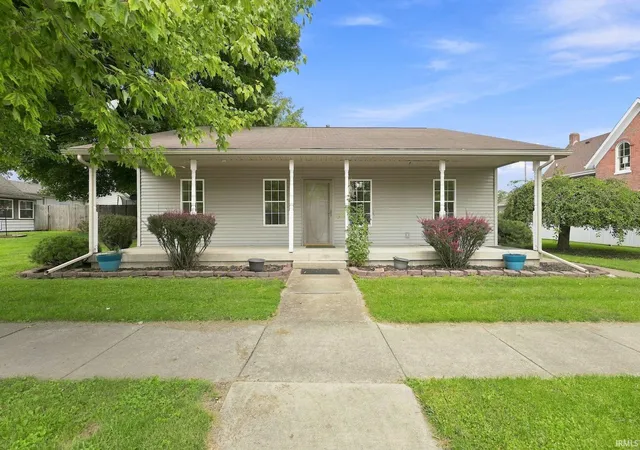
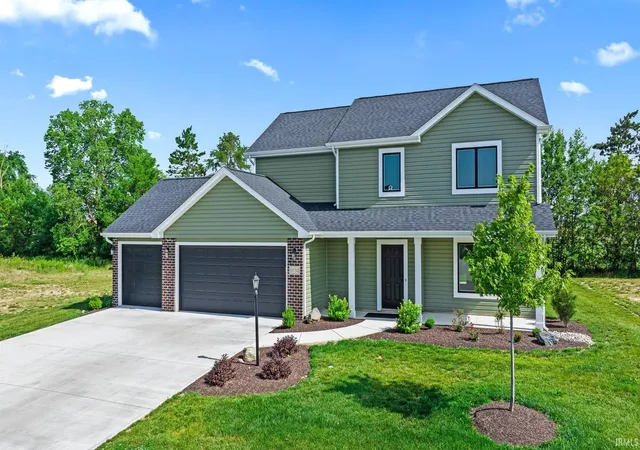
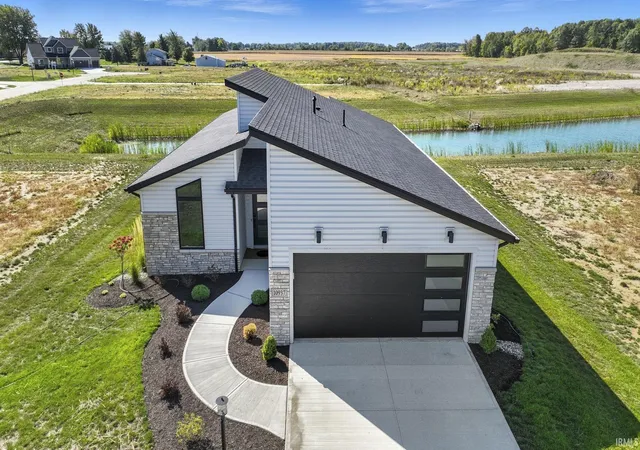

Find Homes by Property Features in Roanoke, IN


IDX information is provided exclusively for consumer's personal, non-commercial use and may not be used for any purpose other than to identify prospective properties that consumers may be interested in purchasing. Data is deemed reliable but is not guaranteed accurate by the MLS.
 Advertising Broker: Jonah Hartsburg | Hoosier Hub Realty


