- Overview
- Description
- Property Details
- Location
- Facts & Features
- Getting Around
- Nearby Homes
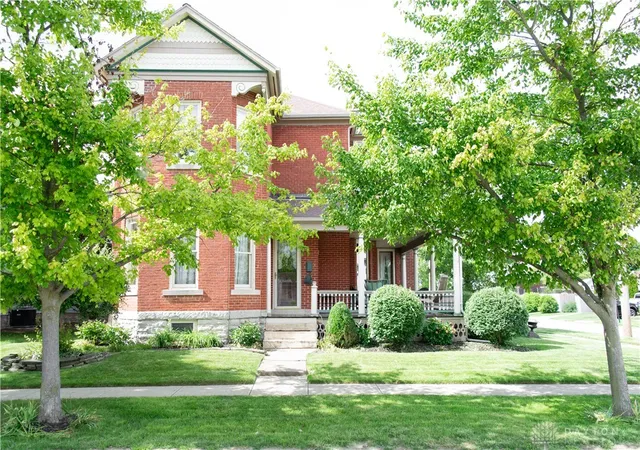

Street View
$269,000
Monthly Est:$1,339
 3 Beds
 2 Baths
2 full baths
 2,431sqft
113 E South St, Arcanum, OH 45304
$269,000
$1,339/moEst:
Get Pre-Approved
Single Family Residence
Built in 1888
$-- HOA
7,440 sqft lot
$111/sq.ft
Description
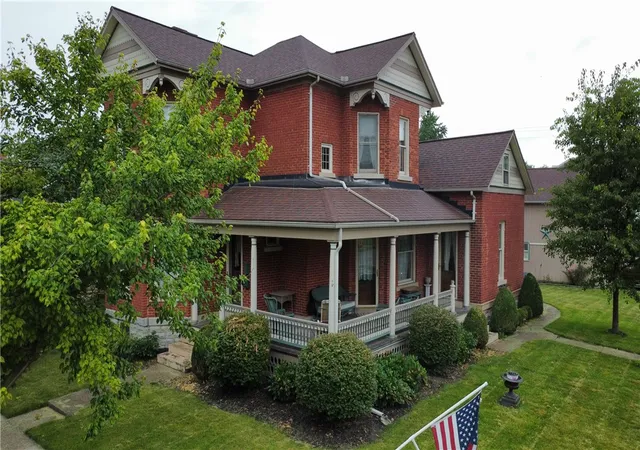
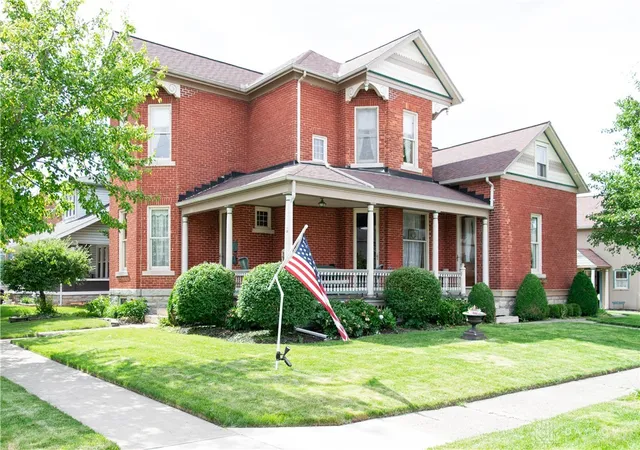
A rare opportunity to own an authentic Victorian Eastlake home rich in original craftsmanship and timeless character. From the moment you enter, you'll be captivated by the magnificent curved cherry staircase and exquisite cherry woodwork throughout the grand foyer, living room, dining room, and elegant parlor/bonus room. Upstairs features beautiful oak woodwork, with one bedroom showcasing additional cherry trim. Original oak hardwood floors lie beneath the main-level carpet, offering the opportunity to uncover even more of the home's historic beauty, while beautiful antique door hardware throughout reflects the quality and artistry of a bygone era.
The inviting family room features a charming original built-in, creating a warm and welcoming gathering space. Upstairs, the custom bathroom perfectly blends historic elegance with modern comfort, featuring a clawfoot soaking tub and separate shower. Two rare curved stained-glass windows provide stunning architectural detail and natural light.
The spacious kitchen offers a large walk-in pantry, while the convenient main-level utility room adds everyday practicality. All appliances—including the refrigerator, range, dishwasher, washer, and dryer—will remain with the home (deep freezer excluded), making this historic gem move-in ready.
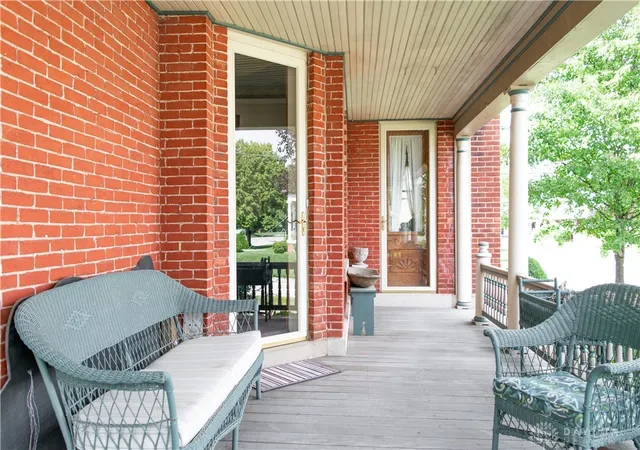
Thoughtful updates include a roof approximately 8 years old, central air on the main level replaced just 2 years ago, and a gas water heater only 1 year old. Outside, relax on the beautiful front porch featuring premium Ipe hardwood decking, renowned for its exceptional durability and natural beauty.
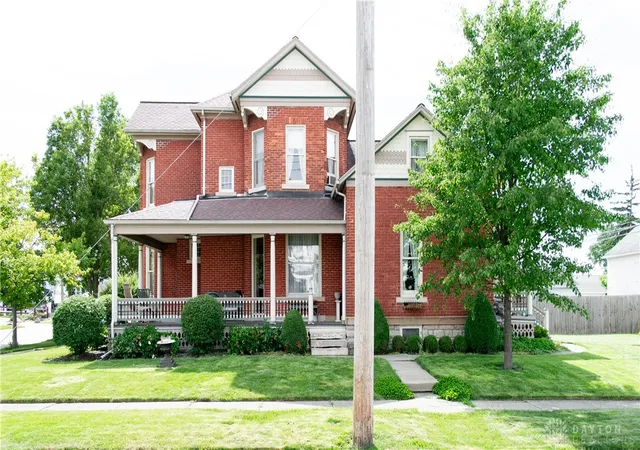
Homes with this level of original Eastlake craftsmanship, architectural detail, and thoughtful preservation rarely become available. This is your chance to own a truly one-of-a-kind piece of Arcanum history.
- Houzeo last checked: 12 hours ago
- Listing updated: September 8, 2026 at 6:21 pm
- Listing Provided by: Jon Bradfield (937) 417-4316 | Evanir Realty (937) 684-8945
- Source: Dayton Realtors MLS-OH | MLS#: 962628

Property Details
Status
Active
Type
Single Family Residence
No. of Stories
2
County
City
Neighborhood
--
Year Built
1888
HOA Fees
-
Finished Area
2,431 sqft
Lot Size
7,440 sqft lot
Basement Area
- sqft
MLS Name
Dayton Realtors MLS
MLS Number
962628
MLS Status
Active
Days on Market
103

Continue Your Journey in App
Find your dream home, receive real-time updates, and many more!
Download App
Continue Your Journey in App
Find your dream home, receive real-time updates, and many more!
Location
Facts & Features
Rooms
Bedrooms & bathrooms
Bedrooms: 3
Bathrooms: 2
Bedroom
Level: Second
Area: 132.00 Square Feet
Dimensions: 12 x 11
Bedroom
Level: Second
Area: 176.00 Square Feet
Dimensions: 16 x 11
Bedroom
Level: Second
Area: 169.00 Square Feet
Dimensions: 13 x 13
EntryFoyer
Level: Main
Area: 90.00 Square Feet
Dimensions: 10 x 9
BonusRoom
Level: Main
Area: 156.00 Square Feet
Dimensions: 13 x 12
DiningRoom
Level: Main
Area: 208.00 Square Feet
Dimensions: 16 x 13
LivingRoom
Level: Main
Area: 238.00 Square Feet
Dimensions: 17 x 14
FamilyRoom
Level: Main
Area: 270.00 Square Feet
Dimensions: 18 x 15
Kitchen
Level: Main
Area: 180.00 Square Feet
Dimensions: 15 x 12
UtilityRoom
Level: Main
Area: 60.00 Square Feet
Dimensions: 10 x 6
Interior
Exterior Features
Porch
Interior Features
Laminate Counters
Heating
Baseboard, Forced Air, Natural Gas
Cooling
Central Air, Window Units
Window Features
Wood Frames
Appliances
Dryer, Dishwasher, Disposal, Microwave, Range, Refrigerator, Washer, Gas Water Heater, Humidifier
Construction
Year Built
Year Built: 1888
Home type
Single Family Residence
Construction Materials
Brick
Utilities & Energy
Basement
Partial, Unfinished
Security Features
Smoke Detectors
Parking Features
Detached, Garage, Two Car Garage, Garage Door Opener, Storage
Fireplace Features
Decorative
Other Features
Patio And Porch Features
Porch
Subdivision Name
Jones & Fourman Add
Price History
| Date | Event | Price |
|---|---|---|
08/03/2026 Source: | Price Decreased | $269,500 -1.28% $111/sqft |
07/22/2026 Source: | Listed for Sale | $273,000 +1.49% $112/sqft |
07/22/2026 Source: | Price Decreased | $269,000 -1.47% $111/sqft |
07/04/2026 Source: | Contingent (Active Under Contract) | $273,000 $112/sqft |

Getting Around 113 E South St
Bike Score®

Somewhat Bikeable
42/100
Walk Score®

Somewhat Walkable
53/100
Data provided by Redfin
Nearby Homes




Find Homes by Property Features in Arcanum, OH

Based on information from Dayton Realtors® MLS through Oct 07, 2026, 06:00AM. Information is provided exclusively for consumers’ personal, non-commercial use, that it may not be used for any purpose other than to identify prospective properties consumers may be interested in purchasing. The data is deemed reliable but is not guaranteed accurate by the MLS. The MLS may, at its discretion, require use of other disclaimers as necessary to protect participants and/or the MLS from liability. This website may not include listings or property addresses of sellers who have directed their listing brokers to withhold their listing or their property address from display on the Internet. © 2026 Dayton Area Board of Realtors®, Inc. All rights reserved.
 Advertising Broker: Nicholas Huscroft | Chosen Realty