- 0
- 11
- Overview
- Description
- Property Details
- Location
- HOA Management
- Facts & Features
- Getting Around
- Nearby Homes
 Price Drop: $10K (09/08)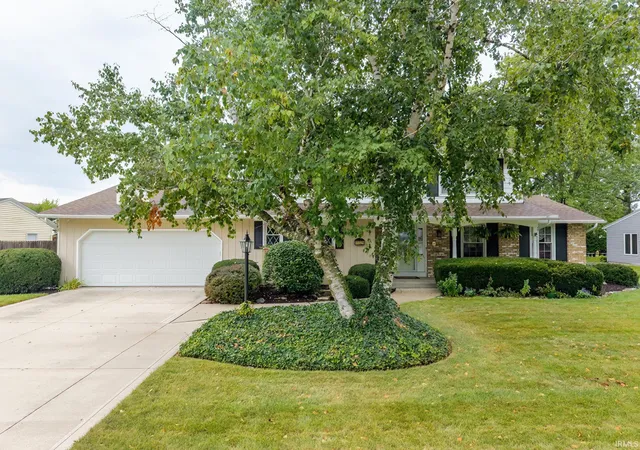
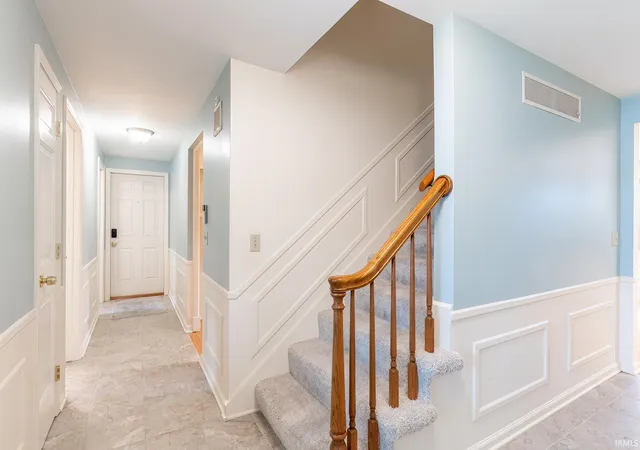

Street View
$389,000
Monthly Est:$1,936
 4 Beds
 3 Baths
2 full baths + 1 half bath
 3,088sqft
11329 Shalimar Dr, Fort Wayne, IN 46845
$389,000
$1,936/moEst:
Get Pre-Approved
Manufactured On Land
Built in 1969
$-- HOA
12,600 sqft lot
$126/sq.ft
Description
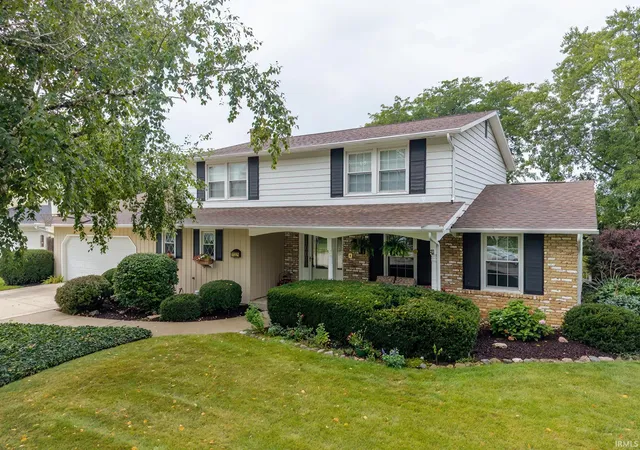
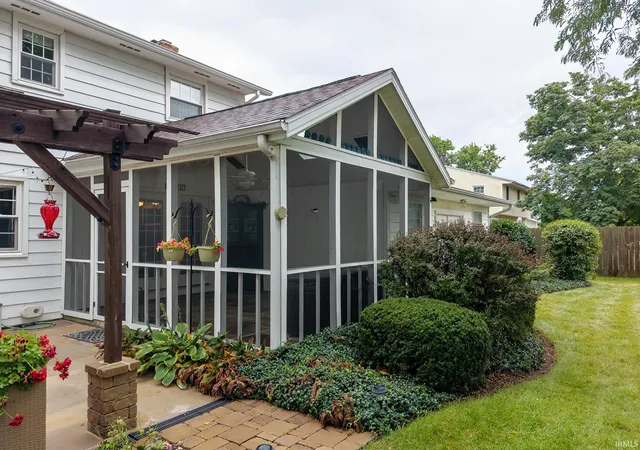
**PRICE IMPROVEMENT** **OPEN HOUSE SUNDAY SEPTEMBER 27TH, 2P-4P**If you have been looking for a house that feels like a home, look no further. This traditional 4-bedroom, 2½-bath home is nestled in Pine Valley Country Club in the highly sought-after Northwest Allen County Schools district. Thoughtfully updated throughout, this inviting home offers a comfortable blend of classic charm with modern convenience. The spacious layout provides plenty of room for everyday living and entertaining, with four generously sized bedrooms and 2½ baths and a large rec room with plenty of storage. This home has a move-in-ready feel while maintaining its warm and welcoming character. A ...
Continue Reading- Houzeo last checked: 7 minutes ago (September 23, 2026 at 3:16 pm)
- Listing updated: September 23, 2026 at 1:00 pm
- Listing Provided by: Tanya Cole | North Eastern Group Realty
- Source: Indiana Regional MLS-IN | MLS#: 202636941

Property Details
Status
Active
Type
Manufactured Mobile Home
No. of Stories
-
County
--
City
Neighborhood
--
Year Built
1969
HOA Fees
-
Finished Area
3,088 sqft
Lot Size
12,600 sqft lot
Basement Area
- sqft
MLS Name
Indiana Regional MLS
MLS Number
202636941
MLS Status
Active
Days on Market
15

Continue Your Journey in App
Find your dream home, receive real-time updates, and many more!
Download App
Continue Your Journey in App
Find your dream home, receive real-time updates, and many more!
HOA Management
N/A
HOA Fees
$225/
Disclaimer: Amenities are based on third-party information and may vary; buyers must independently verify all amenities, as information is deemed reliable but not guaranteed.
Facts & Features
Rooms
Bedrooms & bathrooms
Bedrooms: 4
Bathrooms: 3
Interior
Window Features
Double Pane Windows, Storm Doors
Cooling
Central Air
Appliances
Dishwasher, Microwave, Refrigerator, Washer, Window Treatments, Dryer Electric, Electric Range, Gas Water Heater, Window Treatment Blinds
Interior Features
Soaking Tub, Attic Pull Down Stairs, Storage, Breakfast Bar, Sound System, Bookcases, Cable Ready, Ceiling Fan(s), Closet(s) Walk In, Countertops Solid Surf, Detector Smoke, Disposal, Dryer Hook Up Electric, Eat In Kitchen, Garage Door Opener, Landscaped, Laundry Chute, Near Walking Trail, Patio Covered, Porch Covered, Range/oven Hk Up Gas/elec, Storm Doors, Alarm System Sec. Cameras, Stand Up Shower, Tub/shower Combination, Formal Dining Room, Main Floor Laundry, Sump Pump, Washer Hook Up, See Remarks, Custom Cabinetry
Sewer
Public Sewer
Heating
Natural Gas, Forced Air
Flooring
Hardwood, Carpet, Laminate, Ceramic Tile
Construction
Year Built
Year Built: 1969
Home type
Manufactured On Land
Architectural Style
Traditional
Construction Materials
Brick, Vinyl Siding
Foundation Details
Concrete Perimeter
Roof
Asphalt, Shingle
Utilities & Energy
Association Amenities
None
Parking Features
Concrete
Basement
Daylight
Water Source
Public
Fireplace Features
Family Room, Gas Log, Ventless
Other Features
Subdivision Name
Pine Valley Country Club
Lot Features
Level, 0 2.9999
Price History
| Date | Event | Price |
|---|---|---|
09/22/2026 Source: | Price Decreased | $389,000 -2.51% $123/sqft |

Nearby Homes


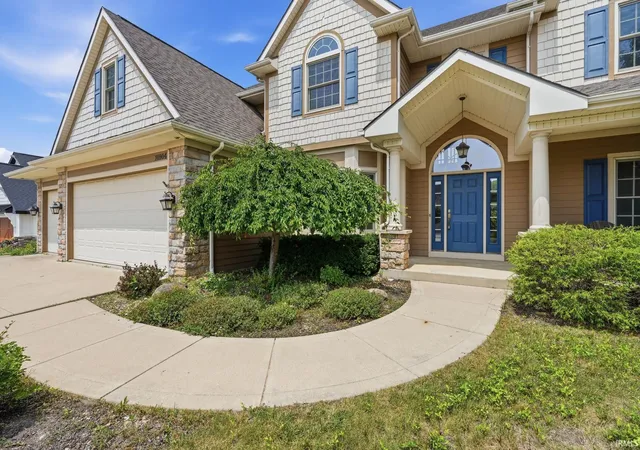
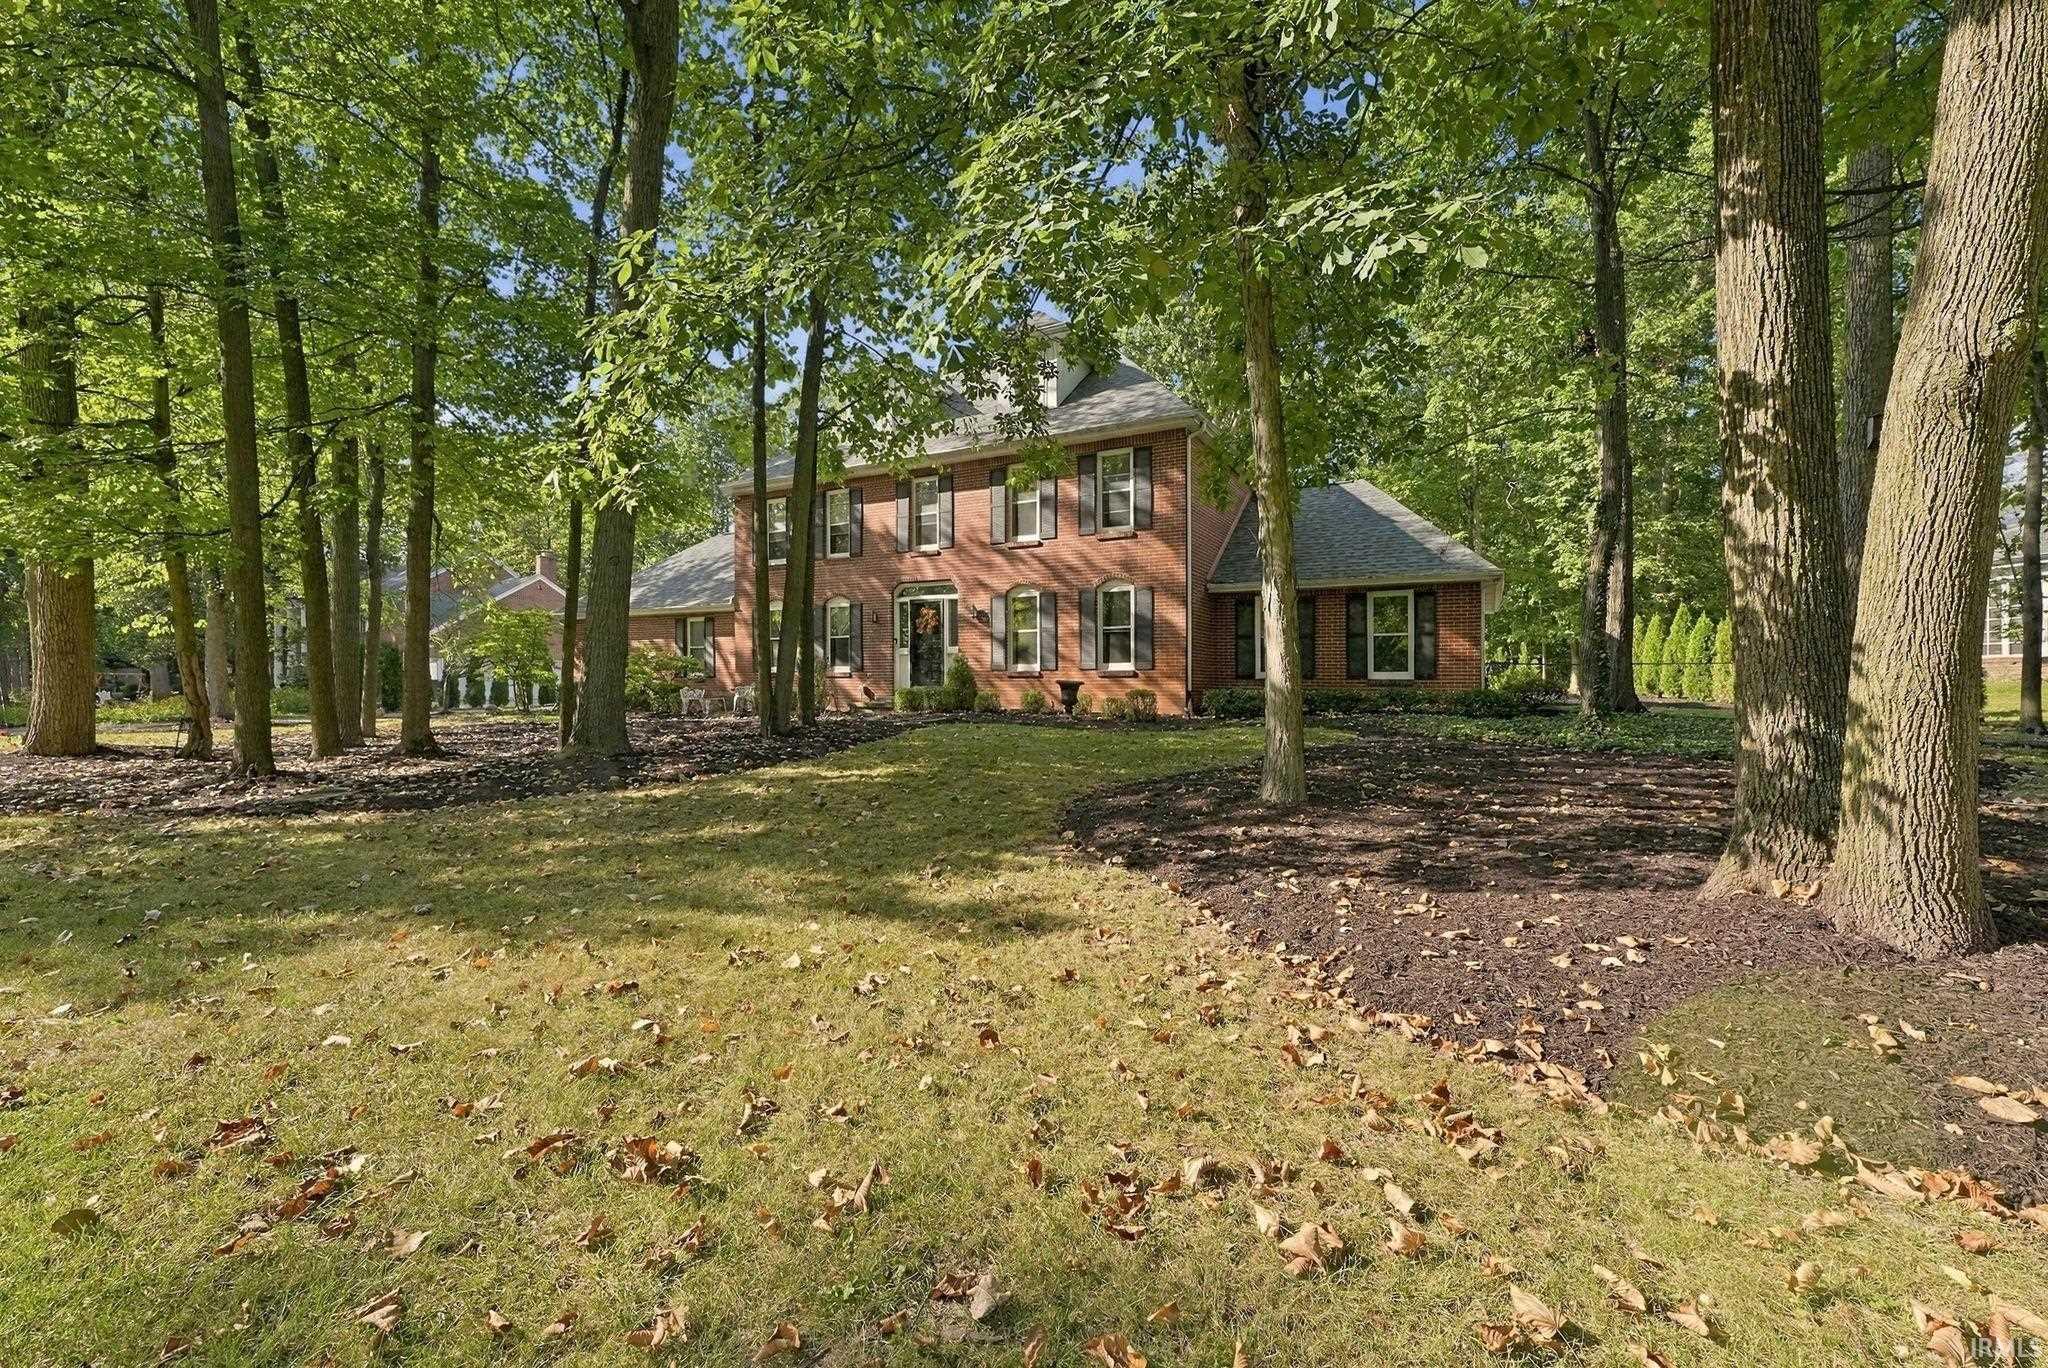
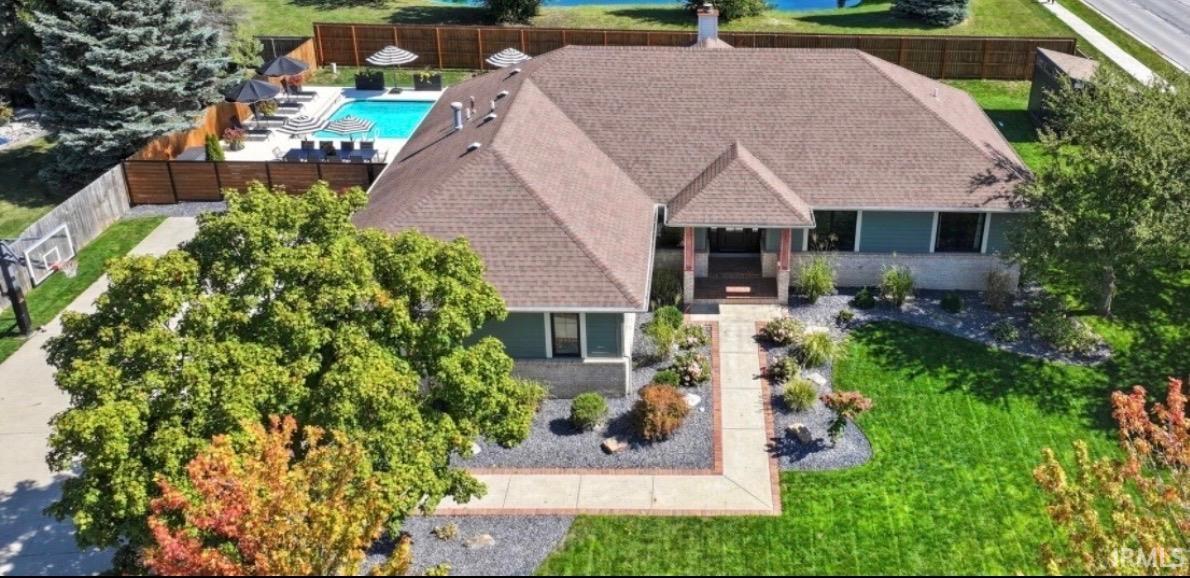
Find Homes by Property Features in Fort Wayne, IN


IDX information is provided exclusively for consumer's personal, non-commercial use and may not be used for any purpose other than to identify prospective properties that consumers may be interested in purchasing. Data is deemed reliable but is not guaranteed accurate by the MLS.
 Advertising Broker: Jonah Hartsburg | Hoosier Hub Realty


