- Overview
- Description
- Property Details
- Location
- HOA Management
- Facts & Features
- Getting Around
- Nearby Homes
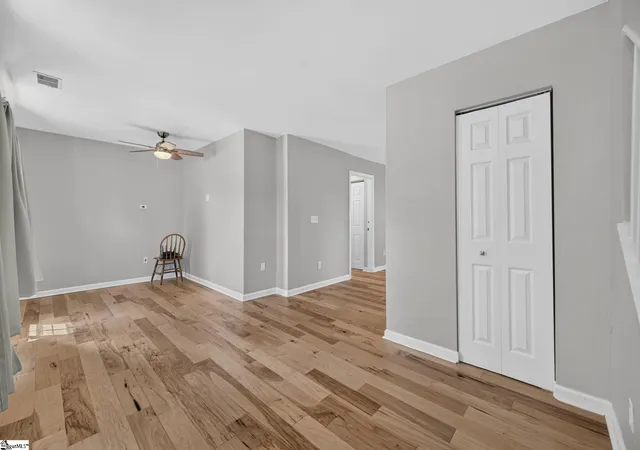

Street View
$307,000
Monthly Est:$1,528
 4 Beds
 3 Baths
3 full baths
 --sqft
114 Kingsman Ct, Easley, SC 29642
$307,000
$1,528/moEst:
Get Pre-Approved
Single Family Residence
Built in 2001
$16.67/mo HOA
14,810.4 sqft lot
--/sqft
Description
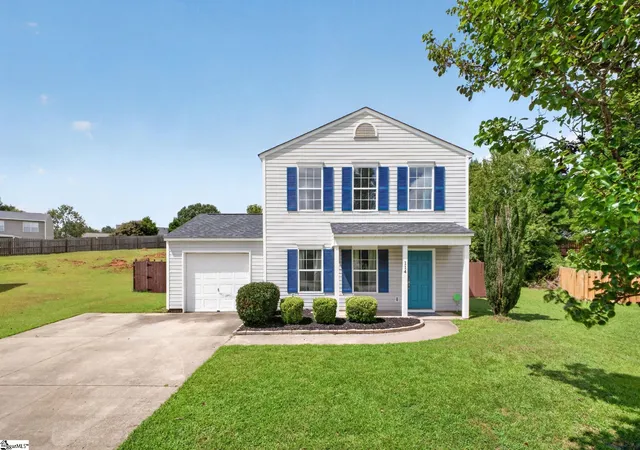
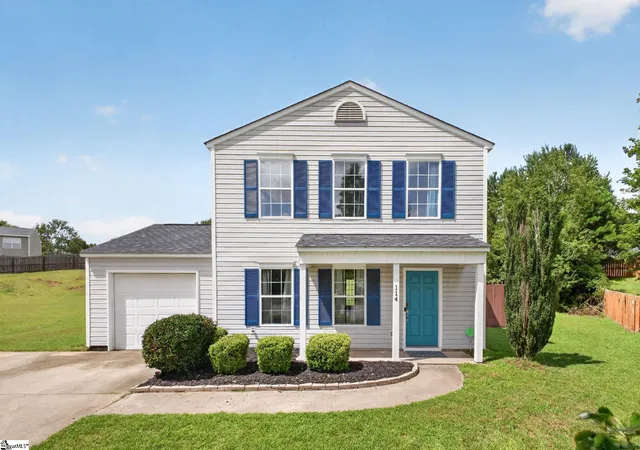
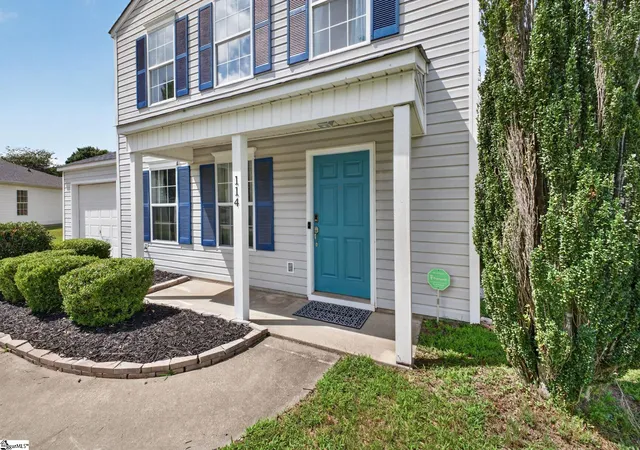
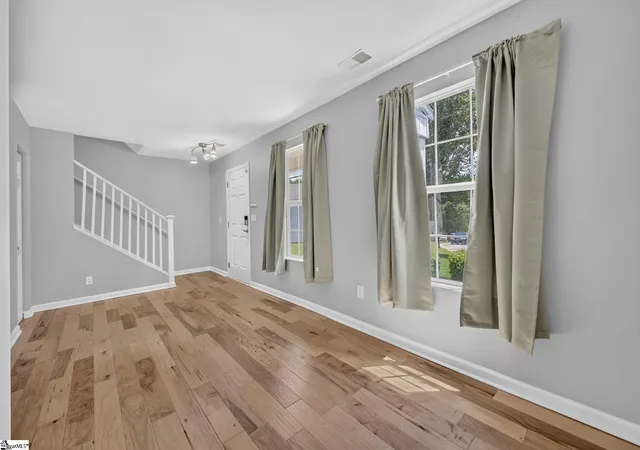
MOVE-IN READY. 4 BEDROOMS. 3 FULL BATHS. Over 1,900 sq ft HOME. Brand-spanking-NEW ROOF installed July 2026. Fresh paint throughout the entire home. Fully renovated in 2018. HVAC system updated in 2017 and 2020. Engineered hardwood flooring throughout, with tile in the bathrooms. Enter through a welcoming yet formal foyer and find an office area to the side with plenty of natural light. From there, the home opens into a spacious OPEN FLOOR PLAN connecting the living room, dining room, and kitchen, creating an easy flow for everyday living and entertaining. The custom IKEA kitchen features granite countertops and stainless-steel appliances, including a Bosch dishwasher. All kitchen appliances stay. The main floor also includes a unique SECONDARY-SUITE arrangement with a large bedroom, extensive closet space, and a privately accessible full bathroom that can also remain available for guests. A separate laundry space is located on the main floor, and the washer and dryer stay. Upstairs, the spacious master suite includes a large walk-in closet and en suite bathroom. Two additional upstairs bedrooms share a separate full hall bathroom. Outside, enjoy a large, fully privacy-fenced backyard with plenty of room for a playground or above-ground pool. The grassy hill is ideal for summer Slip ’N Slides and sledding on those occasional Upstate snow days and has been successfully maintained with even the use of an automated mower robot. The home is walkable to the neighborhood pool and Easley High School and less than a 10 minute drive to Gettys Middle School, Downtown Easley, shopping, restaurants, and everyday conveniences. Less than 30 minutes to both Greenville and Clemson. All located on a quiet cul-de-sac in an established neighborhood filled with large, mature trees. Thoughtful pet-friendly extras include a newly installed doggie door, interior cat doors, and a small renovated area designated for a litter box with the ability to vent directly outdoors. Also included is the Frontpoint wireless security system installed throughout the home with optional professional live monitoring, including integrated smoke and fire monitoring. The environmentally friendly solar panels are completely maintenance-free and have a hassle free transfer process. Ready to move in, this home can be yours, and you could be “soaking up the sun” sooner than you think.
- Houzeo last checked: 11 minutes ago
- Listing updated: October 30, 2026 at 7:19 pm
- Listing Provided by: Sheri Sanders (864) 238-7057 | RE/MAX Results Easley (864) 523-4060
- Source: Greater Greenville MLS-SC | MLS#: 1600411

Property Details
Status
Active
Type
Single Family Residence
No. of Stories
2
County
City
Neighborhood
--
Year Built
2001
HOA Fees
$16.67/mo
Finished Area
- sqft
Lot Size
14,810.4 sqft lot
Basement Area
- sqft
MLS Name
Greater Greenville MLS
MLS Number
1600411
MLS Status
Active
Days on Market
88

Continue Your Journey in App
Find your dream home, receive real-time updates, and many more!
Continue Your Journey in App
Find your dream home, receive real-time updates, and many more!
Location
HOA Management
N/A
HOA Fees
$200/ Annually
Amenities
 Amenities and services may be covered by one or multiple associations and service providers.
 Pool
 Restrictive Covenants
Disclaimer: Amenities are based on third-party information and may vary; buyers must independently verify all amenities, as information is deemed reliable but not guaranteed.
Facts & Features
Rooms
Bedrooms & bathrooms
Bedrooms: 4
Bathrooms: 3
Interior
Sewer
Public Sewer
Appliances
Dishwasher, Microwave, Refrigerator, Range, Electric Water Heater
Flooring
Ceramic Tile, Luxury Vinyl
Interior Features
Ceiling Fan(s), Open Floorplan, Walk In Closet(s), Countertops – Quartz
Cooling
Central Air, Electric
Heating
Electric, Forced Air
Construction
Year Built
Year Built: 2001
Home type
Single Family Residence
Property Condition
21 30
Roof
Composition
Architectural Style
Traditional
Construction Materials
Vinyl Siding
Foundation Details
Slab
Utilities & Energy
Utilities
Cable Available
Electric
Photovoltaics Third Party Owned
Laundry Features
1st Floor, Laundry Closet
Fireplace Features
None
Parking Features
See Remarks, Parking Pad, Paved, Concrete, Driveway
Basement
None
Water Source
Public
Other Features
Community Features
Common Areas, Pool
Subdivision Name
Habersham
Disclosures
Seller Disclosure
Lot Features
1/2 Acre Or Less, Cul De Sac, Few Trees
Patio And Porch Features
Front Porch, Rear Porch
Price History
| Date | Event | Price |
|---|---|---|
10/30/2026 Source: | Listed for Sale | $307,000 +162.39% $0/sqft |
08/14/2017 Source: | Sold | $117,000 $0/sqft |

Nearby Homes



Find Homes by Property Features in Easley, SC
Nearby New Homes For Sale

Based on information from the Multiple Listing Service of Greenville, South Carolina, Inc. through Nov 08, 2026, 07:30AM. IDX information is provided exclusively for consumers’ personal, non-commercial use, it may not be used for any purpose other than to identify prospective properties consumers may be interested in purchasing, and that the data is deemed reliable but is not guaranteed accurate by the MLS. The listing broker’s offer of compensation is made only to participants of the MLS where the listing is filed.
 Advertising Broker: Nicholas Huscroft | Chosen Realty
