- Overview
- Description
- Property Details
- Location
- HOA Management
- Facts & Features
- Getting Around
- Nearby Homes

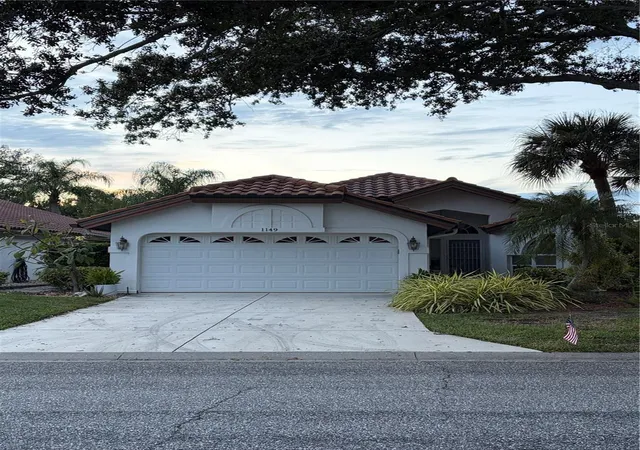

Street View
$319,900
Monthly Est:$1,592
 2 Beds
 2 Baths
2 full baths
 1,376sqft
1149 Harbor Town Way, Venice, FL 34292
$319,900
$1,592/moEst:
Get Pre-Approved
Single Family Residence
Built in 1989
$275/mo HOA
6,000 sqft lot
$232/sq.ft
Description
Under contract-accepting backup offers. Enjoy the Florida lifestyle in this beautifully maintained 2-bedroom, 2-bath home offering 1,376 square feet of comfortable living space in the desirable Patios neighborhood of Chestnut Creek! The newly renovated kitchen features granite countertops, a stainless steel sink with pull-down faucet, and newer appliances, including a dishwasher (2022), refrigerator (2023), and microwave (2024). An inviting eat-in nook overlooks the front yard, creating a lovely spot to enjoy your morning coffee. The primary bathroom also features newly renovated vanity cabinets. Ceramic plank flooring flows throughout most of the home, complemented by tile in the kitchen and both bathrooms. The popular split-bedroom floor plan places the bedrooms on opposite sides of the home, providing added privacy for owners and guests. Additional peace of mind comes with a complete home re-plumbing in October 2026, along with a roof replaced in 2017. Offered mostly furnished, this home makes settling into your Florida retreat even easier.
At the end of the day, retreat to the lovely west-facing lanai, where you can unwind with your favorite beverage while enjoying beautiful sunset views, or fire up the grill and dine surrounded by a peaceful natural setting. The Patios neighborhood makes maintenance easy with basic landscaping and irrigation included, giving you more time to enjoy the things you love. Residents also enjoy a clubhouse, heated community pool, tennis and pickleball courts, shuffleboard, and an active social club offering a variety of activities and opportunities to connect with neighbors.
Chestnut Creek is a highly sought-after community known for its beautiful tree-lined entrance, abundant wildlife, and natural Florida beauty. Enjoy catch-and-release fishing, gather with friends around the community's picturesque Circle Lake, or simply relax and take in the scenery. All this, just minutes from historic downtown Venice, with its charming shops, wonderful dining, and beautiful Gulf beaches. Come discover the relaxed Florida lifestyle waiting for you in Chestnut Creek!
- Houzeo last checked: 0 minutes ago
- Listing updated: November 12, 2026 at 5:10 pm
- Listing Provided by: Vickey Roa (480) 628-1747 | CENTURY 21 SCHMIDT REAL ESTATE (941) 485-0021
- Source: Stellar MLS-FL as distributed by MLS GRID | MLS#: N6145308

Property Details
Status
Active Under Contract
Type
Single Family Residence
No. of Stories
1
County
City
Neighborhood
--
Year Built
1989
HOA Fees
$275/mo
Finished Area
1,376 sqft
Lot Size
6,000 sqft lot
Basement Area
- sqft
MLS Name
Stellar MLS
MLS Number
N6145308
MLS Status
Pending
Days on Market
4

Continue Your Journey in App
Find your dream home, receive real-time updates, and many more!
Continue Your Journey in App
Find your dream home, receive real-time updates, and many more!
Location
HOA Management
Sunstate - Brian Rivenbark
HOA Fees
$225/ Monthly
Chestnut Creek Master Assoc
HOA Fees
$600/ Annually
Amenities
 Amenities and services may be covered by one or multiple associations and service providers.
 Maintenance
 Security Gate
 Tennis
 Club House
 Pool
 Sports Court
Escrow Reserves Fund
Common Area Taxes
Disclaimer: Amenities are based on third-party information and may vary; buyers must independently verify all amenities, as information is deemed reliable but not guaranteed.
Facts & Features
Rooms
Bedrooms & bathrooms
Bedrooms: 2
Bathrooms: 2
Primary Bedroom
Level: First
Primary Bathroom
Level: First
Bedroom 2
Level: First
Bathroom 2
Level: First
Living Room
Level: First
Dining Room
Level: First
Kitchen
Level: First
Laundry
Level: First
Interior
Sewer
Public Sewer
Appliances
Dishwasher, Disposal, Dryer, Electric Water Heater, Microwave, Range, Refrigerator, Washer
Heating
Central
Exterior Features
Sidewalk
Cooling
Central Air, Humidity Control
Interior Features
Ceiling Fans(s), Eat In Kitchen, Primary Bedroom Main Floor, Solid Surface Counters, Split Bedroom, Stone Counters, Thermostat, Walk In Closet(s), Window Treatments
Flooring
Ceramic Tile, Tile
Construction
Year Built
Year Built: 1989
Home type
Single Family Residence
Construction Materials
Block, Stucco
Property Condition
Completed
Foundation Details
Slab
Roof
Concrete, Tile
Utilities & Energy
Parking Features
Driveway, Garage Door Opener
Association Amenities
Clubhouse, Fence Restrictions, Pickleball Court(s), Pool, Shuffleboard Court, Tennis Court(s)
Water Source
Canal/lake For Irrigation, Public
Fireplace Features
Electric, Free Standing
Utilities
Bb/hs Internet Available, Cable Available, Electricity Connected, Public, Sewer Connected, Sprinkler Recycled, Underground Utilities, Water Connected
Laundry Features
Electric Dryer Hookup, Laundry Room, Washer Hookup
Other Features
Lot Features
Cleared, In County, Landscaped, Sidewalk, Paved
Subdivision Name
Chestnut Creek Patio Homes
Patio And Porch Features
Patio, Screened
Vegetation
Mature Landscaping, Oak Trees, Trees/landscaped
Community Features
Buyer Approval Required, Clubhouse, Community Mailbox, Deed Restrictions, Golf Carts Ok, Pool, Sidewalks, Tennis Court(s)
Price History
| Date | Event | Price |
|---|---|---|
11/10/2026 Source: | Listed for Sale | $319,900 $232/sqft |
11/10/2026 Source: | Contingent (Active Under Contract) | $319,900 -2.77% $232/sqft |
05/01/2026 Source: | Listing Removed | $329,000 $239/sqft |
03/04/2026 Source: | Price Decreased | $329,000 -5.73% $239/sqft |
02/02/2026 Source: | Price Decreased | $349,000 -4.12% $254/sqft |

Show more
Nearby Homes
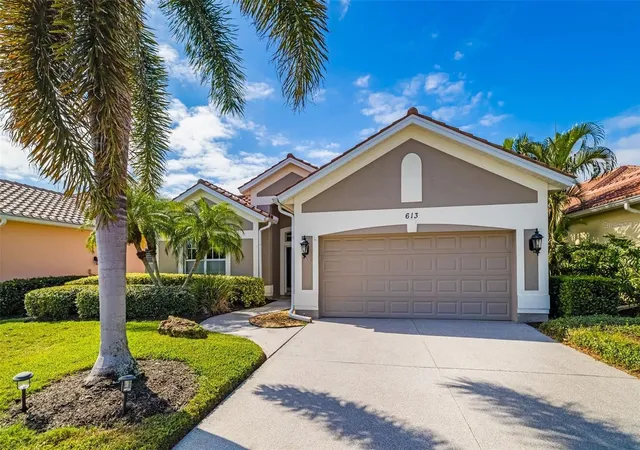
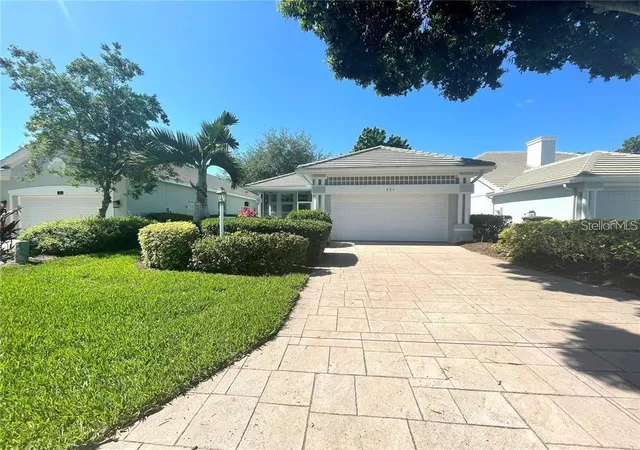
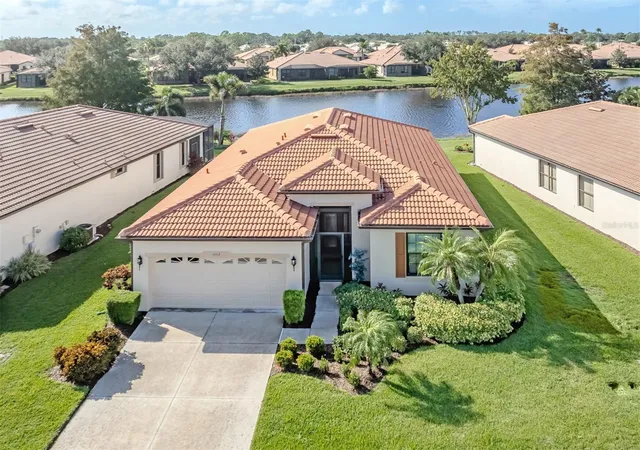
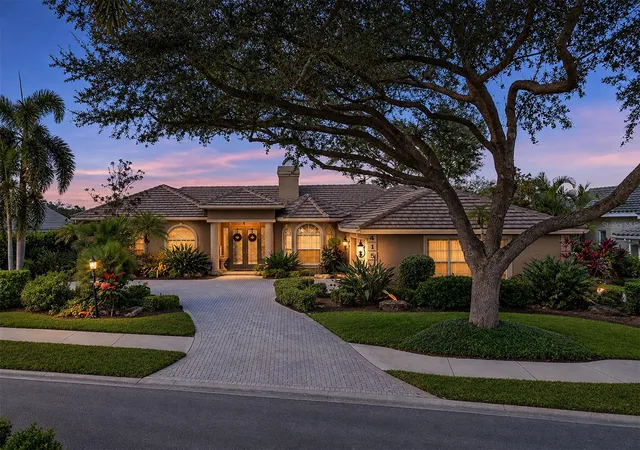
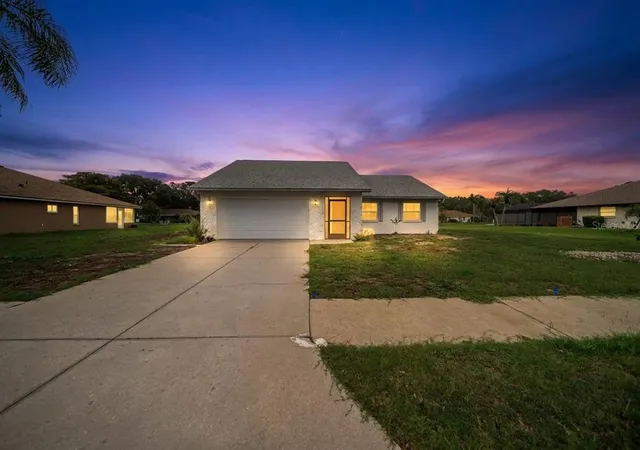
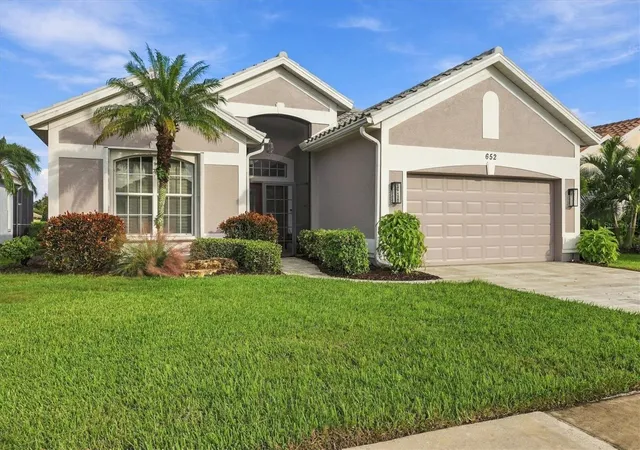
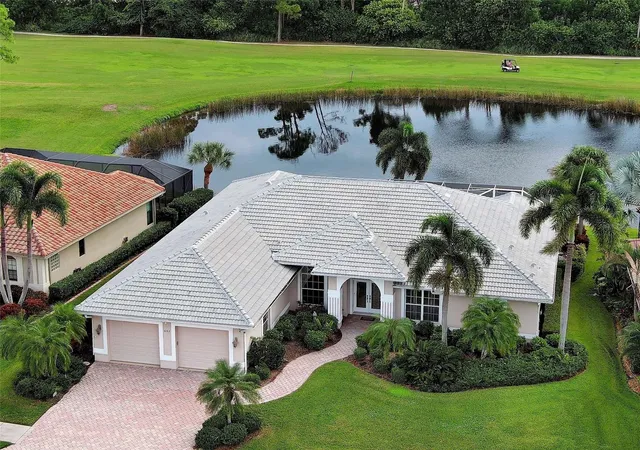
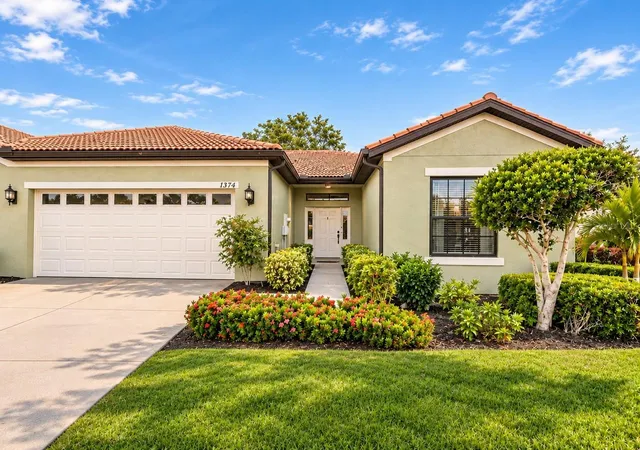
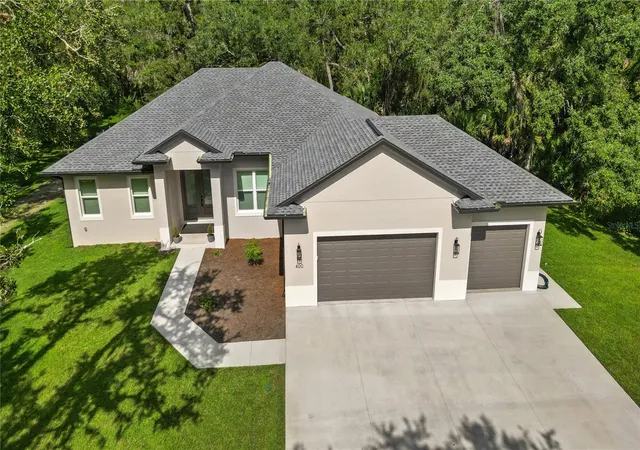
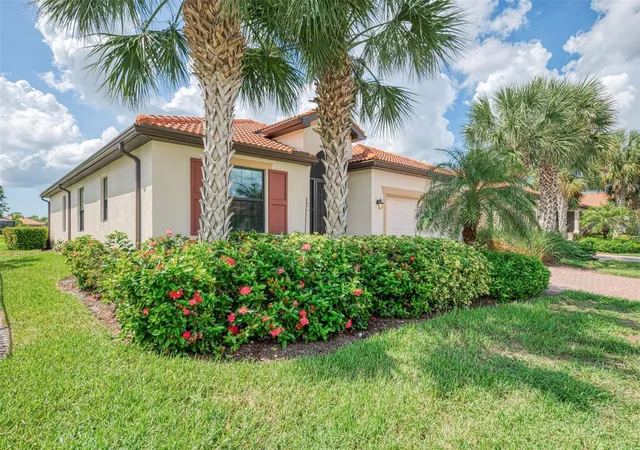
Find Homes by Property Features in Venice, FL
Nearby New Homes For Sale

Based on information from Stellar MLS® through Nov 16, 2026, 01:15AM as submitted to and distributed by MLS GRID. All data is obtained from various sources and may not have been verified by the broker or MLS GRID. Supplied Open House Information is subject to change without notice. All information should be independently reviewed and verified for accuracy. Properties may or may not be listed by the office/agent presenting the information. IDX information is provided exclusively for consumers’ personal non-commercial use. It may not be used for any purpose other than to identify prospective properties consumers may be interested in purchasing. The data is deemed reliable but is not guaranteed by MLS GRID. The use of the MLS GRID Data may be subject to an end-user license agreement prescribed by the Member Participant’s applicable MLS, if any, and as amended from time to time. © 2026 Stellar MLS. All Rights Reserved.
 Advertising Broker: Fred McGill | Simple Showing, Inc
