- Overview
- Description
- Property Details
- Location
- Facts & Features
- Getting Around
- Nearby Homes
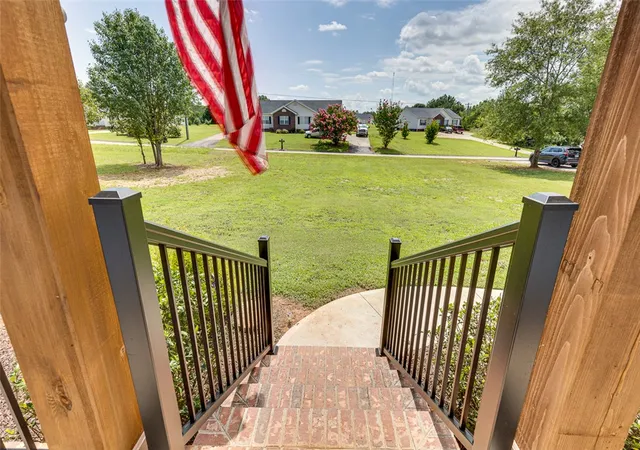

Street View
$334,900
Monthly Est:$1,667
 3 Beds
 2 Baths
2 full baths
 1,499sqft
115 Wrentree Dr, Easley, SC 29642
$334,900
$1,667/moEst:
Get Pre-Approved
Single Family Residence
Built in 2024
$-- HOA
-- sqft lot
$223/sq.ft
Description
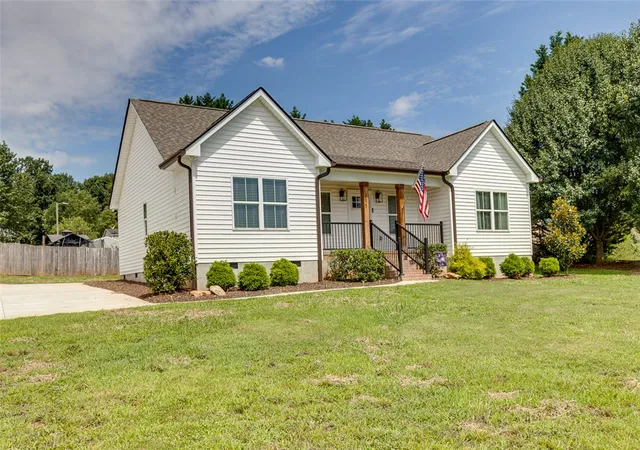
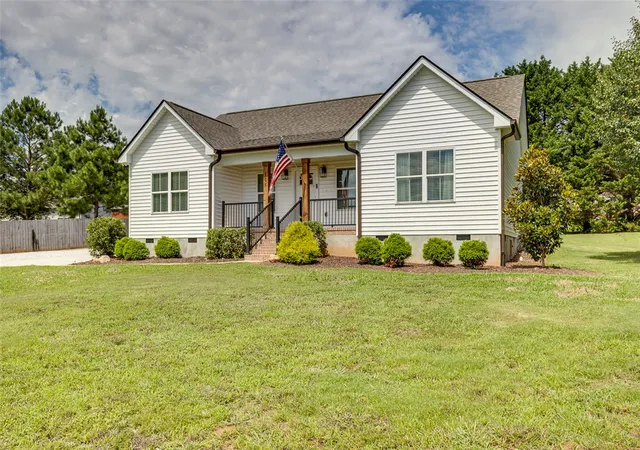
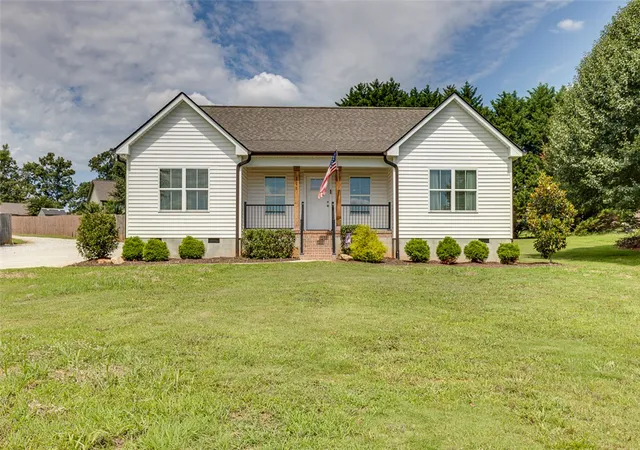
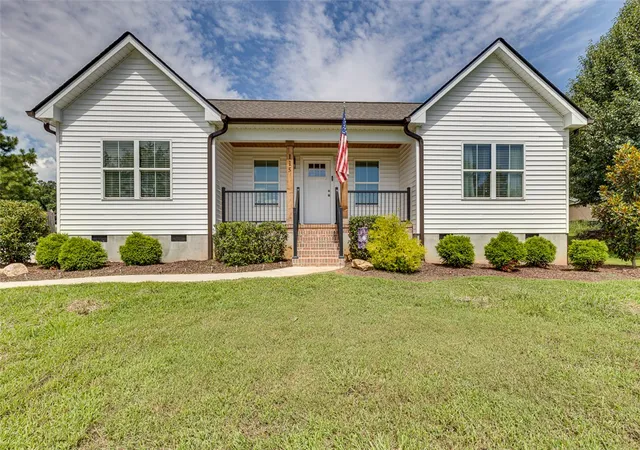
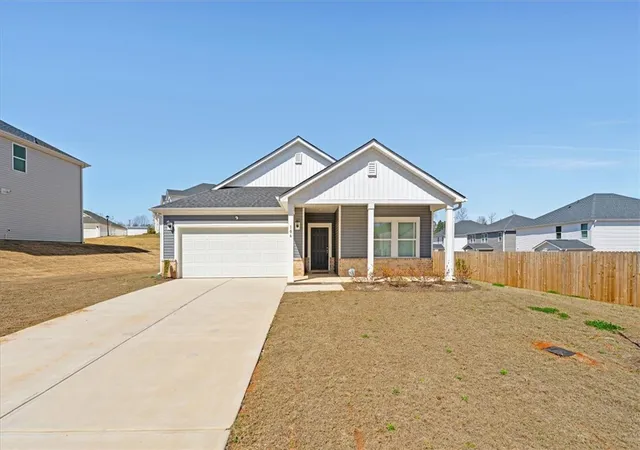
Welcome to 115 Wrentree Drive, a beautifully crafted one-level, 3-bedroom, 2-bathroom home built in 2024 that is truly in mint condition. Constructed by a respected local builder known for quality craftsmanship, this home showcases premium finishes, thoughtful design, and exceptional energy efficiency throughout.
The open-concept floor plan features a spacious great room with a cathedral ceiling that flows seamlessly into the breakfast area and kitchen, creating an ideal space for everyday living and entertaining. Luxury vinyl plank flooring extends throughout these main living areas. The kitchen is accented with striking blue cabinetry, white quartz countertops, a farmhouse sink, stainless steel appliances, and abundant workspace.
The spacious primary suite features an elegant tray ceiling, plush carpet, a large walk-in closet, and a private bath with dual vanities and luxury vinyl plank flooring. Two additional generously sized bedrooms share a well-appointed full bathroom, while the conveniently located laundry room sits just off the kitchen.
Quality is evident throughout with a premium trim package, superior insulation, and remarkably low utility costs. An added feature rarely found in today's new construction is that the home is built on a crawl space, providing convenient access beneath the home for maintenance and long-term peace of mind. Outdoor living includes a welcoming covered front porch and a rear deck overlooking the backyard. A unique dual-access driveway provides added convenience and flexibility.
All kitchen appliances, along with the washer and dryer, convey with the home, making your move simple and convenient from day one.
Situated within the highly sought-after Anderson School District One which includes the popular Wren Schools, this home combines modern construction with an outstanding location just minutes from shopping, restaurants, and everyday conveniences. Best of all, you'll enjoy no HOA while still living in a desirable neighborhood. This move-in ready home is an exceptional opportunity for buyers seeking quality, comfort, and convenience.
- Houzeo last checked: 12 minutes ago
- Listing updated: September 2, 2026 at 4:08 pm
- Listing Provided by: John Vess (864) 630-7213 DRE #91803 | NorthGroup Real Estate (864) 777-3021
- Source: Western Upstate MLS-SC | MLS#: 20304048

Property Details
Status
Active
Type
Single Family Residence
No. of Stories
1
County
City
Neighborhood
--
Year Built
2024
HOA Fees
-
Finished Area
1,499 sqft
Lot Size
-- sqft lot
Basement Area
- sqft
MLS Name
Western Upstate MLS
MLS Number
20304048
MLS Status
Active
Days on Market
112
Cumulative Days on Market
47

Continue Your Journey in App
Find your dream home, receive real-time updates, and many more!
Continue Your Journey in App
Find your dream home, receive real-time updates, and many more!
Location
Facts & Features
Rooms
Bedrooms & bathrooms
Bedrooms: 3
Bathrooms: 2
Interior
Exterior Features
Deck, Porch
Sewer
Septic Tank
Appliances
Dishwasher, Electric Oven, Electric Range, Electric Water Heater, Disposal, Microwave, Refrigerator, Washer
Interior Features
Tray Ceilings, Ceiling Fans, Cathedral Ceilings, Dual Sinks, High Ceilings, Bath In Primary Bedroom, Quartz Counters, Smooth Ceilings, Tub Shower, Vaulted Ceilings, Walk In Closets
Cooling
Central Air, Electric, Forced Air
Heating
Forced Air, Heat Pump
Window Features
Insulated Windows, Tilt In Windows, Vinyl
Construction
Year Built
Year Built: 2024
Home type
Single Family Residence
Architectural Style
Craftsman
Construction Materials
Vinyl Siding
Foundation Details
Crawlspace
Utilities & Energy
Parking Features
None
Basement
None, Crawl Space
Water Source
Public
Security Features
Smoke Detectors
Other Features
Subdivision Name
Wrentree Subdivision
Lot Features
Outside City Limits, Subdivision
Patio And Porch Features
Deck, Front Porch
Price History
| Date | Event | Price |
|---|---|---|
09/02/2026 Source: | Price Decreased | $334,900 -1.47% $0/sqft |
08/21/2026 Source: | Price Decreased | $339,900 -1.45% $0/sqft |
07/27/2026 Source: | Price Decreased | $344,900 -1.43% $0/sqft |
07/18/2026 Source: | Listed for Sale | $349,900 +17.81% $0/sqft |
03/13/2024 Source: | Sold | $297,000 $0/sqft |


Nearby Homes


Find Homes by Property Features in Easley, SC
Nearby New Homes For Sale

Based on information from the Western Upstate MLS through Nov 08, 2026, 07:00AM. This information is deemed reliable, but not guaranteed. Neither the Western Upstate Association of REALTORS® Inc. or the Western Upstate MLS of South Carolina Inc., nor the listing broker, nor their agents are responsible for the accuracy of the information. The buyer is responsible for verifying all information. This information is provided by the Western Upstate Association of REALTORS® Inc. and the Western Upstate MLS of South Carolina Inc. for use by its members and is not intended for the use for any other purpose. The data relating to real estate for sale on this website comes in part from the Broker Reciprocity Program of the Western Upstate Association of REALTORS® Inc. and the Western Upstate MLS of South Carolina Inc. © 2026 Western Upstate MLS of South Carolina Inc. All Rights Reserved.
 Advertising Broker: Nicholas Huscroft | Chosen Realty
