The Greene Realty
Powered by 
- 6
- Overview
- Description
- Property Details
- Location
- Facts & Features
- Getting Around
- Nearby Homes
 Price Drop: $50.9K (10/30)

Street View
$699,000
Monthly Est:$3,479
 3 Beds
 3 Baths
2 full baths + 1 half bath
 2,211sqft
1152 Bridge St, Pelham, NH 03076
$699,000
$3,479/moEst:
Get Pre-Approved
Single Family Residence
Built in 2026
$-- HOA
0.47 acre lot
$316/sq.ft
Description
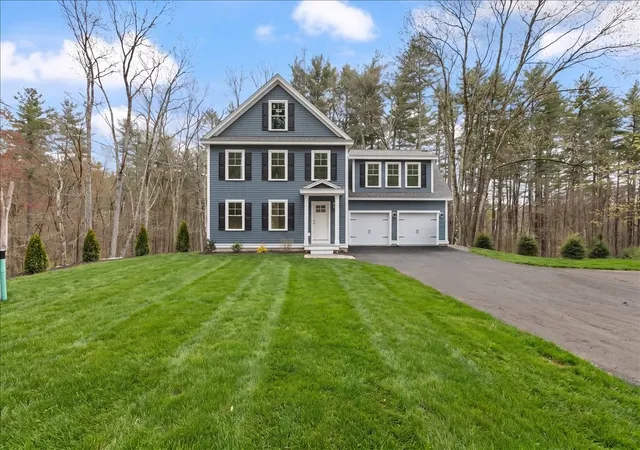
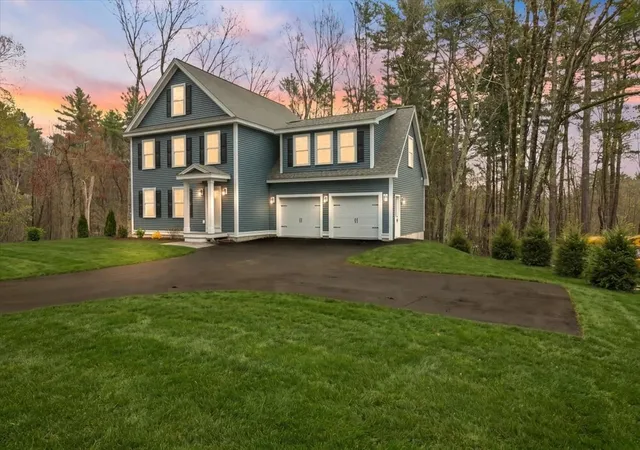
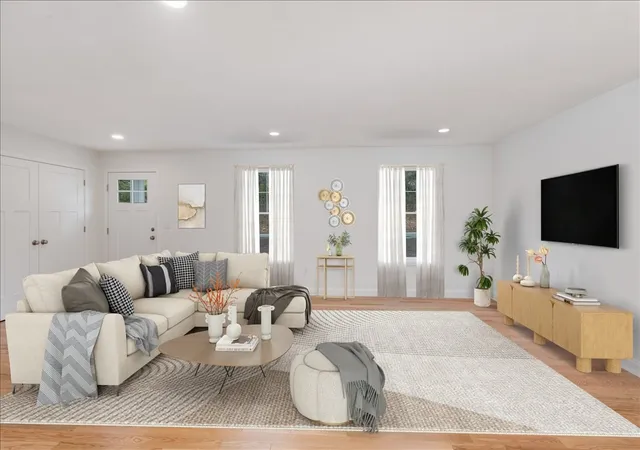
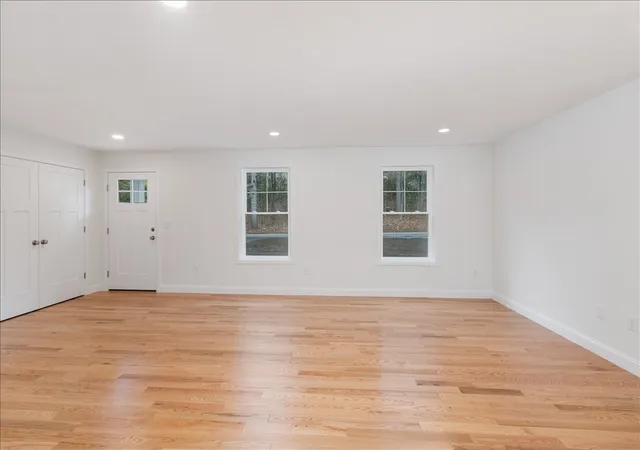
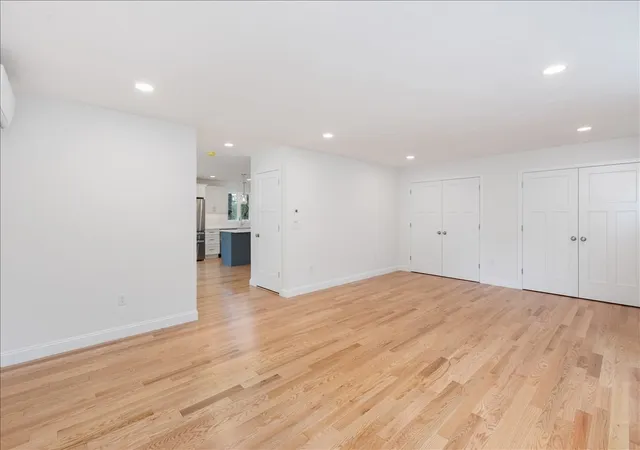
SIGNIFICANT PRICE IMPROVEMENT! TURN KEY LUXURY! MOVE IN BEFORE THE HOLIDAYS! Why wait when this brand new home is already finished, beautifully appointed and ready for you? This exceptional 3 bdrm home delivers the style, space, comfort and modern finishes you would expect in a new build with the rare advantage of being completely move in ready right now! Imagine spending the holiday season in your beautiful new home. Just unpack, decorate, settle in and start enjoying from day one. Inside, more than 2000 sf of thoughtfully laid out space offers open concept living with everyday functionality. The main level welcomes you with a bright spacious floor plan where the kitchen, dining area and living room come together seamlessly. The stunning kitchen is designed to be the heart of the home, featuring sleek stainless steel appliances, quartz countertops, abundant cabinetry and an oversized center island for plenty of meal prep, causal dining or entertaining . Upstairs, you will find three generously sized bedrms, a convenient laundry room and a versatile bonus room ready to become whatever you may need such as home office, media room, playroom, etc. The home also features a third floor walk up attic for exceptional storage and potential future use. Everyday convenience continues with the two car attached garage, full basement, contemporary systems, energy conscious design and the added confidence of a limited one years builder's warranty. Schedule your showing today! Some photos are virtually stage and/or enhanced
- Houzeo last checked: 12 hours ago
- Listing updated: October 30, 2026 at 6:36 pm
- Listing Provided by: |
- Source: MLS Property Information Network-MA | MLS#: 73578915

Property Details
Status
Pending
Type
Single Family Residence
No. of Stories
-
County
City
Neighborhood
--
Year Built
2026
HOA Fees
-
Finished Area
2,211 sqft
Lot Size
0.47 acre lot
Basement Area
- sqft
MLS Name
MLS Property Information Network
MLS Number
73578915
MLS Status
Under Agreement
Days on Market
47

Continue Your Journey in App
Find your dream home, receive real-time updates, and many more!
Continue Your Journey in App
Find your dream home, receive real-time updates, and many more!
Location
Facts & Features
Rooms
Bedrooms & bathrooms
Bedrooms: 3
Bathrooms: 3
Interior
Appliances
Range, Dishwasher, Microwave, Refrigerator
Exterior Features
Deck, Deck Wood, Professional Landscaping, Screens
Flooring
Tile, Carpet, Engineered Hardwood
Heating
Ductless
Window Features
Screens
Sewer
Private Sewer
Cooling
Ductless
Construction
Year Built
Year Built: 2026
Home type
Single Family Residence
Roof
Shingle
Construction Materials
Frame
Architectural Style
Colonial
Foundation Details
Concrete Perimeter
Utilities & Energy
Basement
Full, Interior Entry, Radon Remediation System, Concrete, Unfinished
Parking Features
Attached, Garage Door Opener, Paved Drive, Off Street, Paved
Water Source
Private
Utilities
For Gas Range
Electric
Circuit Breakers, 200+ Amp Service
Other Features
Community Features
Shopping, Highway Access, Private School, Public School
Patio And Porch Features
Deck, Deck Wood
Lot Features
Cleared, Gentle Sloping
Price History
| Date | Event | Price |
|---|---|---|
10/30/2026 Source: | Pending | $699,000 $316/sqft |
10/06/2026 Source: | Listed for Sale | $699,000 $316/sqft |
10/05/2026 Source: | Price Decreased | $699,000 -6.79% $316/sqft |
09/03/2026 Source: | Price Decreased | $749,900 -2.48% $339/sqft |
07/13/2026 Source: | Listed for Sale | $769,000 $348/sqft |


Nearby Homes



Find Homes by Property Features in Pelham, NH

Based on information provided to and compiled by MLS Property Information Network, Inc. covering through Nov 02, 2026, 02:15PM. The property listing data and information, or the Images, set forth herein were provided to MLS Property Information Network, Inc. from third-party sources, including sellers, lessors and public records, and were compiled by MLS Property Information Network, Inc. The property listing data and information, and the Images, are for the personal, non-commercial use of consumers having a good faith interest in purchasing or leasing listed properties of the type displayed to them and may not be used for any purpose other than to identify prospective properties which such consumers may have a good faith interest in purchasing or leasing. MLS Property Information Network, Inc. and its subscribers disclaim any and all representations and warranties as to the accuracy of the property listing data and information, or as to the accuracy of any of the Images, set forth herein. All information provided is deemed reliable, but is not guaranteed to be accurate and should be independently verified. © 2026 MLS Property Information Network, Inc. All Rights Reserved.
 Advertising Broker: Derek Greene | The Greene Realty Group
