- Overview
- Description
- Property Details
- Location
- Facts & Features
- Getting Around
- Nearby Homes




$2,999,000
Monthly Est:$14,927
 6 Beds
 5 Baths
4 full baths + 1 half bath
 5,355sqft
1166 N Lake Sybelia, Maitland, FL 32751
$2,999,000
$14,927/moEst:
Get Pre-Approved
Single Family Residence
Built in 1998
$-- HOA
27,743 sqft lot
$560/sq.ft
Description
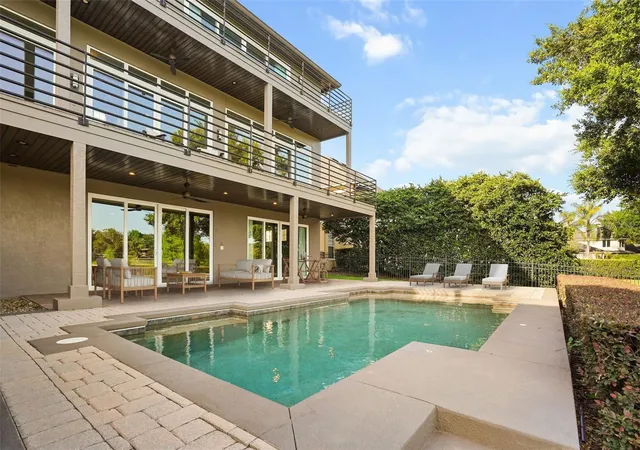
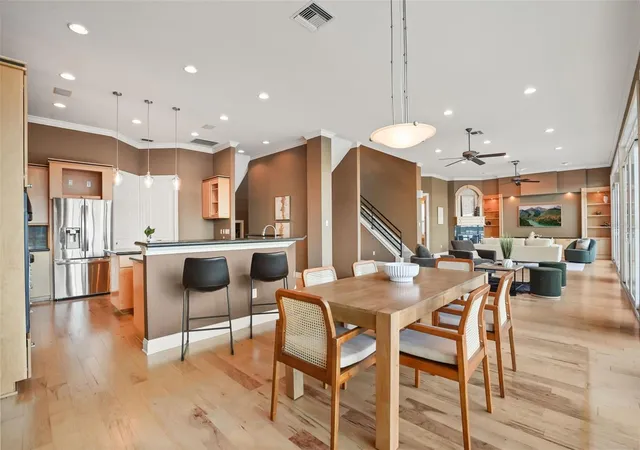
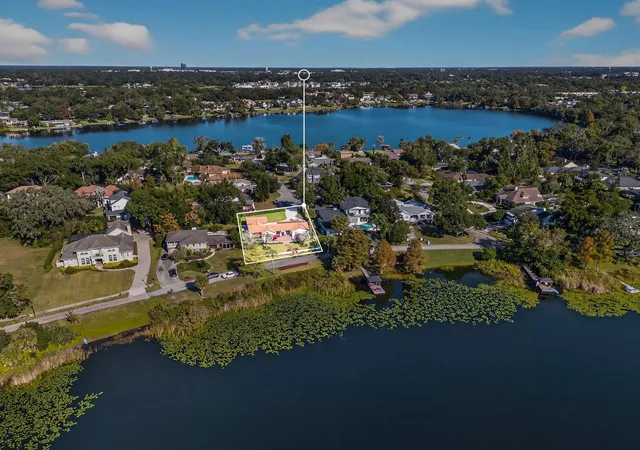
Welcome to luxury lakefront living at its absolute finest in the heart of Maitland, Florida. Nestled along the pristine shores of Lake Sybelia, this extraordinary three-story estate offers an unparalleled combination of elegance, comfort, and breathtaking waterfront views. Boasting 5,355 square feet of thoughtfully designed living space, this stunning residence features six spacious bedrooms, four and a half bathrooms, and an open-concept floor plan perfectly crafted for both entertaining and everyday living. Expansive walls of glass fill the home with natural light while showcasing panoramic lake views from nearly every room.
The main living area seamlessly connects the gourmet kitchen, dining room, living room, and family room, all overlooking the sparkling waters of skiable Lake Sybelia. Designed with indoor-outdoor living in mind, each floor features a balcony spanning the entire width of the rear of the home, creating multiple spaces to relax and enjoy Florida’s spectacular sunsets. Step outside to your private resort-style oasis complete with a gorgeous pool, lush landscaping, and direct lake access with your own private boat dock and lift, perfect for boating, skiing, and waterfront recreation year-round.
The upstairs retreat is anchored by an impressive primary suite featuring serene lake views and private balcony access. The upper level also includes a dedicated private office, ideal for working from home while enjoying stunning lakefront views. Two additional bedrooms share a beautifully designed Jack-and-Jill bathroom, while another flexible bedroom space can easily serve as a nursery, fitness room, or additional guest bedroom. Every level of the home has been carefully designed to maximize comfort, privacy, and functionality while maintaining a sophisticated and timeless aesthetic throughout.
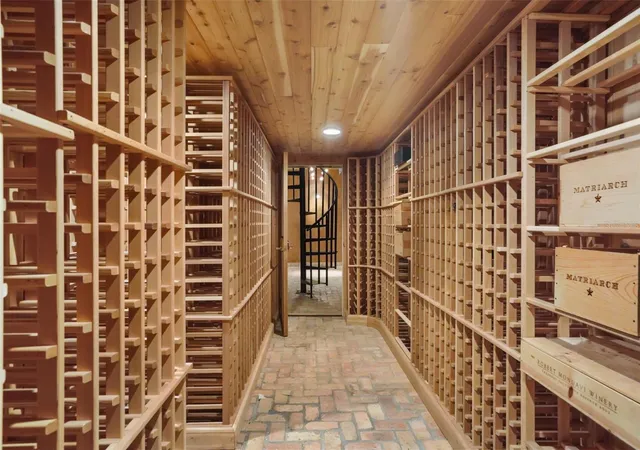
The lower level offers endless entertainment possibilities with a spacious game room, a full movie theatre, an additional guest bedroom, and a full bathroom ideal for visitors or multi-generational living. Completing this exceptional property is a beautiful temperature controlled wine cellar holding almost 2,000 wine bottles, a two-car garage with additional storage space, a large home generator, and countless luxury details throughout. This one-of-a-kind Lake Sybelia estate delivers the perfect balance of upscale living, modern convenience, and the ultimate waterfront lifestyle in one of Central Florida’s most desirable locations.
- Houzeo last checked: 11 minutes ago
- Listing updated: July 20, 2026 at 5:11 pm
- Listing Provided by: Joseph Sipp (407) 820-7016 , Jonah Garrison | KELLER WILLIAMS WINTER PARK (407) 545-6430
- Source: Stellar MLS-FL | MLS#: O6411525

Property Details
Status
Active
Type
Single Family Residence
No. of Stories
-
County
City
Neighborhood
--
Year Built
1998
HOA Fees
-
Finished Area
5,355 sqft
Lot Size
27,743 sqft lot
Basement Area
- sqft
MLS Name
Stellar MLS
MLS Number
O6411525
MLS Status
Active
Days on Market
135
Cumulative Days on Market
53

Continue Your Journey in App
Find your dream home, receive real-time updates, and many more!
Download App
Continue Your Journey in App
Find your dream home, receive real-time updates, and many more!
Location
Facts & Features
Rooms
Bedrooms & bathrooms
Bedrooms: 6
Bathrooms: 5
Kitchen
Level: First
Living Room
Level: First
Family Room
Level: First
Primary Bedroom
Level: Second
Primary Bathroom
Level: Second
Bedroom 2
Level: First
Bedroom 3
Level: Second
Bedroom 4
Level: Second
Bedroom 5
Level: Second
Office
Level: Second
Additional Bedroom
Level: Basement
Game Room
Level: Basement
Media Room
Level: Basement
Interior
Sewer
Public Sewer
Interior Features
Ceiling Fans(s), Crown Molding, High Ceilings, Living Room/dining Room Combo, Open Floorplan, Primary Bedroom Upstairs, Solid Wood Cabinets, Split Bedroom, Walk In Closet(s)
Cooling
Central Air
Flooring
Carpet, Tile, Travertine, Wood
Heating
Central
Exterior Features
Balcony, Lighting, Sliding Doors, Storage
Appliances
Bar Fridge, Dishwasher, Dryer, Microwave, Range, Refrigerator, Washer
Construction
Year Built
Year Built: 1998
Home type
Single Family Residence
Roof
Metal
Foundation Details
Block, Slab
Construction Materials
Block, Stucco
Utilities & Energy
Laundry Features
Inside
Water Source
Public
Utilities
Cable Available, Electricity Connected
Pool Features
In Ground
Fireplace Features
Wood Burning
Other Features
Subdivision Name
Lake Sybelia Shores
Patio And Porch Features
Deck
Price History
| Date | Event | Price |
|---|---|---|
05/28/2026 Source: | Price Increased | $3,100,000 +3.37% $579/sqft |
05/28/2026 Source: #MFRO6411525 | Listed for Sale | $2,999,000 $560/sqft |

Nearby Homes







Find Homes by Property Features in Maitland, FL
Nearby New Homes For Sale

Based on information from Stellar MLS® through Oct 11, 2026, 04:00AM as submitted to and distributed by MLS GRID. All data is obtained from various sources and may not have been verified by the broker or MLS GRID. Supplied Open House Information is subject to change without notice. All information should be independently reviewed and verified for accuracy. Properties may or may not be listed by the office/agent presenting the information. IDX information is provided exclusively for consumers’ personal non-commercial use. It may not be used for any purpose other than to identify prospective properties consumers may be interested in purchasing. The data is deemed reliable but is not guaranteed by MLS GRID. The use of the MLS GRID Data may be subject to an end-user license agreement prescribed by the Member Participant’s applicable MLS, if any, and as amended from time to time. © 2026 Stellar MLS. All Rights Reserved.
 Advertising Broker: Fred McGill | Simple Showing, Inc