- 0
- 5
- Overview
- Description
- Property Details
- Location
- Facts & Features
- Getting Around
- Nearby Homes


Street View
$450,000
Monthly Est:$2,240
 5 Beds
 3 Baths
1 full bath + 1 half bath
 2,600sqft
11794 N Michelle Dr, Wheatfield, IN 46392
$450,000
$2,240/moEst:
Get Pre-Approved
Single Family Residence
Built in 2003
$-- HOA
40,032 sqft lot
$173/sq.ft
Description
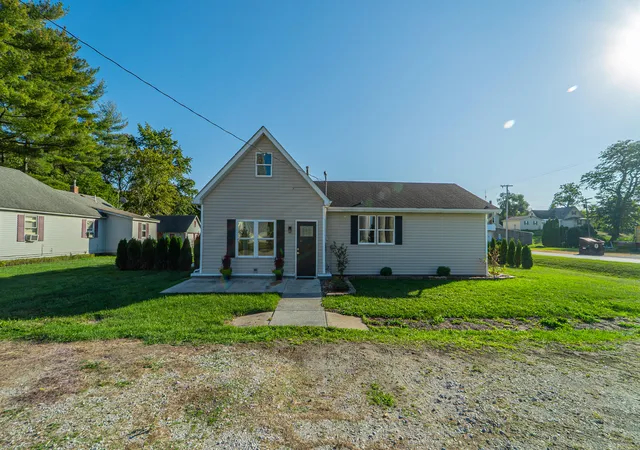
Nestled on a beautifully landscaped, park-like lot just shy of an acre, this stunning 2-story home offers exceptional privacy with a backyard framed by mature arborvitae. From the moment you arrive, the inviting front porch and dramatic 2-story foyer create a warm yet grand first impression. Inside, 9' ceilings and abundant natural light flow throughout the home, highlighted by two new glass sliders that open to the expansive rear deck -- an entertainer's dream. Whether hosting summer gatherings, grilling out, or unwinding in the hot tub, this backyard retreat was designed to be enjoyed year-round. The thoughtfully designed kitchen blends functionality and charm, featurin...
Continue Reading- Houzeo last checked: 8 minutes ago
- Listing updated: September 22, 2026 at 4:34 pm
- Listing Provided by: Colin Serocinski (219) 508-5746 , Judith Serocinski | Realty Executives Premier (219) 462-2224
- Source: Northwest Indiana REALTORS® Association MLS-IN | MLS#: 838784

Property Details
Status
Active
Type
Single Family Residence
No. of Stories
-
County
City
Neighborhood
--
Year Built
2003
HOA Fees
-
Finished Area
2,600 sqft
Lot Size
40,032 sqft lot
Basement Area
- sqft
MLS Name
Northwest Indiana REALTORS® Association MLS
MLS Number
838784
MLS Status
Active
Days on Market
133

Continue Your Journey in App
Find your dream home, receive real-time updates, and many more!
Download App
Continue Your Journey in App
Find your dream home, receive real-time updates, and many more!
Facts & Features
Rooms
Bedrooms & bathrooms
Bedrooms: 5
Bathrooms: 3
Interior
Interior Features
Cathedral Ceiling(s), Walk In Closet(s), Recessed Lighting, Pantry, High Ceilings, Entrance Foyer, Double Vanity, Ceiling Fan(s)
Appliances
Dryer, Water Softener Owned, Washer, Refrigerator, Microwave, Gas Range, Dishwasher
Sewer
Septic Tank
Heating
Central, Natural Gas, Forced Air
Exterior Features
Fire Pit, Storage, Private Yard
Utilities & Energy
Water Source
Well
Fireplace Features
Living Room
Basement
Partially Finished
Laundry Features
Main Level, Upper Level
Other Features
Lot Features
Back Yard, Rectangular Lot, Private, Landscaped
Patio And Porch Features
Covered, Front Porch, Deck
Subdivision Name
Valley View Estates Sub Ph Three
Price History
| Date | Event | Price |
|---|---|---|
09/22/2026 Source: | Listed for Sale | $450,000 +16.88% $173/sqft |
03/03/2024 Source: | Price Increased | $385,000 +120.00% $148/sqft |
02/28/2024 Source: | Price Decreased | $175,000 -23.91% $67/sqft |
02/28/2024 Source: | Price Decreased | $230,000 -41.03% $88/sqft |
02/27/2024 Source: | Price Increased | $390,000 +160.00% $150/sqft |

Show more
Nearby Homes


Find Homes by Property Features in Wheatfield, IN
Nearby New Homes For Sale
Nearby Pre-Owned Homes For Sale

Based on information provided by the Northwest Indiana REALTORS® Association, Inc. Multiple Listing Service through Sep 23, 2026, 02:16PM as submitted to and distributed by MLS GRID. Information Deemed Reliable But Not Guaranteed. All data is obtained from various sources and may not have been verified by broker or MLS GRID. Supplied Open House Information is subject to change without notice. All information is provided exclusively for personal, non-commercial use, and may not be used for any purpose other than to identify prospective properties consumers may be interested in purchasing. All information should be independently reviewed and verified for accuracy. Properties may or may not be listed by the office/agent presenting the information. © 2026 Northwest Indiana REALTORS® Association, Inc. Multiple Listing Service. All rights reserved.
 Advertising Broker: Donna Mink | Mink Realty


