- Overview
- Description
- Property Details
- Location
- HOA Management
- Facts & Features
- Getting Around
- Nearby Homes
 Price Drop: $155K (10/09)
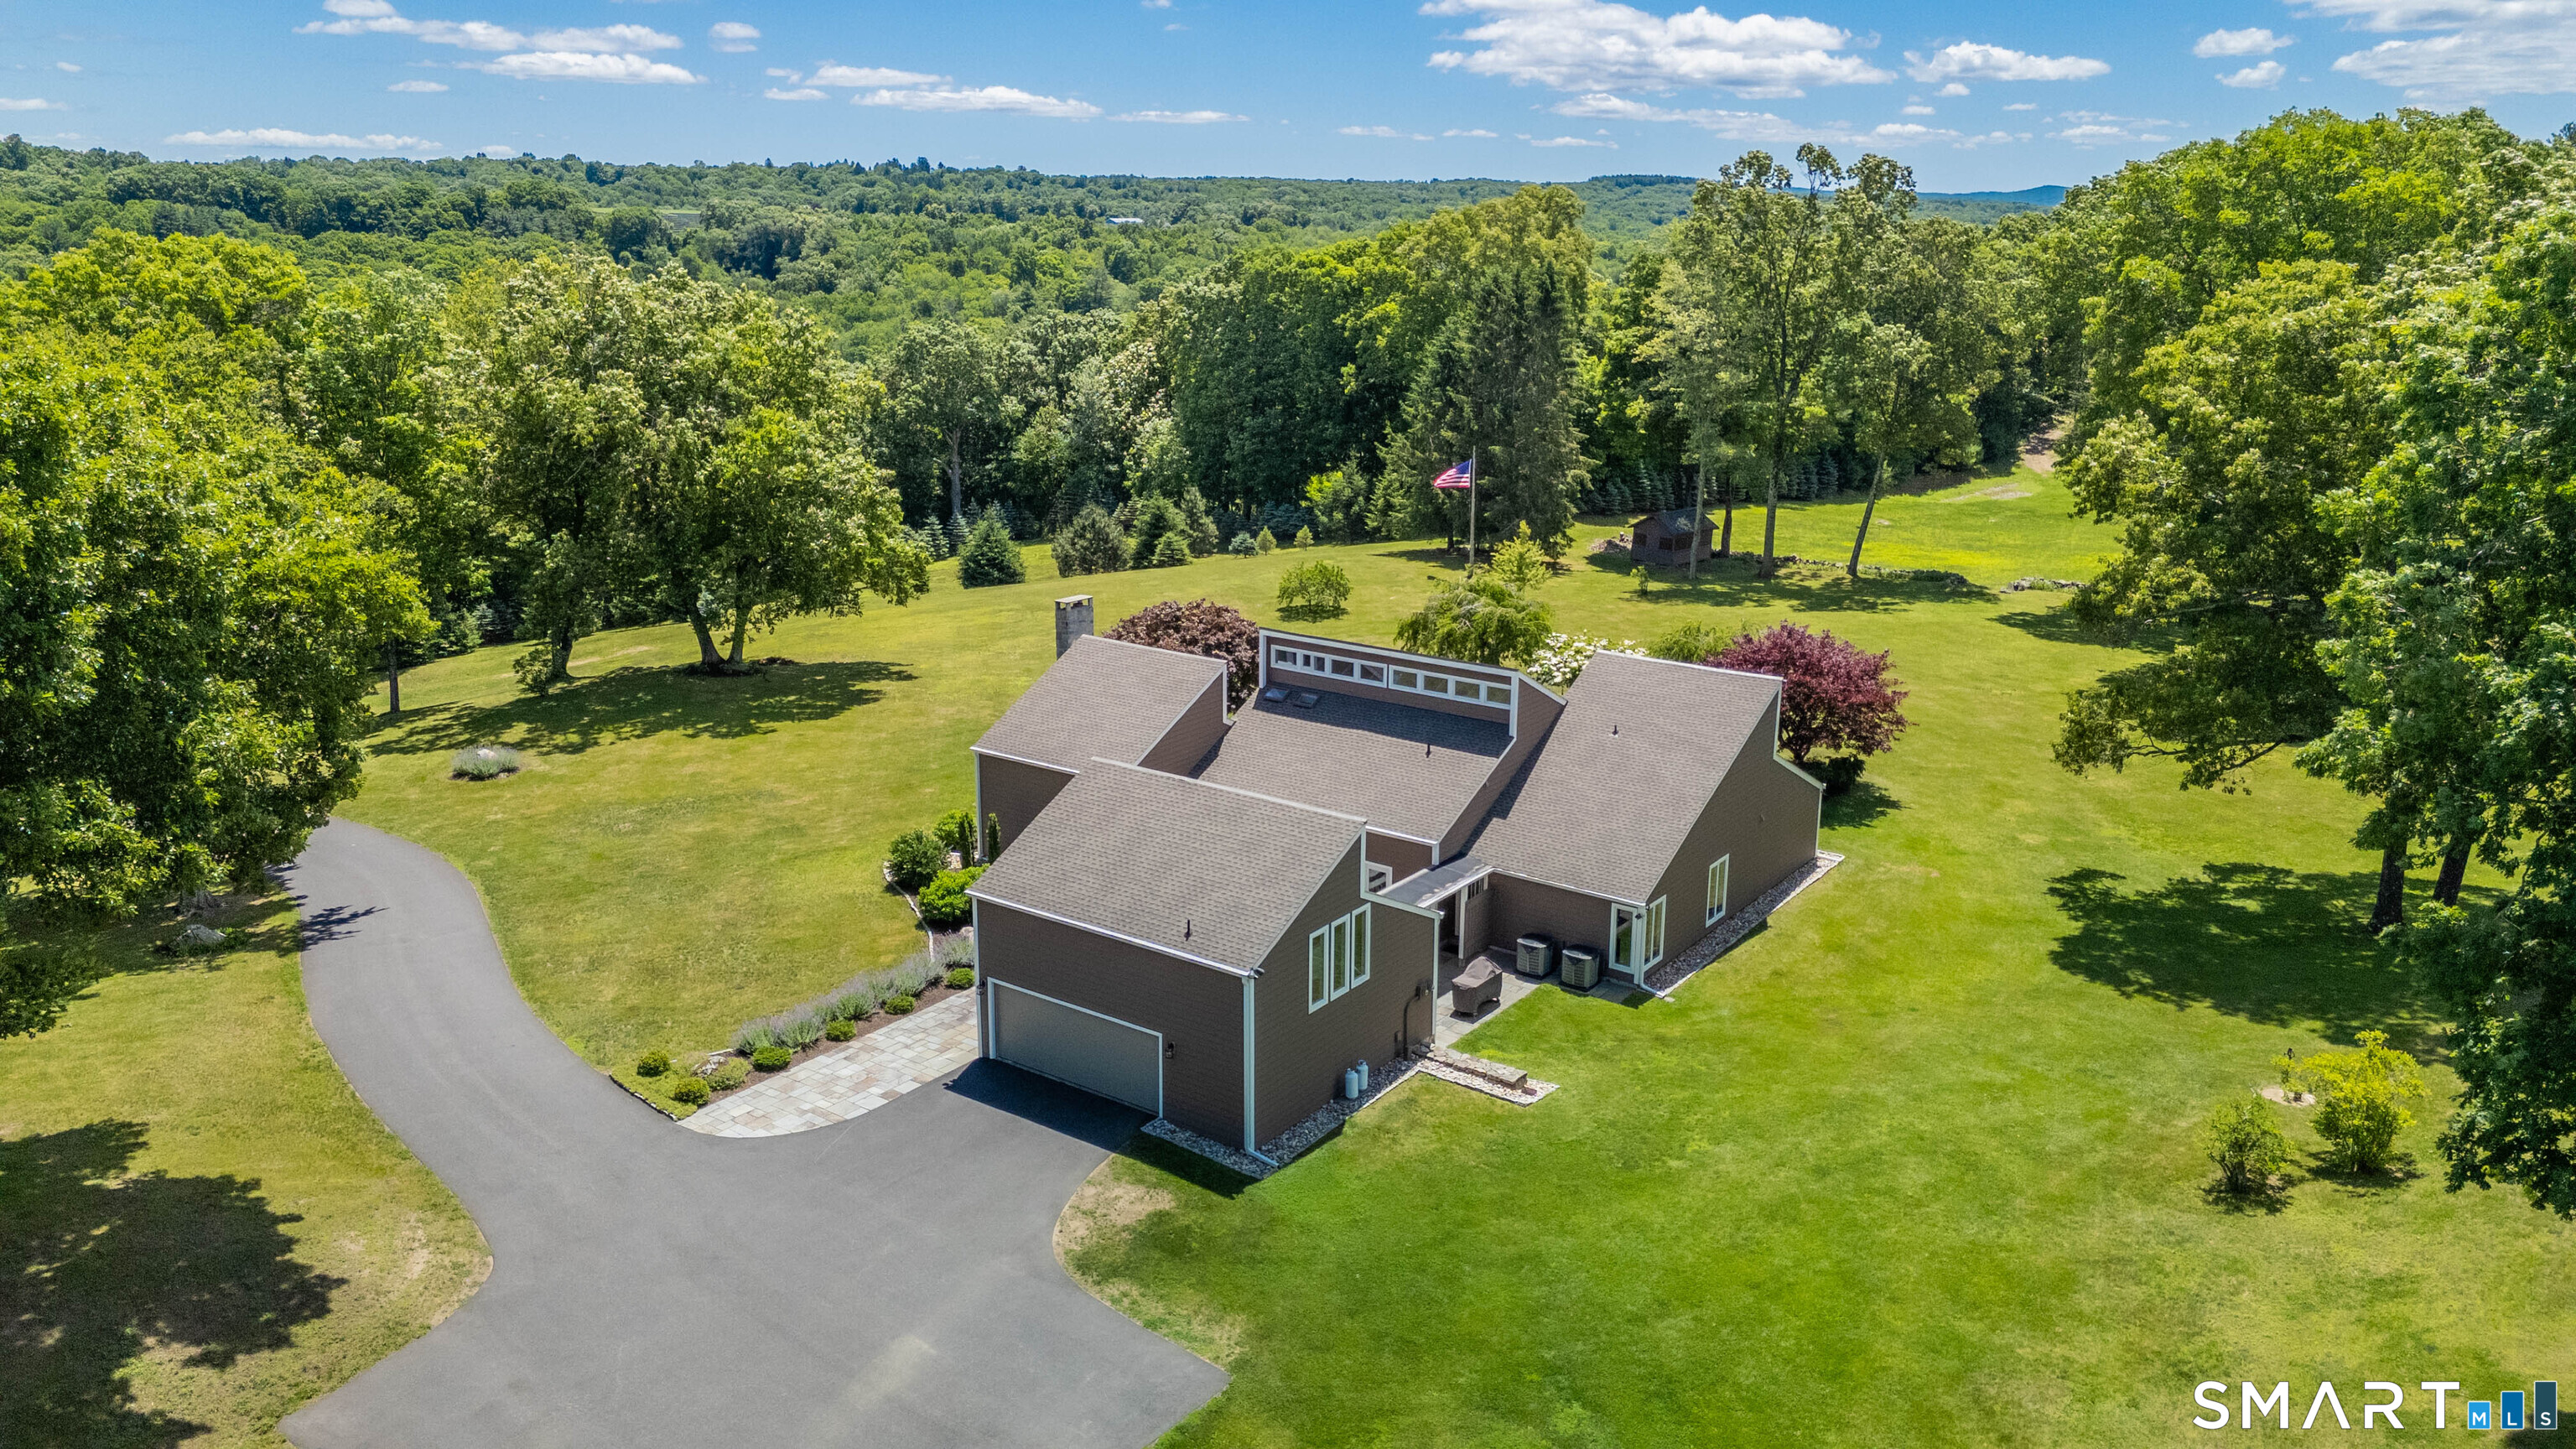

Street View
$1,995,000
Monthly Est:$9,930
 5 Beds
 4 Baths
4 full baths
 3,645sqft
119 Judge Ln, Bethlehem, CT 06751
$1,995,000
$9,930/moEst:
Get Pre-Approved
Single Family Residence
Built in 1974
$-- HOA
43 acres lot
$547/sq.ft
Description
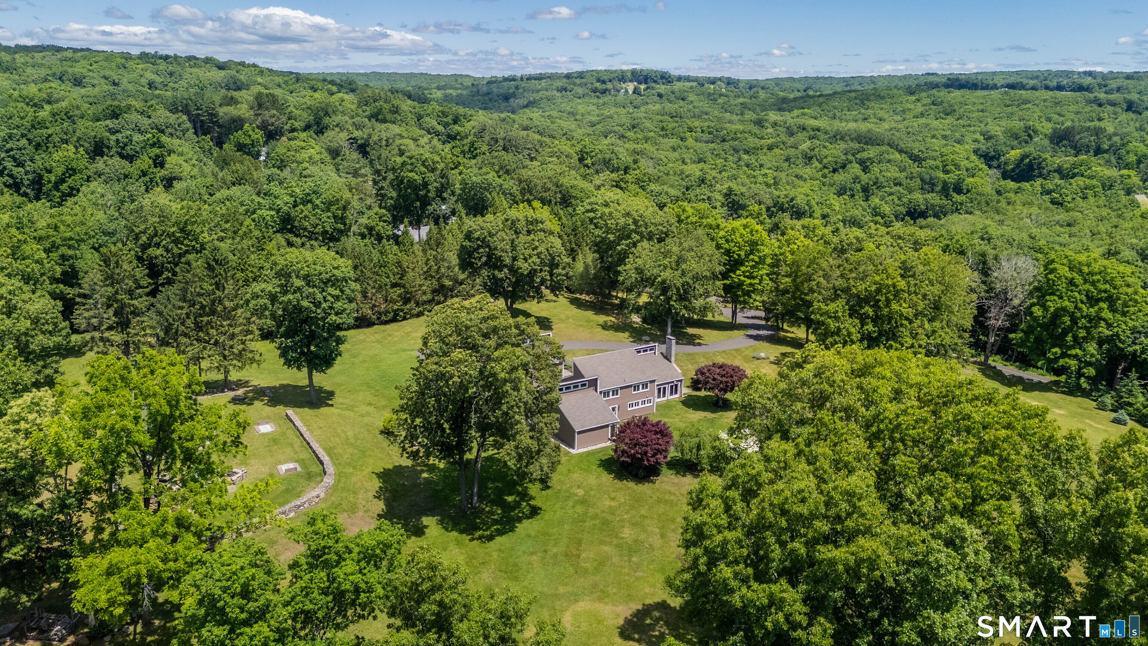
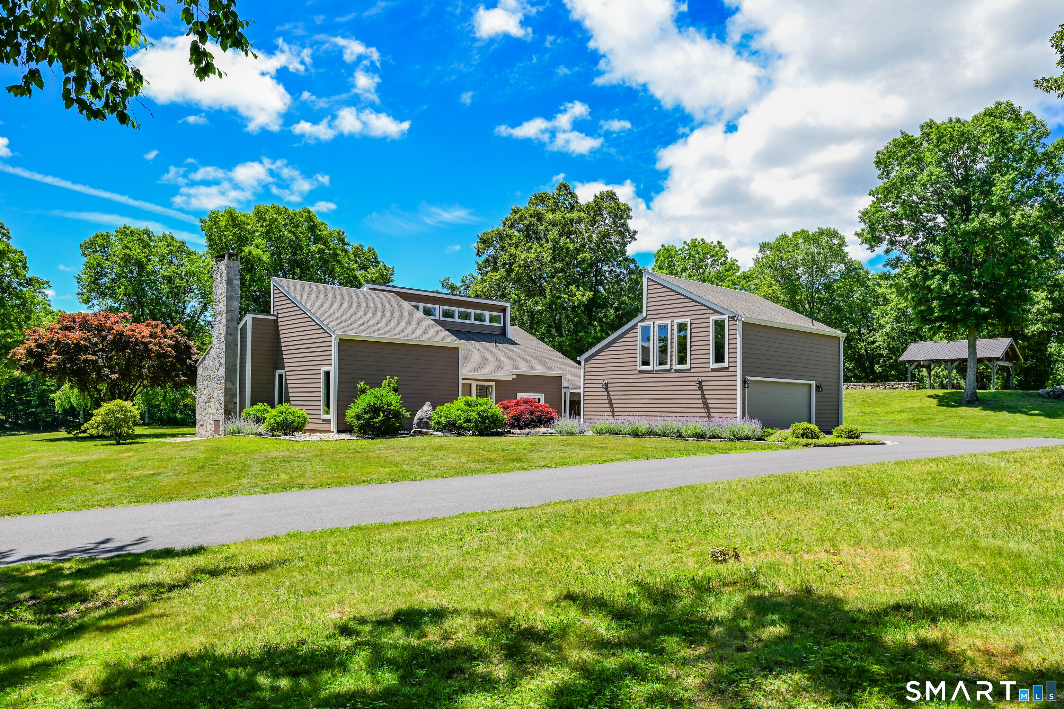
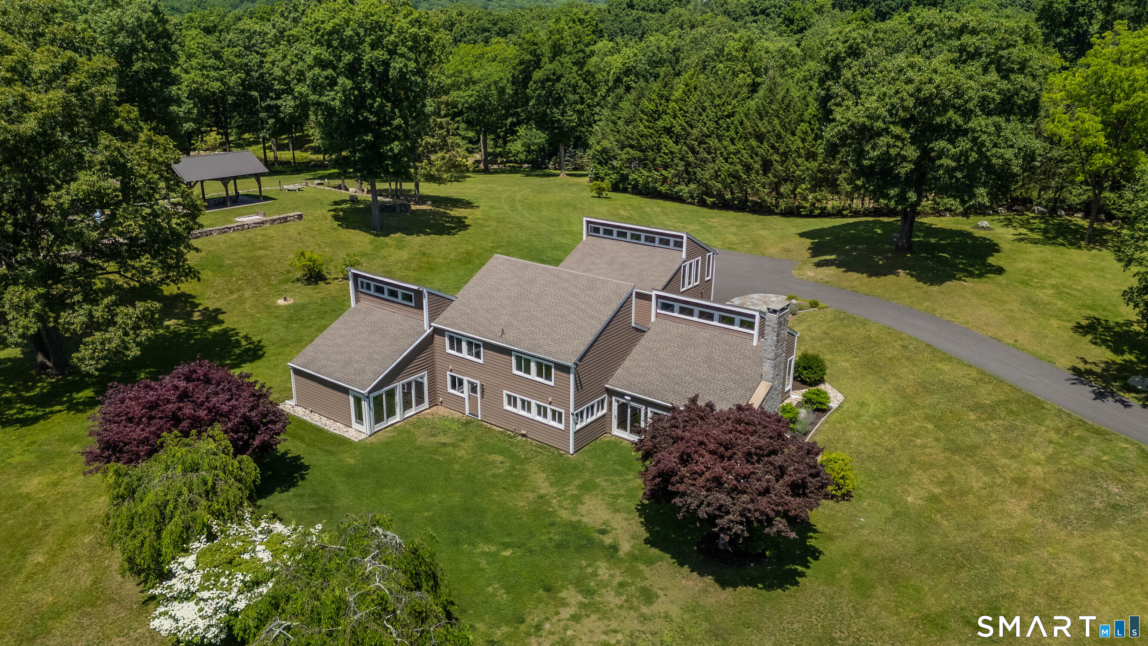
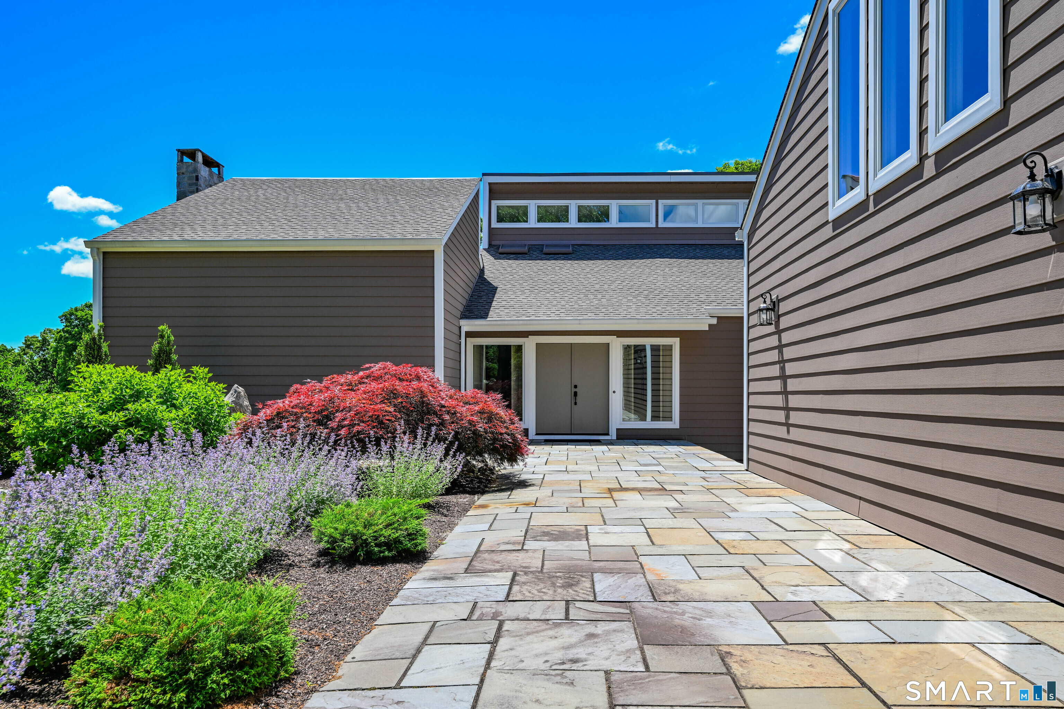
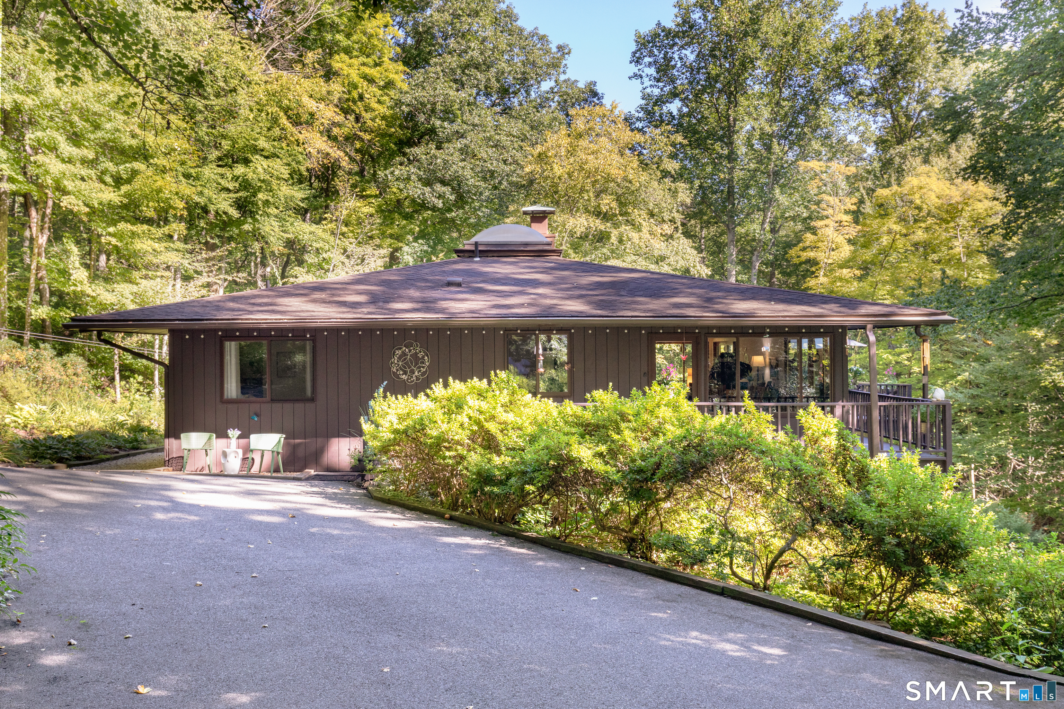
Discover a rare estate-quality property in the heart of Litchfield County, where timeless character, modern refinement, and more than 40 acres of exceptional natural beauty create an unparalleled retreat. A long private drive winds through rolling landscapes to a thoughtfully reimagined five-bedroom, three-bath residence that seamlessly blends sophisticated updates with the warmth and authenticity of its original design. Expansive windows fill the home with natural light and frame picturesque views. The remarkable grounds feature open meadows, mature pines and hemlocks, historic stone walls, fruit trees, curated gardens, and a tranquil pond, offering unmatched privacy and serenity. Equestrians will appreciate groomed riding trails and ample space for future rings, arenas, or barns. Outdoor enthusiasts will enjoy a 200-yd shooting range, hunting areas, and miles of trails for hiking, biking, ATV adventures, and recreation. Designed for entertaining, the pavilion and patio with a grand stone fireplace provides an unforgettable setting for gatherings and quiet evenings alike. Above the garage, a well appointed guest suite with a living area, kitchenette, and full bath offers flexibility for guests, or an au pair. Conveniently located just 15 minutes from the charming centers of Woodbury, Washington, and Litchfield, and approx two hours from New York City, 119 Judge Lane is a one-of-a-kind legacy estate awaiting its next generational steward.
- Houzeo last checked: 1 hour ago
- Listing updated: October 9, 2026 at 1:23 pm
- Listing Provided by: Jeffrey Boucher | Drakeley Real Estate, Inc.
- Source: SMART MLS-CT | MLS#: 24179730

Property Details
Status
Active
Type
Single Family Residence
No. of Stories
-
County
City
Neighborhood
--
Year Built
1974
HOA Fees
-
Finished Area
3,645 sqft
Lot Size
43 acres lot
Basement Area
- sqft
MLS Name
SMART MLS
MLS Number
24179730
MLS Status
Active
Days on Market
139

Continue Your Journey in App
Find your dream home, receive real-time updates, and many more!
Continue Your Journey in App
Find your dream home, receive real-time updates, and many more!
Location
HOA Management
0
HOA Fees
$-/
Disclaimer: Amenities are based on third-party information and may vary; buyers must independently verify all amenities, as information is deemed reliable but not guaranteed.
Facts & Features
Rooms
Bedrooms & bathrooms
Bedrooms: 5
Bathrooms: 4
Interior
Sewer
Septic
Cooling
Central Air
Heating
Oil, Propane
Exterior Features
Breezeway, Lighting, Guest House, Patio, Underground Utilities, Fruit Trees, Garden Area, Covered Deck, Stone Wall
Appliances
Electric Cooktop, Electric Range, Microwave, Refrigerator, Dishwasher, Washer, Electric Dryer
Construction
Year Built
Year Built: 1974
Home type
Single Family Residence
Architectural Style
Contemporary, Split Level
Foundation Details
Concrete
Roof
Asphalt Shingle
Utilities & Energy
Basement
Full
Laundry Features
Main Level
Water Source
Private Well
Other Features
Subdivision Name
N/a
Lot Features
Secluded, Treed, Farm Land, Professionally Landscaped
Price History
| Date | Event | Price |
|---|---|---|
10/09/2026 Source: | Price Decreased | $1,995,000 -7.21% $547/sqft |
06/20/2026 Source: | Listed for Sale | $2,150,000 $590/sqft |

Nearby Homes

Find Homes by Property Features in Bethlehem, CT


Based on information provided to and compiled by the SMART MLS, Inc. through Nov 07, 2026, 04:45AM. IDX information is provided exclusively for consumers’ personal, non-commercial use. It may not be used for any purpose other than to identify prospective properties consumers may be interested in purchasing. The data is deemed reliable but is not guaranteed accurate by the MLS. ©2026 SMART MLS, Inc. All Rights Reserved.
 Advertising Broker: Derek Greene | The Greene Realty Group
