Realty Solution
Powered by 
- 2
- Overview
- Description
- Property Details
- Location
- Facts & Features
- Getting Around
- Nearby Homes




Listed by: Sarah Hammarstrom DRE #01984999 | Coldwell Banker Envision (714) 846-4485
$2,198,000
Monthly Est:$10,940
 3 Beds
 5 Baths
4 full baths + 1 half bath
 2,815sqft
1202 Huntington St, Huntington Beach, CA 92648
$2,198,000
$10,940/moEst:
Get Pre-Approved
Single Family Residence
Built in 2007
$-- HOA
3,327 sqft lot
$781/sq.ft
Description
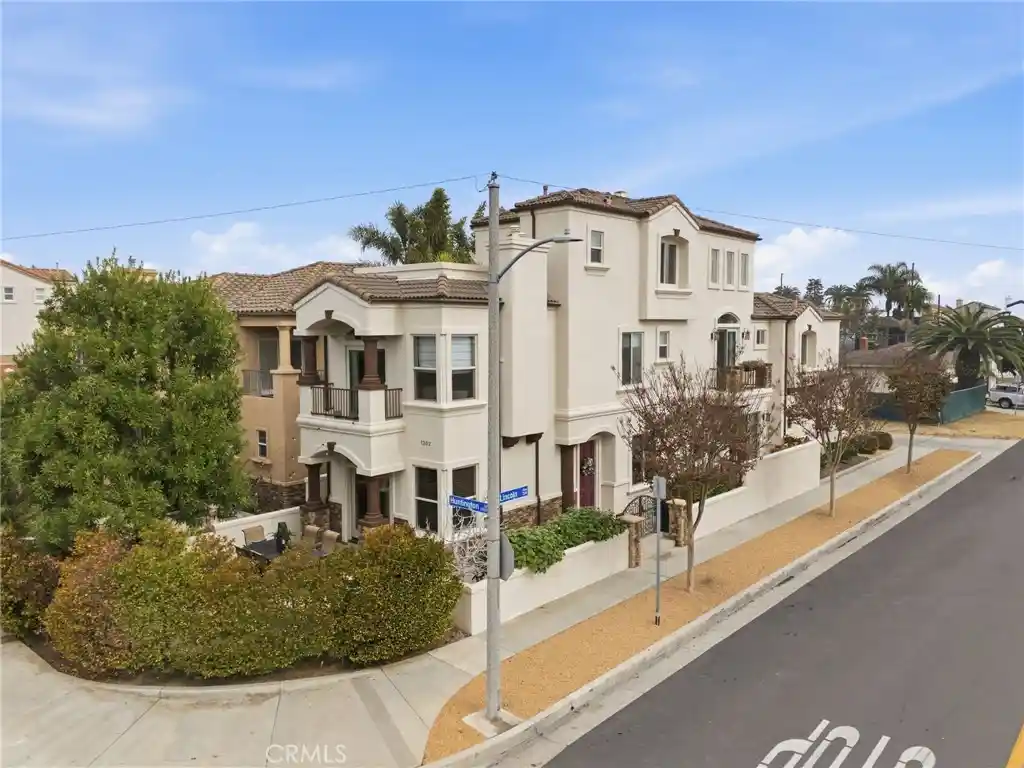
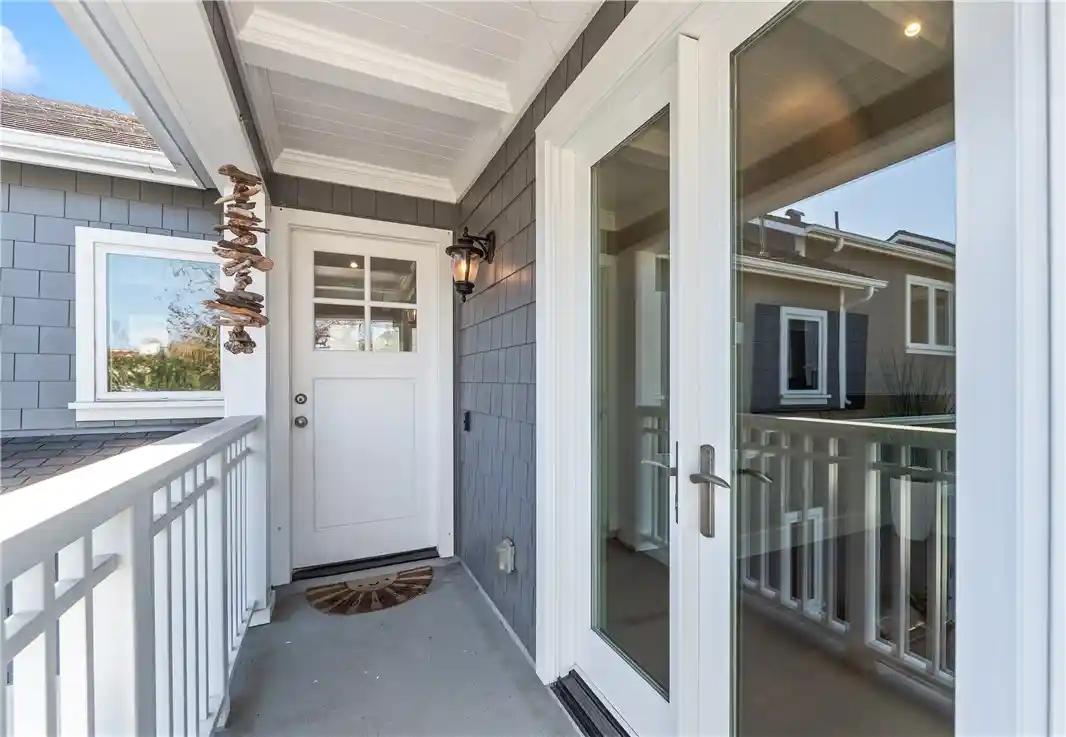
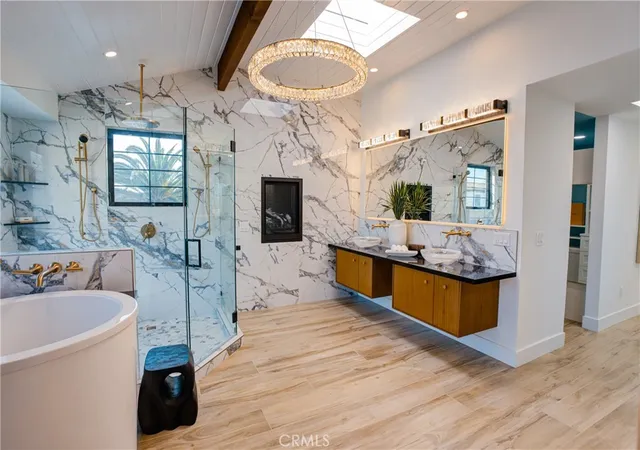
Experience refined Modern Mediterranean living in this beautifully appointed corner-lot residence in the heart of Downtown Huntington Beach, designed for both elegance and comfort. The home features 3 spacious bedrooms and 4.5 thoughtfully designed bathrooms, along with a large loft perfect for an office or retreat—offering exceptional privacy and flexibility for family and guests alike. Soaring 10-foot ceilings enhance the open, light-filled interiors, while 3 fireplaces add warmth and architectural charm throughout the living spaces. Hardwood flooring throughout the second and third floors adds timeless sophistication, while thoughtfully designed indoor-outdoor spaces elevate everyday living and entertaining. Enjoy a welcoming front patio ideal for gatherings, as well as a private rooftop deck offering the perfect setting for relaxing or hosting under the open sky. The chef’s kitchen is a standout, equipped with professional-grade Viking appliances that cater to both everyday living and entertaining. Modern comforts extend throughout the home with a whole-house water filtration system, providing enhanced water quality and peace of mind. Attention to detail continues into the garage, featuring custom cabinetry, a sleek epoxy floor, and a dedicated EV charger—perfectly blending style with modern convenience. With its Mediterranean Revival architecture, premium finishes, and highly desirable corner location, this home delivers a rare combination of luxury, functionality, and elevated coastal living.
- Houzeo last checked: 7 minutes ago
- Listing updated: April 24, 2026 at 7:43 pm
- Source: California Regional MLS-CA | MLS#: OC26024513

Property Details
Status
Active Under Contract
Type
Single Family Residence
No. of Stories
3
County
City
Neighborhood
--
Year Built
2007
HOA Fees
-
Finished Area
2,815 sqft
Lot Size
3,327 sqft lot
Basement Area
- sqft
MLS Name
California Regional MLS
MLS Number
OC26024513
MLS Status
ActiveUnderContract
Days on Market
272
Cumulative Days on Market
79

Continue Your Journey in App
Find your dream home, receive real-time updates, and many more!
Continue Your Journey in App
Find your dream home, receive real-time updates, and many more!
Location
Facts & Features
Rooms
Bedrooms & bathrooms
Bedrooms: 3
Bathrooms: 5
Interior
Flooring
Stone, Wood
Appliances
Six Burner Stove, Convection Oven, Double Oven, Dishwasher, Gas Range, Microwave, Refrigerator, Range Hood, Water To Refrigerator, Water Heater
Interior Features
Built In Features, Balcony, Ceiling Fans, Cathedral Ceilings, Granite Counters, High Ceilings, Living Room Deck Attached, Multiple Staircases, Pantry, Recessed Lighting, All Bedrooms Up, Loft, Walk In Pantry, Walk In Closets
Sewer
Public Sewer
Window Features
Blinds, Drapes
Cooling
None
Heating
Central, Fireplaces
Construction
Year Built
Year Built: 2007
Home type
Single Family Residence
Architectural Style
Mediterranean
Construction Materials
Stone, Stucco
Foundation Details
Slab
Roof
Tile
Utilities & Energy
Water Source
Public
Laundry Features
Electric Dryer Hookup, Gas Dryer Hookup, Laundry Room
Parking Features
Garage Faces Rear
Pool Features
None
Electric
Volts220in Garage, Volts220for Spa
Fireplace Features
Family Room, Living Room, Primary Bedroom
Utilities
Electricity Connected, Natural Gas Connected, Water Connected
Other Features
Lot Features
Corner Lot
Patio And Porch Features
Concrete, Deck, Patio, Rooftop
Community Features
Biking, Park
Subdivision Name
Downtown Area (down)
Price History
| Date | Event | Price |
|---|---|---|
04/24/2026 Source: | Contingent (Active Under Contract) | $2,198,000 $781/sqft |
04/21/2026 Source: | Price Decreased | $2,198,000 -2.31% $781/sqft |
04/02/2026 Source: | Price Decreased | $2,250,000 -1.75% $799/sqft |
03/18/2026 Source: | Price Decreased | $2,290,000 -2.51% $813/sqft |
02/04/2026 Source: | Listed for Sale | $2,349,000 $834/sqft |

Show more
Nearby Homes
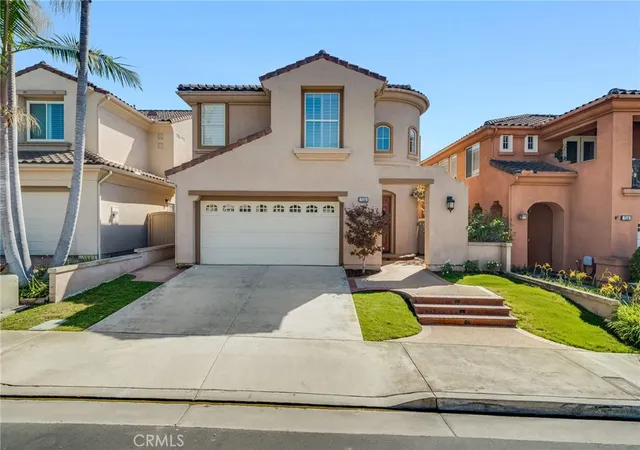
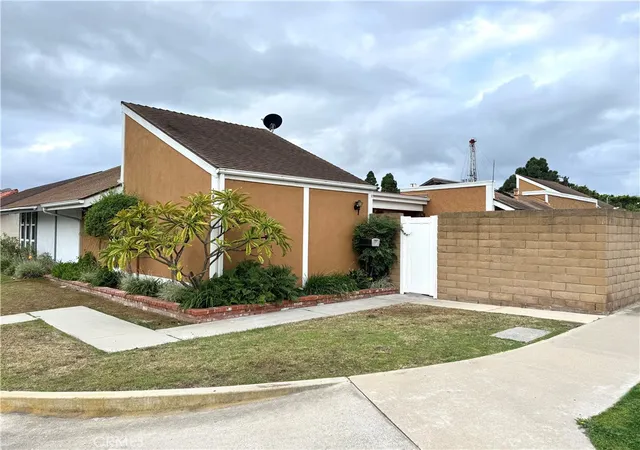
Find Homes by Property Features in Huntington Beach, CA
Nearby New Homes For Sale


Based on information from California Regional Multiple Listing Service, Inc. as of Nov 04, 2026, 05:15AM and /or other sources. All data, including all measurements and calculations of area, is obtained from various sources and has not been, and will not be, verified by broker or MLS. All information should be independently reviewed and verified for accuracy. Properties may or may not be listed by the office/agent presenting the information. Information being provided is for consumers’ personal, non-commercial use and may not be used for any purpose other than to identify prospective properties consumers may be interested in purchasing. This website may not include listings or property addresses of sellers who have directed their listing brokers to withhold their listing or their property address from display on the Internet. © 2026 California Regional Multiple Listing Service. All Rights Reserved.
 Advertising Broker: William Johnson DRE #01463271 | William Johnson Brokerage
