- 0
- 3
- Overview
- Description
- Property Details
- Location
- Facts & Features
- Getting Around
- Nearby Homes



$624,400
Monthly Est:$3,108
 4 Beds
 4 Baths
3 full baths + 1 half bath
 5,388sqft
12124 Leo Rd, Fort Wayne, IN 46845
$624,400
$3,108/moEst:
Get Pre-Approved
Manufactured On Land
Built in 1973
$-- HOA
8.67 acres lot
$116/sq.ft
Description
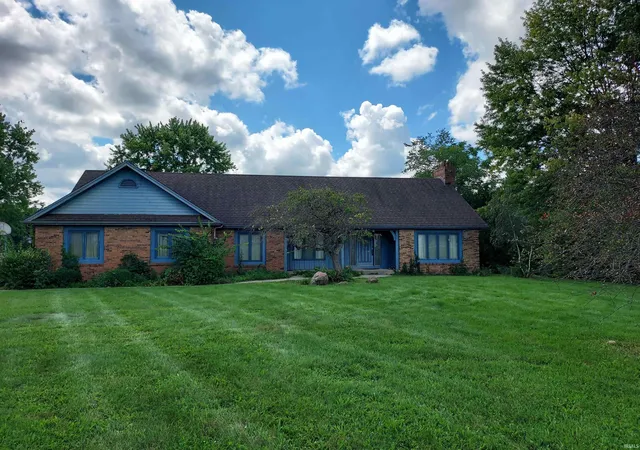
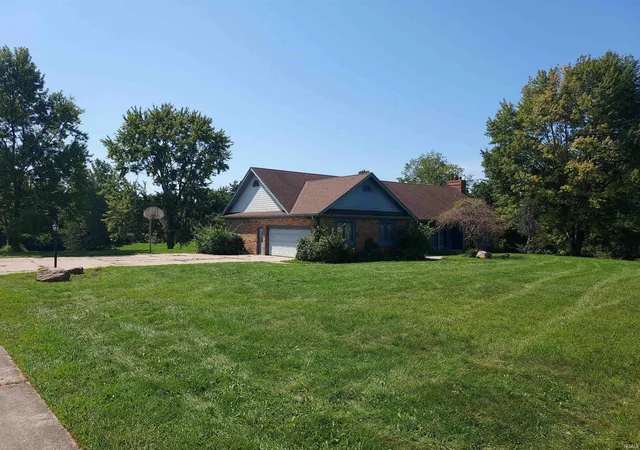
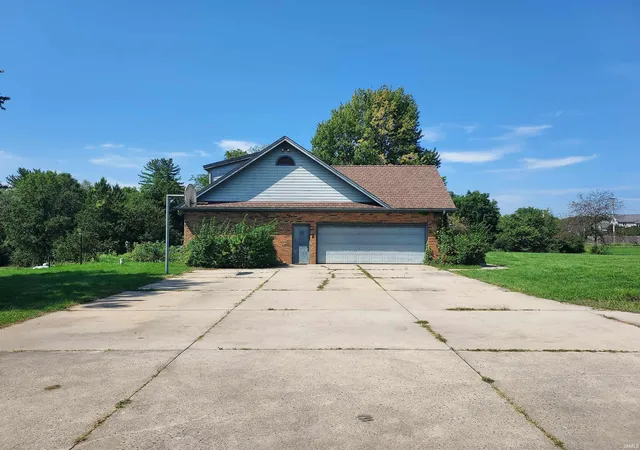
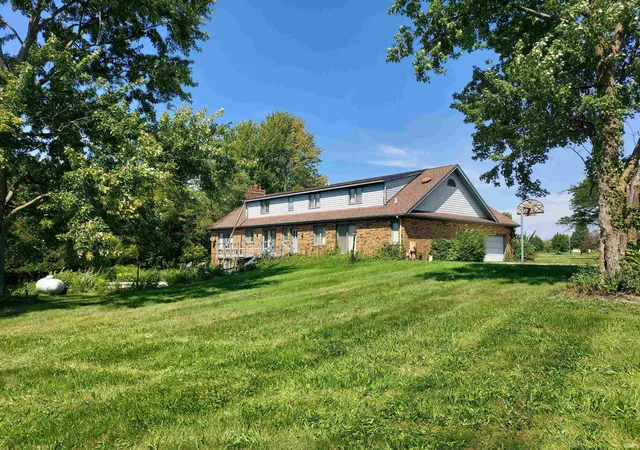
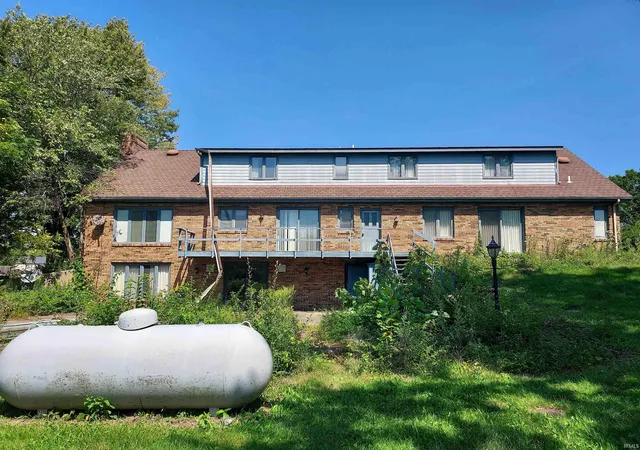
PUBLIC AUCTION: THURSDAY, OCTOBER 1ST, 6:00 PM EASTERN | OPEN HOUSES: MONDAY, SEPTEMBER 14TH & MONDAY, SEPTEMBER 28TH, 5:00 - 6:30 PM EASTERN | The price stated on this property is a guideline value | This property may sell for more or less than the guideline value, depending on the outcome of the auction bidding. | Winning bidder shall owe $15,000.00 night of the auction | For all terms and more photos, please visit our website. | This sprawling 8.67-acre country estate offers unparalleled space, versatility, and unique character. This highly versatile property features a massive main residence across three finished levels, an incredible detached 5-car garage, a large po...
Continue Reading- Houzeo last checked: 6 minutes ago (September 23, 2026 at 3:16 pm)
- Listing updated: September 9, 2026 at 12:32 pm
- Listing Provided by: Timothy McCulloch (260) 441-8636 | Scheerer McCulloch Real Estate
- Source: Indiana Regional MLS-IN | MLS#: 202636767

Property Details
Status
Active
Type
Manufactured Mobile Home
No. of Stories
-
County
--
City
Neighborhood
--
Year Built
1973
HOA Fees
-
Finished Area
5,388 sqft
Lot Size
8.67 acres lot
Basement Area
- sqft
MLS Name
Indiana Regional MLS
MLS Number
202636767
MLS Status
Active
Days on Market
18

Continue Your Journey in App
Find your dream home, receive real-time updates, and many more!
Download App
Continue Your Journey in App
Find your dream home, receive real-time updates, and many more!
Facts & Features
Rooms
Bedrooms & bathrooms
Bedrooms: 4
Bathrooms: 4
Interior
Cooling
Central Air
Interior Features
Storage, Attic Walk Up, Balcony, Beamed Ceilings, Vaulted Ceiling(s), Closet(s) Walk In, Eat In Kitchen, Entrance Foyer, Patio Open, Porch Covered, Twin Sink Vanity, Water Heater Rental, Tub/shower Combination, Main Level Bedroom Suite, Formal Dining Room, Main Floor Laundry, Sump Pump
Sewer
Septic Tank
Heating
Propane Tank Owned
Construction
Year Built
Year Built: 1973
Home type
Manufactured On Land
Construction Materials
Brick
Roof
Asphalt
Utilities & Energy
Parking Features
Concrete
Basement
Daylight, Partial, Partially Finished, Exterior Entry
Water Source
Well
Fireplace Features
Great Room
Other Features
Subdivision Name
Rural
Lot Features
Level, 6 9.999
Nearby Homes


Find Homes by Property Features in Fort Wayne, IN


IDX information is provided exclusively for consumer's personal, non-commercial use and may not be used for any purpose other than to identify prospective properties that consumers may be interested in purchasing. Data is deemed reliable but is not guaranteed accurate by the MLS.
 Advertising Broker: Jonah Hartsburg | Hoosier Hub Realty


