- Overview
- Description
- Property Details
- Location
- HOA Management
- Facts & Features
- Getting Around
- Nearby Homes
 Price Drop: $5K (10/23)
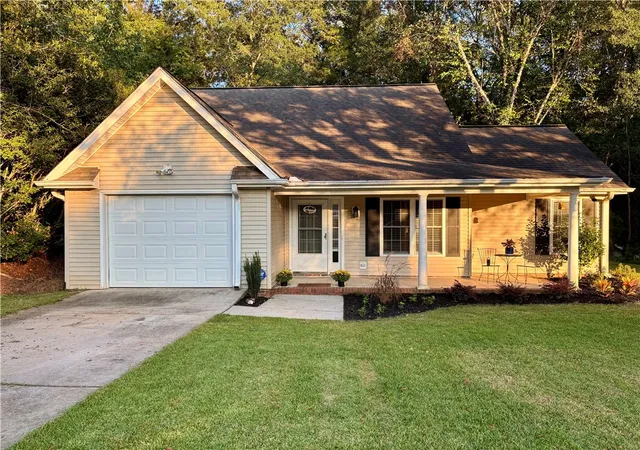
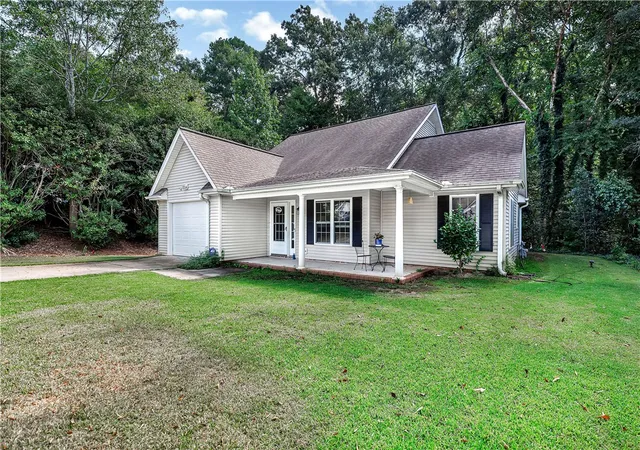
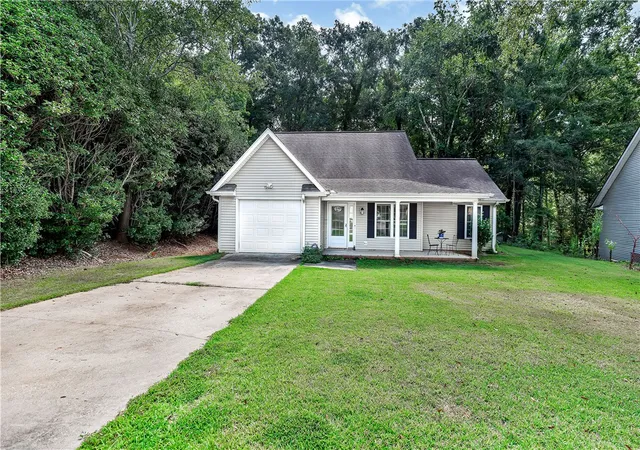
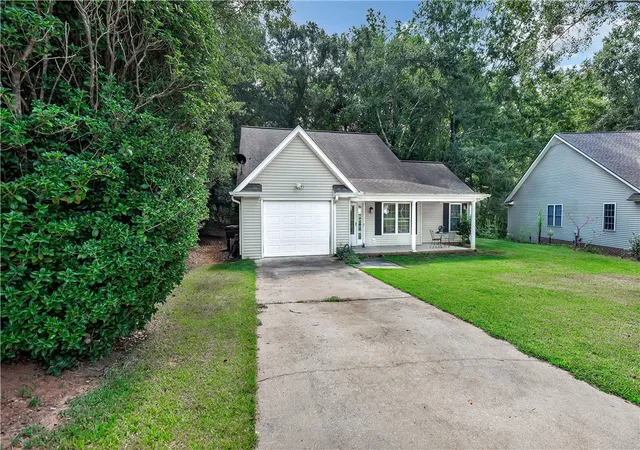
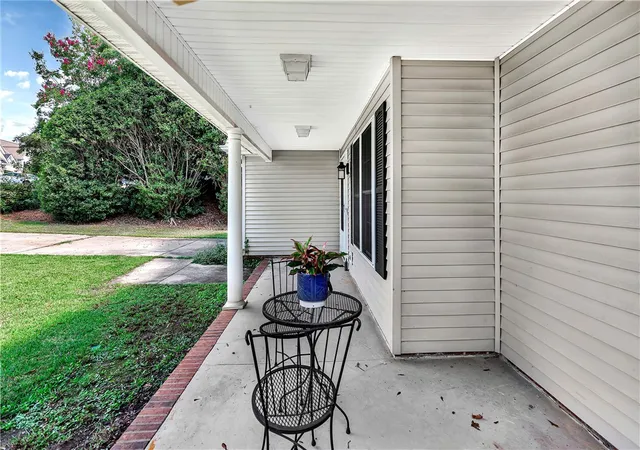

Street View
$294,900
Monthly Est:$1,468
 3 Beds
 2 Baths
2 full baths
 1,510sqft
126 Grand Oak Cir, Pendleton, SC 29670
$294,900
$1,468/moEst:
Get Pre-Approved
Single Family Residence
Built in 1997
$21.67/mo HOA
0.17 acre lot
$195/sq.ft
Description
Welcome home to this beautifully updated 3-bedroom, 2-bath home in the Pendleton area! Enjoy the convenience of being within walking distance of historic Pendleton Square, with its charming shops, restaurants, and community atmosphere, while Clemson University and Tri-Coutny Technical school is just a short drive away. This home stands apart with an impressive list of updates throughout. The beautifully renovated kitchen features new cabinetry, quartz countertops, stainless appliances, Italian tile stylish backsplash, updated light fixtures, and a three-level water filtration system. The hall bathroom has been updated with tile flooring, new cabinetry, quartz countertops, toilet, and fixtures. Luxury vinyl tile flooring has been installed throughout the home, creating a fresh and modern look, including a picture-frame focal wall in the living room and primary bedroom, adding character and style to the spaces. The home has also been painted throughout to include interior walls, ceilings, and doors. Step outside to the screened porch overlooking a wooded area, offering a peaceful and private feel while still being located in a quiet community. Zoysia sod was added in the front yard too. With its extensive updates, location, and inviting outdoor space, this home offers a wonderful opportunity to enjoy all that Pendleton and the surrounding area have to offer!
- Houzeo last checked: 12 minutes ago
- Listing updated: October 30, 2026 at 4:25 pm
- Listing Provided by: Lauren Gillespie (864) 314-2712 DRE #11658 | Western Upstate Keller William (864) 225-8006
- Source: Western Upstate MLS-SC | MLS#: 20305681

Property Details
Status
Active Under Contract
Type
Single Family Residence
No. of Stories
1
County
City
Neighborhood
--
Year Built
1997
HOA Fees
$21.67/mo
Finished Area
1,510 sqft
Lot Size
0.17 acre lot
Basement Area
- sqft
MLS Name
Western Upstate MLS
MLS Number
20305681
MLS Status
PendingBackupsRequested
Days on Market
67
Cumulative Days on Market
126

Continue Your Journey in App
Find your dream home, receive real-time updates, and many more!
Continue Your Journey in App
Find your dream home, receive real-time updates, and many more!
Location
HOA Management
N/A
HOA Fees
$260/ Annually
Amenities
 Amenities and services may be covered by one or multiple associations and service providers.
 StreetLights
Disclaimer: Amenities are based on third-party information and may vary; buyers must independently verify all amenities, as information is deemed reliable but not guaranteed.
Facts & Features
Rooms
Bedrooms & bathrooms
Bedrooms: 3
Bathrooms: 2
Interior
Appliances
Convection Oven, Dishwasher, Electric Oven, Electric Range, Electric Water Heater, Disposal, Refrigerator, Smooth Cooktop
Sewer
Public Sewer
Exterior Features
Porch
Window Features
Blinds, Tilt In Windows, Vinyl
Interior Features
Ceiling Fans, Cathedral Ceilings, Dual Sinks, Fireplace, High Ceilings, Jetted Tub, Bath In Primary Bedroom, Main Level Primary, Other, Pull Down Attic Stairs, Quartz Counters, Smooth Ceilings, Separate Shower, Walk In Closets, Walk In Shower, Window Treatments, Breakfast Area
Cooling
Heat Pump
Heating
Heat Pump
Flooring
Luxury Vinyl Plank, Tile
Construction
Year Built
Year Built: 1997
Home type
Single Family Residence
Roof
Architectural, Shingle
Foundation Details
Slab
Construction Materials
Vinyl Siding
Architectural Style
Traditional
Utilities & Energy
Water Source
Public
Laundry Features
Washer Hookup, Electric Dryer Hookup
Parking Features
Attached, Garage, Driveway, Garage Door Opener
Basement
None
Security Features
Smoke Detectors
Fireplace Features
Gas, Gas Log, Option
Utilities
Cable Available, Electricity Available, Natural Gas Available, Sewer Available, Water Available
Other Features
Community Features
Common Grounds Area
Lot Features
City Lot, Level, Subdivision, Trees
Subdivision Name
Heritage Oaks
Disclosures
Accepting Backup Offers
Patio And Porch Features
Front Porch, Porch, Screened
Price History
| Date | Event | Price |
|---|---|---|
09/23/2026 Source: | Contingent (Active Under Contract) | $294,900 -1.67% $195/sqft |
09/01/2026 Source: | Price Decreased | $299,900 -4.90% $199/sqft |
06/13/2026 Source: | Off Market | $315,353 -1.45% $209/sqft |
06/13/2026 Source: | Listed for Sale | $320,000 +1.47% $212/sqft |
06/13/2026 Source: | Price Increased | $315,353 +37.02% $209/sqft |

Show more
Nearby Homes
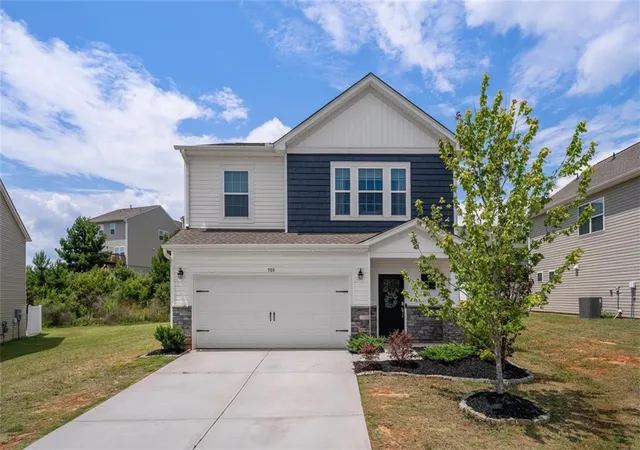
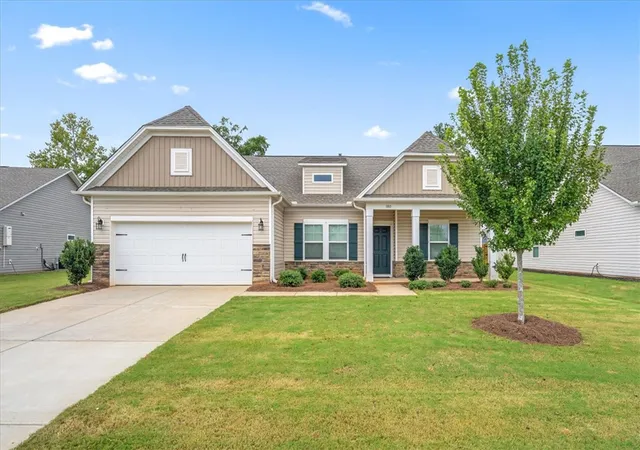
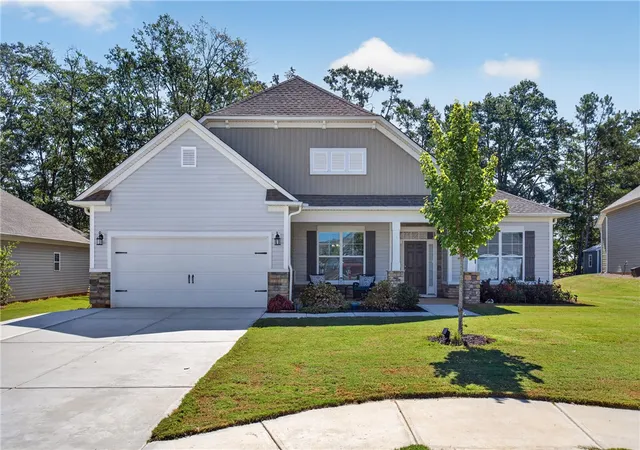
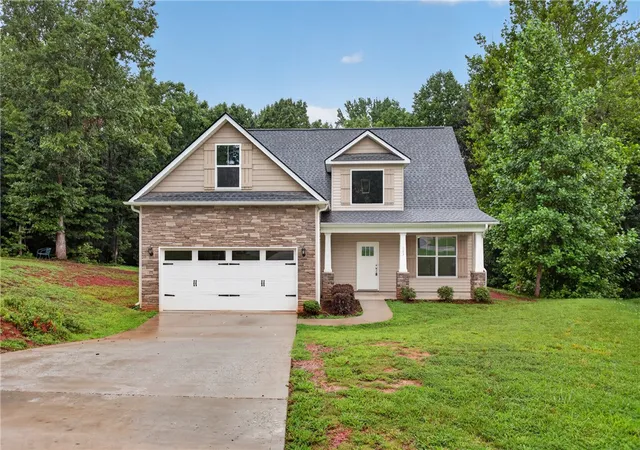
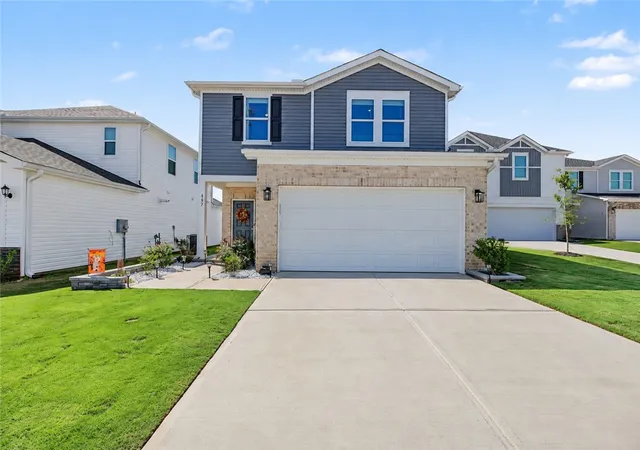
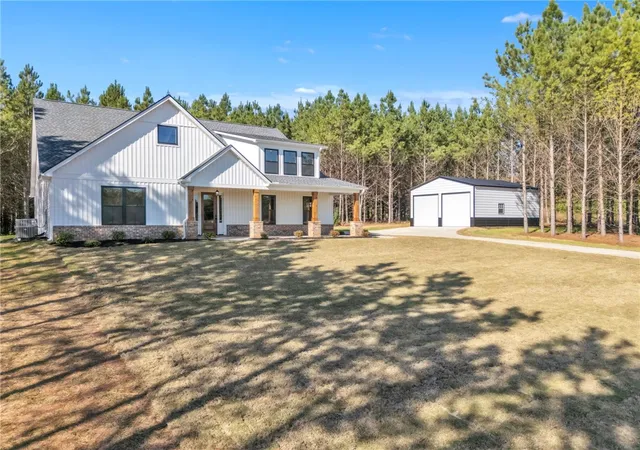
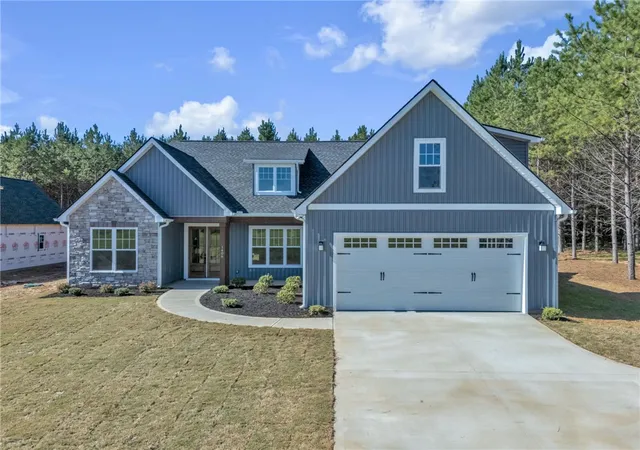
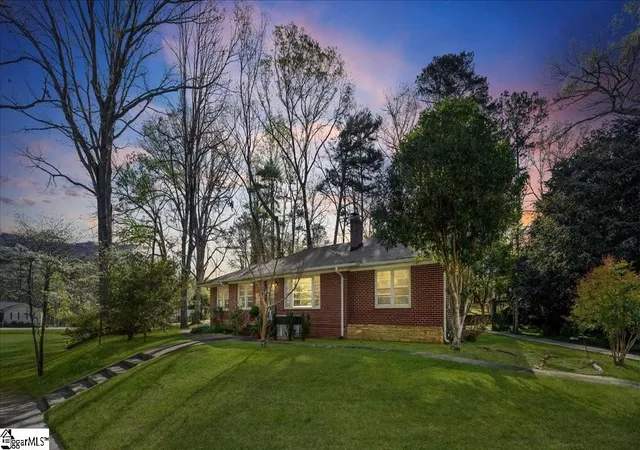

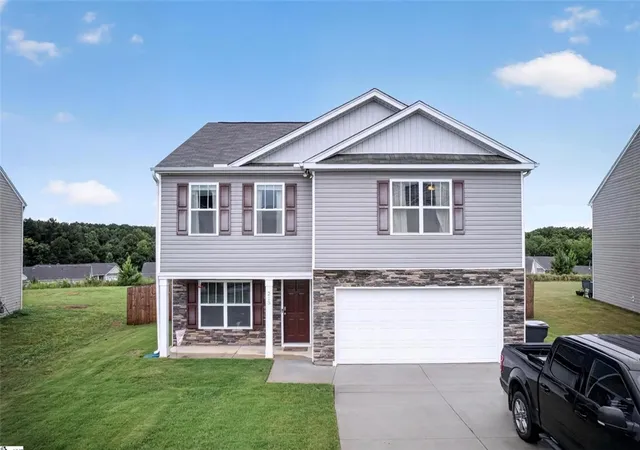
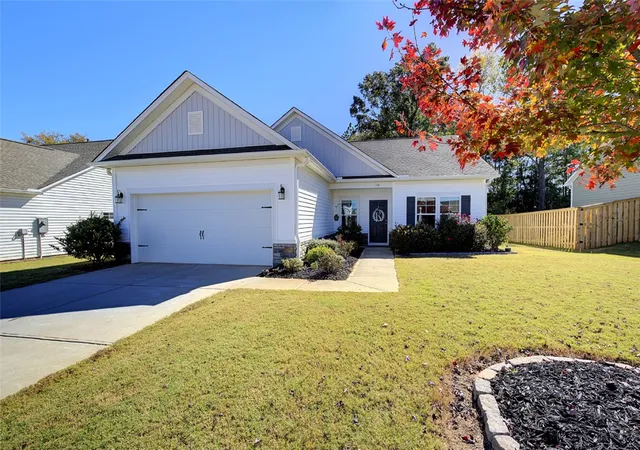
Find Homes by Property Features in Pendleton, SC
Nearby New Homes For Sale

Based on information from the Western Upstate MLS through Nov 08, 2026, 07:00AM. This information is deemed reliable, but not guaranteed. Neither the Western Upstate Association of REALTORS® Inc. or the Western Upstate MLS of South Carolina Inc., nor the listing broker, nor their agents are responsible for the accuracy of the information. The buyer is responsible for verifying all information. This information is provided by the Western Upstate Association of REALTORS® Inc. and the Western Upstate MLS of South Carolina Inc. for use by its members and is not intended for the use for any other purpose. The data relating to real estate for sale on this website comes in part from the Broker Reciprocity Program of the Western Upstate Association of REALTORS® Inc. and the Western Upstate MLS of South Carolina Inc. © 2026 Western Upstate MLS of South Carolina Inc. All Rights Reserved.
 Advertising Broker: Nicholas Huscroft | Chosen Realty
